Are you looking for a charming cabin with lots of privacy? This rustic 3 level split sits right at the end of a well treed street and backs into a hill giving you lots of privacy from neighbors. With the cedar siding and shake roof this place feels like the cabin from your childhood. Heading up we are greeted by a spacious front deck with excellent views of nature. Heading inside we find a spacious living space with a dining and living room. Complete with patio doors to your deck and a wood stove for those cozy winter days. Heading up one level we find a good size kitchen with a gas stove. We also find the primary bedroom and a 4 piece bathroom on this level. Heading up to the next level using your spiral staircase we find 2 more bedrooms and a 2 piece bathroom. Finally we have a bonus loft which can be used as a family room or as another bedroom. Off the back of the home we find a beautiful covered deck with a beautiful brick outdoor kitchen that includes a fireplace and a blackstone grill with natural gas. Head up the stairs in the hill we find yet more parking at the top of your lot. If you are looking for peace and tranquility you won't want to miss this one. Cabin comes fully furnished. Quick possession is available. Reach out today to book your showing!
Active
C$199,900
101 Centennial AVENUE, Marquis Rm No. 191, SK S0H 4C0
3beds
2baths
960sqft
Single Family Residence
Built in 1983
7,357 Square Feet Lot
$-- Zestimate®
C$208/sqft
C$-- HOA
What's special
- 68 days |
- 50 |
- 5 |
Zillow last checked:
Listing updated:
Listed by:
Matt Brewer,
Royal LePage Next Level
Source: Saskatchewan REALTORS® Association,MLS®#: SK039392Originating MLS®#: Saskatchewan REALTORS® Association
Facts & features
Interior
Bedrooms & bathrooms
- Bedrooms: 3
- Bathrooms: 2
Primary bedroom
- Features: Room Floor: Vinyl Plank
- Level: Second
- Dimensions: 12'x8'4"
Bedroom
- Features: Room Floor: Linoleum
- Level: Third
- Dimensions: 13'9"x6'2"
Bedroom
- Features: Room Floor: Linoleum
- Level: Third
- Dimensions: 8'3"x6'2"
Other
- Features: Room Floor: Linoleum
- Level: Third
- Dimensions: 4'9"x3'10"
Other
- Features: Room Floor: Vinyl Plank
- Level: Second
- Dimensions: 9'x4'7"
Dining room
- Features: Room Floor: Parquet
- Level: Main
- Dimensions: 14'6"x9'11"
Kitchen
- Features: Room Floor: Vinyl Plank
- Level: Second
- Dimensions: 13'8"x11'11"
Living room
- Features: Room Floor: Parquet
- Level: Main
- Dimensions: 17'6"x9'11"
Loft
- Features: Room Floor: Vinyl Plank
- Level: Third
- Dimensions: 13'2"x5'2"
Heating
- Electric, Forced Air, Natural Gas, Wood
Cooling
- Wall Unit(s)
Appliances
- Included: Water Heater, Electric Water Heater, Freezer, Refrigerator, Stove, On Demand Water Heater
Features
- Windows: Window Treatments
- Basement: Crawl Space,Walls (Other)
- Number of fireplaces: 1
- Fireplace features: Wood Burning
Interior area
- Total structure area: 960
- Total interior livable area: 960 sqft
Property
Parking
- Total spaces: 3
- Parking features: Parking Spaces, Double Driveway, Gravel, Single Driveway
- Has uncovered spaces: Yes
Features
- Levels: Split (3)
- Patio & porch: Deck
- Exterior features: Lawn Back, Lawn Front
- Frontage length: 75.37
Lot
- Size: 7,357 Square Feet
- Features: Corner Lot, Irregular Lot, Backs on to Field/Open Space, Trees/Shrubs
Construction
Type & style
- Home type: SingleFamily
- Property subtype: Single Family Residence
Materials
- Cedar
- Roof: Shake
Condition
- Year built: 1983
Community & HOA
Community
- Subdivision: Sand Point Beach
Location
- Region: Mossbank
Financial & listing details
- Price per square foot: C$208/sqft
- Annual tax amount: C$1,297
- Date on market: 6/15/2026
- Exclusions: Water Softener
- Ownership: Freehold
Price history
| Date | Event | Price |
|---|---|---|
| 8/11/2026 | Price change | C$199,900-4.8%C$208/sqft |
Source: Saskatchewan REALTORS® Association #SK039392 Report a problem | ||
| 7/21/2026 | Price change | C$209,900-6.7%C$219/sqft |
Source: Saskatchewan REALTORS® Association #SK039392 Report a problem | ||
| 6/15/2026 | Listed for sale | C$224,900C$234/sqft |
Source: Saskatchewan REALTORS® Association #SK039392 Report a problem | ||
Public tax history
Tax history is unavailable.
Climate risks
Neighborhood: S0H
Nearby schools
GreatSchools rating
No schools nearby
We couldn't find any schools near this home.
- C$69,9001.08 acresRural Address, South Lake, SK S0H4C0Lot/Land

- C$249,9002 bd1 ba768 sqft1041 Tatanka Dr, South Lake, SK S0H4C0For Sale

- C$459,9002 bd1 ba809 sqft130 Marine Dr, Island View, SK S0G1C0For Sale

- C$59,9006,969 sqft1045 Tatanka Dr, South Lake, SK S0H4C0Lot/Land

- C$669,9007 bd4 ba2.8k sqft966 Tatanka Dr #191, Marquis, SK S6H4N7For Sale
- C$--2,482 sqft1245 Tatanka Dr, Buffalo Pound Lake, SK S0H4C0Off Market
- C$174,9002 bd1 ba731 sqft825 Tatanka Dr, South Lake, SK S0H4C0For Sale
- C$---- bd-- ba-- sqft818 Tatanka Dr, Buffalo Pound Lake, SK S0H4C0Off Market
Similar homes
- C$174,9002 bd1 ba731 sqft825 Tatanka DRIVE, South Lake, SK S0H 4C0For Sale
 MLS ID #SK039504, Brandon Roy, RE/MAX Of Moose Jaw. Saskatchewan REALTORS® Association
 - C$249,9002 bd1 ba768 sqft1041 Tatanka DRIVE, South Lake, SK S0H 0R0For SaleMLS ID #SK036530, Nick Lamb, RE/MAX Of Moose Jaw. Saskatchewan REALTORS® Association
- C$185,0002 bd1 ba480 sqft743 Tatanka DRIVE, South Lake, SK S0H 2X0For Sale
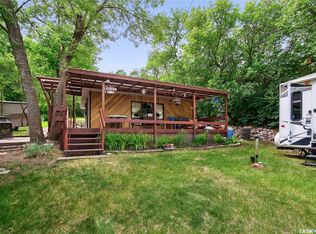 MLS ID #SK031993, Cassie Nichol, Ottawa Real Estate Co. Ltd.. Saskatchewan REALTORS® Association
 - C$199,5004 bd1 ba960 sqft3 Elliott DRIVE, Sun Valley, SK S6H 7W6For Sale
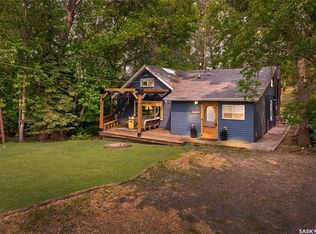 MLS ID #SK034375, Matt Brewer, Royal LePage Next Level. Saskatchewan REALTORS® Association
 - C$269,9003 bd1 ba965 sqft24 Alice CRESCENT, Marquis Rm No. 191, SK S0H 4C0For SaleMLS ID #SK037369, Matt Brewer, Royal LePage Next Level. Saskatchewan REALTORS® Association
- C$284,9003 bd1 ba1.4k sqft25 Alice CRESCENT, North Grove, SK S0H 4C0For SaleMLS ID #SK032884, Teresa Thompson, Global Direct Realty Inc.. Saskatchewan REALTORS® Association
- C$249,9004 bd2 ba1.2k sqft301 Pine Tree ROAD, Marquis Rm No. 191, SK S0H 2X0For SaleMLS ID #SK037855, Cassie Nichol, Ottawa Real Estate Co. Ltd.. Saskatchewan REALTORS® Association
- C$129,9001 bd1 ba664 sqft504 Loney AVENUE, South Lake, SK S0H 2X0For SaleMLS ID #SK037312, Cassie Nichol, Ottawa Real Estate Co. Ltd.. Saskatchewan REALTORS® Association
- C$289,9003 bd2 ba1.1k sqft4 Saskatchewan AVENUE, Tuxford, SK S0H 4C0For SaleMLS ID #SK040967, Brandon Roy, RE/MAX Of Moose Jaw. Saskatchewan REALTORS® Association
- C$149,9003 bd1 ba733 sqft244 Parkview ROAD, Marquis Rm No. 191, SK S0H 2X0For SaleMLS ID #SK036016, Katie Gadd, RE/MAX Of Moose Jaw. Saskatchewan REALTORS® Association
- C$239,0001 bd1 ba770 sqft164 Garwell DRIVE, Dufferin Rm No. 190, SK S0H 0H0For SaleMLS ID #SK031554, Jenni Bast, Coldwell Banker Local Realty. Saskatchewan REALTORS® Association
