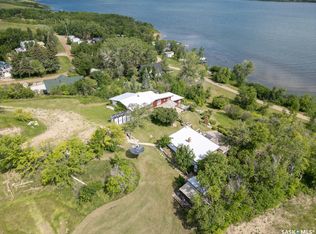
Escape to lake life at Buffalo Pound with this unique seasonal cabin offering a one-of-a-kind circular bungalow design. Featuring 3 bedrooms and 1 bathroom, this charming retreat combines cozy cabin character with an open, airy feel thanks to its vaulted ceiling structure. Enjoy summer evenings on the two decks or gather around the firepit area with family and friends. Just up the hill from the cabin, you'll be able to take in beautiful lake views, adding to the peaceful and relaxing setting this property has to offer. Also included is an outhouse and shed, perfect for added convenience and storage needs. Inside, the cabin is equipped with electric heaters in both the bathroom and kitchen, while natural gas has been brought to the exterior of the cabin for future potential. In the hamlet of Parkview- cabin owners have the luxury of water already hooked up and it’s filled to a holding tank situated in the shed beside the cabin. This property is being sold fully furnished — everything you see is included, making it a true turnkey seasonal getaway ready to enjoy from day one. Whether you’re looking for a peaceful weekend retreat or a seasonal spot to make lasting memories at the lake, this Buffalo Pound cabin offers a truly unique opportunity. Recent updates include staining and replacing some deck boards along with the siding. **Some photos have been virtually edited.**
Active
C$149,900
244 Parkview Road, Marquis Rm No 191, SK S0H 2X0
3beds
1baths
733sqft
Single Family Residence
Built in 1980
6,500 Square Feet Lot
$-- Zestimate®
C$205/sqft
C$-- HOA
What's special
Unique seasonal cabinOne-of-a-kind circular bungalow designCozy cabin characterOpen airy feelVaulted ceiling structureTwo decksFirepit area
- 163 days
- 51
- 2
Zillow last checked:
Listing updated:
Listed by:
Katie Gadd,
RE/MAX Of Moose Jaw
Source: Saskatchewan REALTORS® Association,MLS®#: SK036016Originating MLS®#: Saskatchewan REALTORS Association
Facts & features
Interior
Bedrooms & bathrooms
- Bedrooms: 3
- Bathrooms: 1
Primary bedroom
- Description: Flooring: Carpet
- Level: Main
- Dimensions: 10.00 x 12.00
Bedroom
- Description: Flooring: Carpet
- Level: Main
- Dimensions: 7.00 x 7.00
Bedroom
- Description: Flooring: Carpet
- Level: Main
- Dimensions: 10.00 x 7.00
Bathroom
- Description: Flooring: Linoleum
- Features: Four Piece Bathroom
- Level: Main
- Dimensions: 5.00 x 11.00
Kitchen
- Description: Flooring: Wood
- Features: Kitchen/Dining Combo
- Level: Main
- Dimensions: 11.00 x 11.00
Living room
- Description: Flooring: Wood
- Level: Main
- Dimensions: 10.00 x 14.00
Heating
- Electric, Wood
Cooling
- Wall/Window Unit(s)
Appliances
- Included: Electric Water Heater, Microwave, Portable Air Conditioning Unit(s), Refrigerator, Stove
Features
- Window Treatments
- Windows: Window Treatments
- Basement: Other
- Number of fireplaces: 1
- Fireplace features: Wood Burning
Interior area
- Total interior livable area: 733 sqft
Property
Parking
- Total spaces: 2
- Parking features: Driveway, No Garage, Other, Parking Space(s), RV Access/Parking
- Has uncovered spaces: Yes
- Details: Double Drive, Other,
Features
- Patio & porch: Deck
- Exterior features: Fire Pit
- On waterfront: Yes
- Waterfront features: Waterfront
- Body of water: Buffalo Pound Lake
Lot
- Size: 6,500 Square Feet
- Dimensions: 65.00 x 100
- Features: Corner Lot, Greenbelt, Near Park, Waterfront, Back Yard, Front Yard, Trees
Details
- Additional structures: Shed(s)
Construction
Type & style
- Home type: SingleFamily
- Architectural style: Bungalow
- Property subtype: Single Family Residence
Materials
- Unknown, Vinyl Siding
- Roof: Asphalt,Shingle
Condition
- Year built: 1980
Community & HOA
Community
- Subdivision: Parkview (Marquis Rm No. 191)
Location
- Region: Marquis
Financial & listing details
- Price per square foot: C$205/sqft
- Annual tax amount: C$1,688
- Date on market: 5/14/2026
- Ownership: Freehold
Price history
| Date | Event | Price |
|---|---|---|
| 7/19/2026 | Price change | C$149,900-6.3%C$205/sqft |
Source: Saskatchewan REALTORS® Association #SK036016 Report a problem | ||
| 5/14/2026 | Listed for sale | C$159,900C$218/sqft |
Source: Saskatchewan REALTORS® Association #SK036016 Report a problem | ||
Public tax history
Tax history is unavailable.
Climate risks
Neighborhood: S0H
Nearby schools
GreatSchools rating
No schools nearby
We couldn't find any schools near this home.

Similar homes
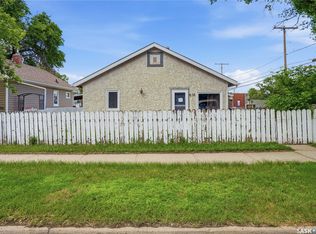
- C$149,9002 bd1 ba732 sqft916 Iroquois Street W, Moose Jaw, SK S6H 5B6For Sale
 MLS ID #SK051462, Matt Brewer, Royal LePage Next Level. Saskatchewan REALTORS® Association
 - C$140,0003 bd1 ba1k sqft1006 Coteau Street W, Moose Jaw, SK S6H 5G4For Sale
 MLS ID #SK048724, E.G. (Bub) Hill, Ottawa Real Estate Co. Ltd.. Saskatchewan REALTORS® Association
 - C$134,9002 bd1 ba1k sqft1292 Gordon Road #14, Moose Jaw, SK S6H 3E5For Sale
 MLS ID #SK051407, Jami Thorn, Royal LePage® Landmart. Saskatchewan REALTORS® Association
 - C$154,9002 bd1 ba726 sqft580 Maple Street W, Moose Jaw, SK S6H 4X1For Sale
 MLS ID #SK048476, Donna Paul, Royal LePage® Landmart. Saskatchewan REALTORS® Association
