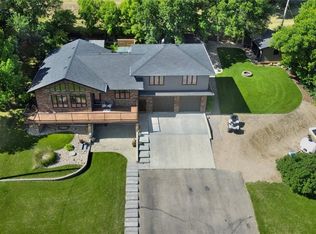
For more information, please click the "More Information" button. Experience lake front living in this exceptional custom home set on 1.4 acres of beautifully landscaped property with breathtaking panoramic views of the lake and surrounding horizon. Offering 3600 square feet of thoroughly finished living space this residence blends elegance, craftmanship and comfort in a truly relaxing setting. A welcoming foyer and open stairwell create an impressive entrance. This is complemented by a spacious office easily convertible into an additional bedroom. The heart of the home is the open concept chef's kitchen showcasing meticulous attention to detail with custom cabinetry, a walk-in pantry, large prep and serving island, double ovens and built-in compactor. From the kitchen exit onto the expansive composite deck, an ideal space for outdoor dining, entertaining and taking in the sweeping lake views. The elegant living room features a dramatic stone-accent fireplace, windows that frame the stunning landscape and premium Mirage engineered hardwood flooring throughout the main living area. Crown moulding adds sophistication to the upper level. The primary suite serves as a peaceful retreat, offering a spa inspired ensuite with a large walk-in closet and a charming window bench perfectly positioned to capture the home's incredible views. The fully finished lower level is designed for both relaxation and entertaining. In-floor heating complements a spacious bar area and media room with built in cabinetry and surround sound. Two large bedrooms, abundant storage, a wine cellar and cold storage room provide both convenience and functionality. Walk-out access leads to a beautifully landscaped yard and patio wired for a hot tub. The grounds are equally impressive featuring mature evergreens and apple trees that enhance privacy while reducing wind and noise.
Active
C$1,599,000
914 Tatanka DRIVE, Sun Valley, SK S6H 4P2
3beds
3baths
1,812sqft
Single Family Residence
Built in 2007
1.2 Acres Lot
$-- Zestimate®
C$882/sqft
C$-- HOA
What's special
- 108 days |
- 11 |
- 0 |
Zillow last checked:
Listing updated:
Listed by:
Darya Pfund,
Easy List Realty
Source: Saskatchewan REALTORS® Association,MLS®#: SK033815Originating MLS®#: Saskatchewan REALTORS® Association
Facts & features
Interior
Bedrooms & bathrooms
- Bedrooms: 3
- Bathrooms: 3
Primary bedroom
- Features: Room Floor: Engineered Hardwood
- Level: Main
- Area: 205.59 Square Feet
- Dimensions: 12'11x15'11
Bedroom
- Features: Room Floor: Other
- Level: Basement
- Area: 158.23 Square Feet
- Dimensions: 12'3x12'11
Bedroom
- Features: Room Floor: Other
- Level: Basement
- Area: 172.25 Square Feet
- Dimensions: 13'0x13'3
Other
- Features: Room Floor: Tile
- Level: Main
- Area: 28.4 Square Feet
- Dimensions: 3'11x7'3
Other
- Features: Room Floor: Other
- Level: Basement
- Area: 59.89 Square Feet
- Dimensions: 6'5x9'4
Other
- Features: Room Floor: Tile
- Level: Main
- Area: 155.73 Square Feet
- Dimensions: 9'7x16'3
Den
- Features: Room Floor: Engineered Hardwood
- Level: Main
- Area: 139.19 Square Feet
- Dimensions: 10'11x12'9
Dining room
- Features: Room Floor: Tile
- Level: Main
- Area: 147.28 Square Feet
- Dimensions: 10'7x13'11
Family room
- Features: Room Floor: Other
- Level: Basement
- Area: 363.32 Square Feet
- Dimensions: 16'10x21'7
Foyer
- Features: Room Floor: Tile
- Level: Main
- Area: 51.9 Square Feet
- Dimensions: 6'2x8'5
Kitchen
- Features: Room Floor: Tile
- Level: Main
- Area: 246.36 Square Feet
- Dimensions: 15'1x16'4
Laundry
- Features: Room Floor: Tile
- Level: Main
- Area: 65.31 Square Feet
- Dimensions: 8'3x7'11
Living room
- Features: Room Floor: Engineered Hardwood
- Level: Main
- Area: 384.9 Square Feet
- Dimensions: 17'10x21'7
Other
- Features: Room Floor: Engineered Hardwood
- Level: Main
- Area: 115.17 Square Feet
- Dimensions: 12'11x8'11
Other
- Features: Room Floor: Other
- Level: Basement
- Area: 74.31 Square Feet
- Dimensions: 7'3x10'3
Storage
- Features: Room Floor: Other
- Level: Basement
- Area: 134 Square Feet
- Dimensions: 11'2x12'0
Storage
- Features: Room Floor: Other
- Level: Basement
- Area: 87.85 Square Feet
- Dimensions: 9'2x9'7
Storage
- Features: Room Floor: Other
- Level: Basement
- Area: 56.39 Square Feet
- Dimensions: 5'10x9'8
Other
- Features: Room Floor: Other
- Level: Basement
- Area: 254.46 Square Feet
- Dimensions: 15'6x16'5
Heating
- Forced Air, Radiant Floor, Natural Gas
Cooling
- Central Air
Appliances
- Included: Water Heater, Gas Water Heater, Water Softener, Water Treatment, Dishwasher Built In, Dryer, Refrigerator, Garburator, Microwave, Oven Built In, Stove, Washer, On Demand Water Heater
Features
- Central Vac (R.I.), T.V. Mounts, Central Vac Attached, Central Vac Attachments, Vac Power Nozzle
- Basement: Full,Walk-Out Access,Finished,Sump Pump Not Included,Concrete,Separate Entry
- Number of fireplaces: 1
- Fireplace features: Gas
Interior area
- Total structure area: 1,812
- Total interior livable area: 1,812 sqft
Property
Parking
- Total spaces: 10
- Parking features: 2 Car Detached, Garage Door Opnr/Control(S), Heated Garage, Asphalt, Paved, Triple Driveway
- Garage spaces: 2
- Has uncovered spaces: Yes
- Details: Parking Size: 36.0x32.0
Features
- Patio & porch: Deck, Patio
- Exterior features: Garden, Lawn Back, Lawn Front, Lighting
- Fencing: Some,Partial
- On waterfront: Yes
- Waterfront features: Waterfront
- Frontage length: 121.00
Lot
- Size: 1.2 Acres
- Dimensions: 460
- Features: Backs on to Field/Open Space, Rectangular Lot, Trees/Shrubs, Underground Sprinkler
- Topography: Hilly
- Residential vegetation: Bush: Shelter Belt
Details
- Additional structures: Outbuilding, Shed(s)
- Other equipment: Satellite Dish, Air Exchanger, Air Filter
Construction
Type & style
- Home type: SingleFamily
- Architectural style: Bungalow
- Property subtype: Single Family Residence
Materials
- Brick Veneer, Stucco
- Roof: Asphalt
Condition
- Year built: 2007
Utilities & green energy
- Gas: Propane Tank: Not Included
- Sewer: Septic Tank
Community & HOA
Community
- Security: Alarm Sys Rented
Location
- Region: Sun Valley
Financial & listing details
- Price per square foot: C$882/sqft
- Annual tax amount: C$7,218
- Date on market: 4/23/2026
- Exclusions: Sump Pump, PropaneTank
- Ownership: Freehold
D
Darya Pfund
(204) 290-4231
By pressing Contact Agent, you agree that the real estate professional identified above may call/text you about your search, which may involve use of automated means and pre-recorded/artificial voices. You don't need to consent as a condition of buying any property, goods, or services. Message/data rates may apply. You also agree to our Terms of Use. Zillow does not endorse any real estate professionals. We may share information about your recent and future site activity with your agent to help them understand what you're looking for in a home.
Price history
| Date | Event | Price |
|---|---|---|
| 6/23/2026 | Price change | C$1,599,000-11.1%C$882/sqft |
Source: Saskatchewan REALTORS® Association #SK033815 Report a problem | ||
| 4/23/2026 | Listed for sale | C$1,799,000C$993/sqft |
Source: Saskatchewan REALTORS® Association #SK033815 Report a problem | ||
Public tax history
Tax history is unavailable.
Climate risks
Neighborhood: S0H
Nearby schools
GreatSchools rating
No schools nearby
We couldn't find any schools near this home.
- C$199,5004 bd1 ba960 sqft3 Elliott Dr, Sun Valley, SK S6H7W6For Sale
- C$364,9002 bd2 ba1.2k sqft701 Tatanka Dr #191, Marquis, SK S6H0H0For Sale

- C$899,9003 bd3 ba1.8k sqft1202 Tatanka Dr, Sun Valley, SK S0H4C0For Sale

- C$435,0002 bd1 ba880 sqft1206 Tatanka Dr, Sun Valley, SK S0H4C0For Sale
- C$524,9002 bd1 ba1.2k sqft608 Tatanka Dr, Sun Valley, SK S0H4C0For Sale
- C$314,9002 bd1 ba800 sqft1220 Tatanka Dr, Sun Valley, SK S0H4C0For Sale
- C$429,9003 bd1 ba1k sqft1200 N Shore Ln #48-190, Dufferin, SK S0G1P0For Sale
- C$129,9000.37 acres19 Rural Address #191, Marquis, SK S0G0H0Lot/Land
Similar homes
- C$1,299,9995 bd3 ba2k sqft1232 Tatanka DRIVE, Sun Valley, SK S0C 4H0For Sale
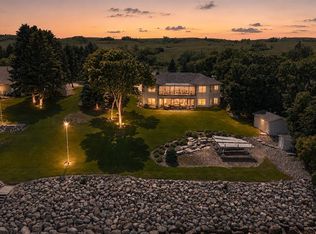 MLS ID #SK039979, Trevor McPherson, Royal LePage Next Level. Saskatchewan REALTORS® Association
 - C$1,400,0005 bd5 ba2k sqft215-217 North Shore DRIVE, Marquis Rm No. 191, SK S0H 4C0For Sale
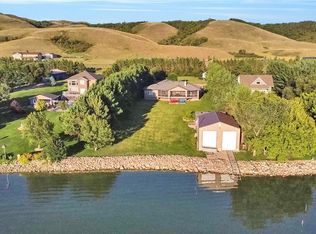 MLS ID #SK030931, James Cudmore, Global Direct Realty Inc.. Saskatchewan REALTORS® Association
 - C$799,9003 bd3 ba1.6k sqft1302 TATANKA DRIVE, Sun Valley, SK S0C 4H0For Sale
 MLS ID #SK038441, Kim Oberthier, RE/MAX Crown Real Estate. Saskatchewan REALTORS® Association
 - C$964,9003 bd3 ba1.9k sqft507 Tatanka DRIVE, Marquis Rm No. 191, SK S0H 0S0For Sale
 MLS ID #SK040365, Vicki Pantelopoulos, Global Direct Realty Inc.. Saskatchewan REALTORS® Association
 - C$1,390,0002 bd4 ba2k sqft417 Daniel DRIVE, Dufferin Rm No. 190, SK S6H 4P4For SaleMLS ID #SK036893, Jim Low, Realty Executives MJ. Saskatchewan REALTORS® Association
- C$899,9003 bd3 ba1.8k sqft1202 Tatanka DRIVE, Sun Valley, SK S0H 4C0For SaleMLS ID #SK035214, Katie Keeler, RE/MAX Of Moose Jaw. Saskatchewan REALTORS® Association
- C$1,099,9003 bd3 ba2.3k sqft1453 Normandy DRIVE, Moose Jaw, SK S6H 6P1For SaleMLS ID #SK033342, Vicki Pantelopoulos, Global Direct Realty Inc.. Saskatchewan REALTORS® Association
- C$799,9005 bd3 ba1.5k sqft1178 Meier DRIVE, Moose Jaw, SK S6J 0B2For SaleMLS ID #SK038723, Katie Keeler, RE/MAX Of Moose Jaw. Saskatchewan REALTORS® Association
- C$989,9003 bd3 ba2.6k sqftTerrace East, Moose Jaw, SK S6H 0E1For SaleMLS ID #SK035567, Vicki Pantelopoulos, Global Direct Realty Inc.. Saskatchewan REALTORS® Association
