Welcome to this exceptional lakefront home located in the desirable North Grove area of Buffalo Pound Lake. From the moment you step inside, you are greeted by a spacious foyer with a conveniently located 3-piece bathroom. Down the hallway, you’ll find a versatile den and a walk-through laundry and storage room that leads into a beautifully designed kitchen. The kitchen features hickory cabinetry, a pantry, and a functional island with a built-in natural gas cooktop. The island’s raised eating bar comfortably seats four, making it perfect for casual dining or entertaining. The adjacent dining area offers ample space for a large family table and flows seamlessly into a fully enclosed 3-season sunroom, which opens onto a tiered deck overlooking the lake. The living room is a showstopper with vaulted ceilings, expansive south-facing windows that flood the space with natural light, and breathtaking lake views. A cozy natural gas stove adds warmth and ambiance on cooler evenings. The primary suite is generously sized and includes private access to the lake-facing deck. The luxurious ensuite features dual vanities, a makeup station, a spacious walk-in shower, and a walk-in closet. The upper loft offers a flexible open area currently used as an office, a second bedroom, and a 4-piece bathroom—ideal for guests or children. The lower level is designed for family enjoyment, offering a large family room, three additional dens, and a 3-piece bathroom. Outside, you’ll discover your own personal oasis. The backyard includes a large garden area, covered patio, storage shed, and a unique guesthouse currently set up with three beds. There’s also an outdoor 3-piece bathroom for added convenience. The front yard features mature landscaping, a deck with a hot tub, and a fire pit area for relaxing evenings. A 20’ x 30’ boathouse with 10-foot walls completes this incredible lakefront package. This one-of-a-kind property must be seen to be fully appreciated.
Active
C$1,390,000
417 Daniel DRIVE, Dufferin Rm No. 190, SK S6H 4P4
2beds
4baths
2,017sqft
Single Family Residence
Built in 2001
0.35 Acres Lot
$-- Zestimate®
C$689/sqft
C$-- HOA
What's special
- 63 days |
- 4 |
- 0 |
Zillow last checked:
Listing updated:
Listed by:
Jim Low,
Realty Executives MJ,
Carmen Davey,
Realty Executives MJ
Source: Saskatchewan REALTORS® Association,MLS®#: SK036893Originating MLS®#: Saskatchewan REALTORS® Association
Facts & features
Interior
Bedrooms & bathrooms
- Bedrooms: 2
- Bathrooms: 4
Primary bedroom
- Features: Room Floor: Carpet
- Level: Main
- Area: 216.39 Square Feet
- Dimensions: 15.10x13.8
Bedroom
- Features: Room Floor: Carpet
- Level: Second
- Area: 95.83 Square Feet
- Dimensions: 11.6x8.4
Other
- Features: Room Floor: Tile
- Level: Main
Other
- Features: Room Floor: Vinyl Plank
- Level: Basement
Other
- Features: Room Floor: Tile
- Level: Main
- Area: 161 Square Feet
- Dimensions: 13.5x12.0
Other
- Features: Room Floor: Linoleum
- Level: Second
Bonus room
- Features: Room Floor: Carpet
- Level: Second
- Area: 115.31 Square Feet
- Dimensions: 11.3x10.3
Den
- Features: Room Floor: Carpet
- Level: Main
- Area: 120 Square Feet
- Dimensions: 12.0x10.0
Den
- Features: Room Floor: Vinyl Plank
- Level: Basement
- Area: 84.75 Square Feet
- Dimensions: 9.5x9.0
Den
- Features: Room Floor: Vinyl Plank
- Level: Basement
- Area: 100.21 Square Feet
- Dimensions: 10.10x9.3
Den
- Features: Room Floor: Vinyl Plank
- Level: Basement
- Area: 118.22 Square Feet
- Dimensions: 11.1x10.8
Dining room
- Features: Room Floor: Linoleum
- Level: Main
- Area: 137.5 Square Feet
- Dimensions: 13.9x10
Family room
- Features: Room Floor: Vinyl Plank
- Level: Basement
- Area: 411.78 Square Feet
- Dimensions: 22.8x18.2
Kitchen
- Features: Room Floor: Linoleum
- Level: Main
- Area: 190 Square Feet
- Dimensions: 19x10
Laundry
- Features: Room Floor: Linoleum
- Level: Main
- Area: 74.44 Square Feet
- Dimensions: 11.2x6.8
Living room
- Features: Room Floor: Hardwood
- Level: Main
- Area: 431.26 Square Feet
- Dimensions: 23.5x18.5
Office
- Features: Room Floor: Carpet
- Level: Second
- Area: 117.5 Square Feet
- Dimensions: 11.9x10.0
Storage
- Features: Room Floor: Wood
- Level: Basement
- Area: 378 Square Feet
- Dimensions: 28.0x13.6
Utility room
- Features: Room Floor: Concrete
- Level: Basement
- Area: 255 Square Feet
- Dimensions: 17.0x15.0
Heating
- Forced Air, Natural Gas
Cooling
- Central Air
Appliances
- Included: Water Heater, Gas Water Heater, Dishwasher Built In, Dryer, Refrigerator, Garburator, Microwave, Oven Built In, Stove, Washer
Features
- Central Vac Attached, Central Vac Attachments, Vac Power Nozzle
- Windows: Window Treatments
- Basement: Full,Finished,Preserved Wood
- Number of fireplaces: 1
- Fireplace features: Gas
Interior area
- Total structure area: 2,017
- Total interior livable area: 2,017 sqft
Property
Parking
- Total spaces: 6
- Parking features: 2 Car Attached, Parking Spaces, Garage Door Opnr/Control(S), Heated Garage, Asphalt
- Attached garage spaces: 2
- Details: Parking Size: 28.0x26.0
Features
- Levels: One and One Half
- Stories: 1
- Patio & porch: Deck
- Exterior features: Garden, Lawn Front
- Fencing: Partial
- Frontage length: 104.00
Lot
- Size: 0.35 Acres
- Dimensions: 151
- Features: Irregular Lot, Trees/Shrubs
Details
- Additional structures: Shed(s)
- Other equipment: Air Exchanger
Construction
Type & style
- Home type: SingleFamily
- Property subtype: Single Family Residence
Materials
- Siding
- Roof: Asphalt
Condition
- Year built: 2001
Community & HOA
Community
- Subdivision: Buffalo Pound Lake
Location
- Region: Dufferin
Financial & listing details
- Price per square foot: C$689/sqft
- Annual tax amount: C$5,119
- Date on market: 5/22/2026
- Ownership: Freehold
Jim Low
Jim Low
(306) 631-7340
By pressing Contact Agent, you agree that the real estate professional identified above may call/text you about your search, which may involve use of automated means and pre-recorded/artificial voices. You don't need to consent as a condition of buying any property, goods, or services. Message/data rates may apply. You also agree to our Terms of Use. Zillow does not endorse any real estate professionals. We may share information about your recent and future site activity with your agent to help them understand what you're looking for in a home.
Price history
| Date | Event | Price |
|---|---|---|
| 5/22/2026 | Listed for sale | C$1,390,000C$689/sqft |
Source: Saskatchewan REALTORS® Association #SK036893 Report a problem | ||
Public tax history
Tax history is unavailable.
Climate risks
Neighborhood: S6H
Nearby schools
GreatSchools rating
No schools nearby
We couldn't find any schools near this home.
- C$149,9003.94 Acres726 Daniel Dr #190, Dufferin, SK S6H7S9Lot/Land

- C$129,9001 bd1 ba664 sqft504 Loney Ave, South Lake, SK S0H4C0For Sale
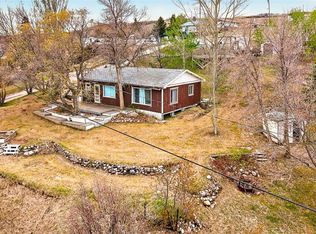
- C$285,0002 bd3 ba1.9k sqft626 Jan Ave, South Lake, SK S0H4C0For Sale

- C$39,9008,276.4 Square Feet540 Richard Dr #191, South Lake, SK S0H4C0Lot/Land
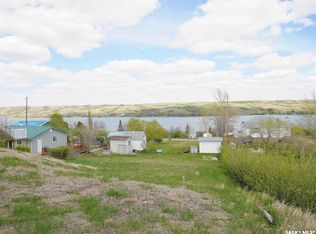
- C$154,9000.38 Acres805 Daniel Dr #190, Dufferin, SK S0G0A2Lot/Land
- C$185,0002 bd1 ba480 sqft743 Tatanka Dr, South Lake, SK S0H4C0For Sale
- C$379,9003 bd2 ba1.1k sqft739 Tatanka Dr, Pound Lake, SK S0G1P0For Sale
- C$629,9004 bd2 ba1.9k sqft662 Valley Dr, South Lake, SK S0H4C0For Sale
Similar homes
- C$1,400,0005 bd5 ba2k sqft215-217 North Shore DRIVE, Marquis Rm No. 191, SK S0H 4C0For Sale
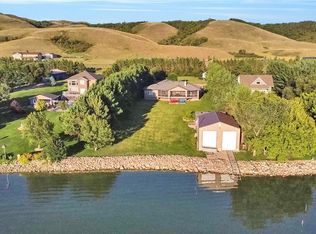 MLS ID #SK030931, James Cudmore, Global Direct Realty Inc.. Saskatchewan REALTORS® Association
 - C$1,299,9995 bd3 ba2k sqft1232 Tatanka DRIVE, Sun Valley, SK S0C 4H0For Sale
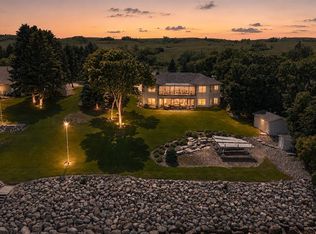 MLS ID #SK039979, Trevor McPherson, Royal LePage Next Level. Saskatchewan REALTORS® Association
 - C$1,599,0003 bd3 ba1.8k sqft914 Tatanka DRIVE, Sun Valley, SK S6H 4P2For Sale
 MLS ID #SK033815, Darya Pfund, Easy List Realty. Saskatchewan REALTORS® Association
 - C$964,9003 bd3 ba1.9k sqft507 Tatanka DRIVE, Marquis Rm No. 191, SK S0H 0S0For Sale
 MLS ID #SK040365, Vicki Pantelopoulos, Global Direct Realty Inc.. Saskatchewan REALTORS® Association
 - C$799,9003 bd3 ba1.6k sqft1302 TATANKA DRIVE, Sun Valley, SK S0C 4H0For SaleMLS ID #SK038441, Kim Oberthier, RE/MAX Crown Real Estate. Saskatchewan REALTORS® Association
- C$899,9003 bd3 ba1.8k sqft1202 Tatanka DRIVE, Sun Valley, SK S0H 4C0For SaleMLS ID #SK035214, Katie Keeler, RE/MAX Of Moose Jaw. Saskatchewan REALTORS® Association
- C$799,9005 bd3 ba1.5k sqft1178 Meier DRIVE, Moose Jaw, SK S6J 0B2For SaleMLS ID #SK038723, Katie Keeler, RE/MAX Of Moose Jaw. Saskatchewan REALTORS® Association
- C$774,9004 bd3 ba1.4k sqft1722 Hayes LANE, Moose Jaw, SK S6J 0B6For SaleMLS ID #SK043477, Cassie Nichol, Ottawa Real Estate Co. Ltd.. Saskatchewan REALTORS® Association
- C$759,5004 bd3 ba1.2k sqft1056 West Park BOULEVARD, Moose Jaw, SK S6J 0E6For SaleMLS ID #SK038535, Gayland Panko, Royal LePage Next Level. Saskatchewan REALTORS® Association
