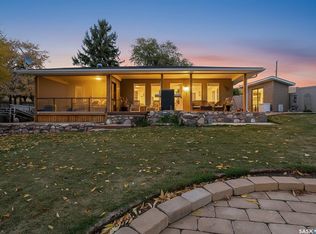
Your dream come true lake home invites you to call 662 Valley Drive in South Lake at Buffalo Pound Lake, yours! Defining custom quality, thoughtful attention to detail & presented for the most discerning Buyer wishing an exceptional lake-life experience! This 4-Season beauty will define joyful family memories! Entering the spacious foyer, you immediately recognize the excellent finishes hallmarking this home with solid hardwood, porcelain flooring & welcoming entry to usher you into this gracious home! The open concept great room opens to a breathtaking backyard that must be seen to be appreciated! The comfortable great room living space has hardwood floors with a fabulous kitchen design with counter seating & tons of storage to streamline your entertaining prep for your events! Stepping onto the covered deck, you will love the beauty of the landscaping with a bridged dry riverbed, firepit, steps to explore, and canopied tree cover with space for any of your outdoor plans! The main floor with hardwood flooring has a lovely primary bedroom & another bedroom. A bath with main floor laundry (porcelain tiled) completes the level! Stepping up the gorgeous staircase, you find a huge casual family room perfect for relaxation, 2 more spacious bedrooms plus another bath. Yes, of course, there's an attached garage, 18X40 heated & insulated with tons of workspace, storage, and a utility room that steps onto the backyard! A few features for this property include: Polycore construction with R32 walls & R20 floors, 4 bedrooms, 2 baths, C/A, Central Vac in garage, hardwood flooring & millwork, custom designed, 1950 sq/ft, 7' solid wood doors, 9 1/2' ceilings, covered composite deck, metal roof, appliances included as well as gas BBQ & 11,000 KW generator, storage sheds, defining a move-in ready lake home property! Be sure to view the 3D scan of the great floor plan & 360s of the outdoor spaces. This is a very special lake home opportunity that can't be missed! Serenity awaits you!
Active
C$629,900
662 Valley DRIVE, South Lake, SK S0H 4C0
4beds
2baths
1,950sqft
Single Family Residence
Built in 2012
7,405 Square Feet Lot
$-- Zestimate®
C$323/sqft
C$-- HOA
What's special
Spacious foyerExcellent finishesPorcelain flooringOpen concept great roomBreathtaking backyardFabulous kitchen designCounter seating
- 68 days |
- 24 |
- 0 |
Zillow last checked:
Listing updated:
Listed by:
Laurie Lunde,
Century 21 Dome Realty Inc.
Source: Saskatchewan REALTORS® Association,MLS®#: SK039295Originating MLS®#: Saskatchewan REALTORS® Association
Facts & features
Interior
Bedrooms & bathrooms
- Bedrooms: 4
- Bathrooms: 2
Primary bedroom
- Features: Room Floor: Hardwood
- Level: Main
- Area: 203.14 Square Feet
- Dimensions: 17.2x11.10
Bedroom
- Features: Room Floor: Hardwood
- Level: Main
- Area: 112.29 Square Feet
- Dimensions: 12.3x9.2
Bedroom
- Features: Room Floor: Hardwood
- Level: Second
- Area: 162.86 Square Feet
- Dimensions: 13.8x11.11
Bedroom
- Features: Room Floor: Hardwood
- Level: Second
- Area: 158.31 Square Feet
- Dimensions: 13.8x11.7
Other
- Features: Room Floor: Ceramic
- Level: Second
- Area: 72.08 Square Feet
- Dimensions: 8.11x8.1
Family room
- Features: Room Floor: Hardwood
- Level: Second
- Area: 221.51 Square Feet
- Dimensions: 15.11x13.11
Foyer
- Features: Room Floor: Ceramic
- Level: Main
- Area: 123.26 Square Feet
- Dimensions: 11.10x10.5
Other
- Features: Room Floor: Hardwood
- Level: Main
- Area: 183.75 Square Feet
- Dimensions: 15.9x11.8
Other
- Features: Room Floor: Ceramic
- Level: Main
- Area: 110.24 Square Feet
- Dimensions: 10.7x10.5
Living room
- Features: Room Floor: Hardwood
- Level: Main
- Area: 210.68 Square Feet
- Dimensions: 16.5x12.10
Other
- Features: Room Floor: Hardwood
- Level: Second
- Area: 83.18 Square Feet
- Dimensions: 9.5x8.10
Utility room
- Features: Room Floor: Vinyl tile
- Level: Main
- Area: 143.72 Square Feet
- Dimensions: 16.7x8.8
Heating
- Forced Air, Natural Gas
Cooling
- Central Air
Appliances
- Included: Water Heater, Gas Water Heater, Dishwasher Built In, Dryer, Freezer, Refrigerator, Microwave Hood Fan, Stove, Washer
Features
- T.V. Mounts, Central Vac Attached, Central Vac Attachments
- Windows: Window Treatments
- Basement: Other,Walls (Other)
- Has fireplace: No
Interior area
- Total structure area: 1,950
- Total interior livable area: 1,950 sqft
Property
Parking
- Total spaces: 4
- Parking features: 1 Car Attached, Parking Spaces, Garage Door Opnr/Control(S), Heated Garage
- Attached garage spaces: 1
- Details: Parking Size: 40.0x18.0
Features
- Levels: 2 Storey Split
- Stories: 2
- Patio & porch: Deck, Patio
- Exterior features: Lawn Back
- Frontage length: 65.00
Lot
- Size: 7,405 Square Feet
- Features: Irregular Lot, Backs on to Field/Open Space, Trees/Shrubs
Details
- Additional structures: Shed(s)
- Other equipment: Satellite Dish, Air Exchanger
Construction
Type & style
- Home type: SingleFamily
- Property subtype: Single Family Residence
Materials
- Siding, Vinyl Siding
- Roof: Metal
Condition
- Year built: 2012
Community & HOA
Location
- Region: South Lake
Financial & listing details
- Price per square foot: C$323/sqft
- Annual tax amount: C$2,985
- Date on market: 6/12/2026
- Ownership: Freehold
Price history
| Date | Event | Price |
|---|---|---|
| 6/12/2026 | Listed for sale | C$629,900C$323/sqft |
Source: Saskatchewan REALTORS® Association #SK039295 Report a problem | ||
Public tax history
Tax history is unavailable.
Climate risks
Neighborhood: S0H
Nearby schools
GreatSchools rating
No schools nearby
We couldn't find any schools near this home.
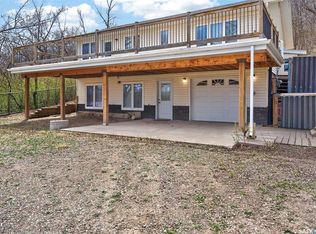
- C$372,4003 bd2 ba1.1k sqft739 Tatanka Dr, Pound Lake, SK S0G1P0For Sale
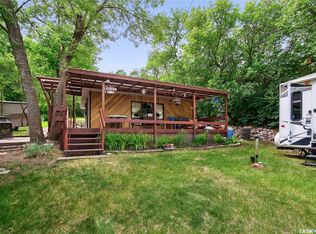
- C$185,0002 bd1 ba480 sqft743 Tatanka Dr, South Lake, SK S0H4C0For Sale
- C$--5 bd2 ba2.3k sqft777 Tatanka Dr #773, Buffalo Pound Lake, SK S0H4C0Off Market
- C$--3 bd1 ba1.5k sqft777 Tatanka Dr, Buffalo Pound Lake, SK S0H4C0Off Market
- C$129,9001 bd1 ba664 sqft504 Loney Ave, South Lake, SK S0H4C0For Sale
- C$39,9008,276 sqft540 Richard Dr #191, South Lake, SK S0H4C0Lot/Land
- C$---- bd-- ba-- sqft818 Tatanka Dr, Buffalo Pound Lake, SK S0H4C0Off Market
- C$174,9002 bd1 ba731 sqft825 Tatanka Dr, South Lake, SK S0H4C0For Sale
Similar homes
- C$899,9003 bd3 ba1.9k sqft507 Tatanka DRIVE, Marquis Rm No. 191, SK S0H 0S0For Sale
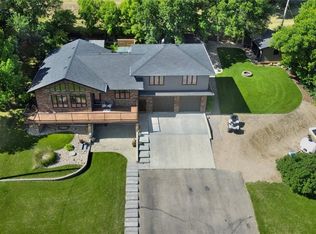 MLS ID #SK045904, Vicki Pantelopoulos, Global Direct Realty Inc.. Saskatchewan REALTORS® Association
 - C$669,9007 bd4 ba2.8k sqft966 Tatanka DRIVE, Marquis Rm No. 191, SK S6H 4N7For Sale
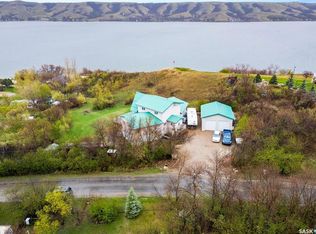 MLS ID #SK031862, Marc Anthony Heintz, Century 21 Dome Realty Inc.. Saskatchewan REALTORS® Association
 - C$649,9003 bd1 ba1.1k sqft367 Daniel DRIVE, North Grove, SK S6H 4P4For Sale
 MLS ID #SK031404, Trevor McPherson, Royal LePage Next Level. Saskatchewan REALTORS® Association
 - C$372,4003 bd2 ba1.1k sqft739 Tatanka DRIVE, South Lake, SK S0H 2X0For SaleMLS ID #SK035745, Cassie Nichol, Ottawa Real Estate Co. Ltd.. Saskatchewan REALTORS® Association
- C$799,9003 bd3 ba1.6k sqft1302 TATANKA DRIVE, Sun Valley, SK S0C 4H0For SaleMLS ID #SK038441, Kim Oberthier, RE/MAX Crown Real Estate. Saskatchewan REALTORS® Association
- C$524,9002 bd1 ba1.2k sqft608 Tatanka DRIVE, Sun Valley, SK S0H 2X0For SaleMLS ID #SK038511, Cassie Nichol, Ottawa Real Estate Co. Ltd.. Saskatchewan REALTORS® Association
- C$649,9004 bd2 ba1.5k sqft1623 General CRESCENT, Moose Jaw, SK S6H 6M2For SaleMLS ID #SK045245, Vicki Pantelopoulos, Global Direct Realty Inc.. Saskatchewan REALTORS® Association
- C$649,9004 bd3 ba1.6k sqft35 Marigold CRESCENT, Moose Jaw, SK S6J 1L2For SaleMLS ID #SK042071, Vicki Pantelopoulos, Global Direct Realty Inc.. Saskatchewan REALTORS® Association
- C$599,9004 bd3 ba1.5k sqft15 Marigold CRESCENT, Moose Jaw, SK S6J 1L2For SaleMLS ID #SK040076, Vicki Pantelopoulos, Global Direct Realty Inc.. Saskatchewan REALTORS® Association
- C$364,9002 bd2 ba1.2k sqft701 Tatanka DRIVE, Marquis Rm No. 191, SK S6H 0H0For SaleMLS ID #SK037592, Vicki Pantelopoulos, Global Direct Realty Inc.. Saskatchewan REALTORS® Association
- C$564,9004 bd4 ba2k sqft21 Thorn CRESCENT, Moose Jaw, SK S6J 1J3For SaleMLS ID #SK039718, Donna Paul, Royal LePage® Landmart. Saskatchewan REALTORS® Association
- C$899,9003 bd3 ba1.8k sqft1202 Tatanka DRIVE, Sun Valley, SK S0H 4C0For SaleMLS ID #SK035214, Katie Keeler, RE/MAX Of Moose Jaw. Saskatchewan REALTORS® Association
- C$429,9003 bd1 ba1k sqftNorth Shore Condominium Corp, Dufferin Rm No. 190, SK S0G 1P0For SaleMLS ID #SK036014, Patricia McDowell, Realty Executives MJ. Saskatchewan REALTORS® Association
- C$499,9004 bd3 ba1.4k sqft16 Flax ROAD, Moose Jaw, SK S6J 1G3For SaleMLS ID #SK034863, Gayland Panko, Royal LePage Next Level. Saskatchewan REALTORS® Association
- C$349,9003 bd3 ba1.4k sqftChamberlain Acreage 3, Chamberlain, SK S0G 0R0For SaleMLS ID #SK034532, Matt Brewer, Royal LePage Next Level. Saskatchewan REALTORS® Association
- C$439,0004 bd3 ba1.2k sqft1642 Bingham ROAD, Moose Jaw, SK S6H 7R8For SaleMLS ID #SK042253, Doris Lautamus, Global Direct Realty Inc.. Saskatchewan REALTORS® Association
- C$799,9005 bd3 ba1.5k sqft1178 Meier DRIVE, Moose Jaw, SK S6J 0B2For SaleMLS ID #SK038723, Katie Keeler, RE/MAX Of Moose Jaw. Saskatchewan REALTORS® Association
- C$329,9004 bd2 ba1k sqft22 Edelweiss CRESCENT, Moose Jaw, SK S6J 1E5For SaleMLS ID #SK041229, Jordan Fehr, Coldwell Banker Local Realty. Saskatchewan REALTORS® Association
- C$359,9003 bd2 ba1.3k sqft29 Edelweiss CRESCENT, Moose Jaw, SK S6J 1E4For SaleMLS ID #SK039764, Carmen Davey, Realty Executives MJ. Saskatchewan REALTORS® Association
- C$849,0006 bd4 ba2.8k sqft65 Calypso DRIVE, Moose Jaw, SK S6J 1G1For SaleMLS ID #SK037886, Gayland Panko, Royal LePage Next Level. Saskatchewan REALTORS® Association
