Discover an exquisite gem nestled in charming VLA neighbourhood, where this family home promises to captivate your senses & ignite your imagination. With a park-like yard & a beautifully transformed main floor, this residence is designed for modern living & entertaining. Upon entering, you're greeted by chalet-style windows that frame a gorgeous view of the lush backyard, setting the stage for an extraordinary living experience. At the heart of this open-concept design is a brilliant kitchen, complete w/a stunning island perfect for culinary creations and lively social gatherings. Elegant quartz waterfall countertop, apron sink, gas stove, butler counter & extensive pantry/storage space complimented by the contemporary backsplash ensures functionality meets style. The living room is your retreat, w/fireplace, offering tranquil park views through expansive windows & access to a new deck, ideal for sun-soaked afternoons & unforgettable outdoor events. Upstairs, the 2nd floor boasts 3 well-appointed bedrooms, including a primary suite w/border ceiling & ample space for a king-sized suite, alongside a 4pc. bath with dual access from the hall and primary suite. The 3rd floor invites you to a family room centred around a gas fireplace & large windows, accompanied by a 3pc. bath, a 4th bedroom with Murphy Bed, & direct access to the dbl. att. garage. The 4th level offers a versatile recreation room, ready to be tailored to your family’s lifestyle—whether it’s a theatre/media room, gaming area, craft space, or gym. This level also includes laundry, storage & utility. All appliances included (newer within 5 years) and H/E furnace replaced in 2025. Enveloped by immaculate landscaping, mature trees & lush bushes, this home creates a private oasis. Elevate your lifestyle by making your next move to live more beautifully, where comfort, style & nature effortlessly blend in a serene & welcoming community. CLICK ON THE MULTI MEIDA LINK FOR A FULL VISUAL TOUR.
Active
C$649,900
1623 General CRESCENT, Moose Jaw, SK S6H 6M2
4beds
2baths
1,530sqft
Single Family Residence
Built in 1977
0.27 Acres Lot
$-- Zestimate®
C$425/sqft
C$-- HOA
What's special
Park-like yardBeautifully transformed main floorBrilliant kitchenElegant quartz waterfall countertopApron sinkGas stoveButler counter
- 1 day |
- 19 |
- 1 |
Zillow last checked:
Listing updated:
Listed by:
Vicki Pantelopoulos,
Global Direct Realty Inc.,
James Cudmore,
Global Direct Realty Inc.
Source: Saskatchewan REALTORS® Association,MLS®#: SK045245Originating MLS®#: Saskatchewan REALTORS® Association
Facts & features
Interior
Bedrooms & bathrooms
- Bedrooms: 4
- Bathrooms: 2
Primary bedroom
- Features: Room Floor: Carpet
- Level: Second
- Area: 186 Square Feet
- Dimensions: 15.6x12
Bedroom
- Features: Room Floor: Carpet
- Level: Second
- Area: 139.56 Square Feet
- Dimensions: 13.1x10.8
Bedroom
- Features: Room Floor: Carpet
- Level: Second
- Area: 103.58 Square Feet
- Dimensions: 11x9.5
Bedroom
- Features: Room Floor: Vinyl Plank
- Level: Third
- Area: 103.19 Square Feet
- Dimensions: 10.7x9.9
Other
- Features: Room Floor: Tile
- Level: Third
- Area: 49.96 Square Feet
- Dimensions: 9.1x5.6
Other
- Features: Room Floor: Linoleum
- Level: Second
- Area: 76 Square Feet
- Dimensions: 12x6.4
Dining room
- Features: Room Floor: Vinyl Plank
- Level: Main
- Area: 192.22 Square Feet
- Dimensions: 14.5x13.4
Family room
- Features: Room Floor: Vinyl Plank
- Level: Third
- Area: 320.21 Square Feet
- Dimensions: 22.1x14.6
Foyer
- Features: Room Floor: Vinyl Plank
- Level: Main
- Area: 30 Square Feet
- Dimensions: 6x5
Kitchen
- Features: Room Floor: Vinyl Plank
- Level: Main
- Area: 274.75 Square Feet
- Dimensions: 21x13.1
Other
- Features: Room Floor: Linoleum
- Level: Fourth
- Area: 119.88 Square Feet
- Dimensions: 11.5x10.6
Living room
- Features: Room Floor: Vinyl Plank
- Level: Main
- Area: 309.56 Square Feet
- Dimensions: 18.8x16.7
Recreation room
- Features: Room Floor: Carpet
- Level: Fourth
- Area: 352.5 Square Feet
- Dimensions: 23.6x15
Storage
- Features: Room Floor: Concrete
- Level: Fourth
- Area: 46.17 Square Feet
- Dimensions: 9.1x5.1
Heating
- Forced Air, Natural Gas
Cooling
- Central Air
Appliances
- Included: Water Heater, Gas Water Heater, Dishwasher Built In, Dryer, Refrigerator, Microwave Hood Fan, Stove, Washer
Features
- T.V. Mounts, Central Vac Attached
- Windows: Window Treatments
- Basement: Crawl Space,Full,Finished,Sump Pump,Concrete
- Number of fireplaces: 2
- Fireplace features: Electric, Gas
Interior area
- Total structure area: 1,530
- Total interior livable area: 1,530 sqft
Video & virtual tour
Property
Parking
- Total spaces: 4
- Parking features: 2 Car Attached, Parking Spaces, Garage Door Opnr/Control(S), Heated Garage, Concrete Driveway, Double Driveway
- Attached garage spaces: 2
- Has uncovered spaces: Yes
- Details: Parking Size: 24.0x24.0
Features
- Levels: Split (4)
- Patio & porch: Deck
- Exterior features: Garden, Lawn Back, Lawn Front
- Fencing: Fenced
- Frontage length: 78.00
Lot
- Size: 0.27 Acres
- Dimensions: 148
- Features: Rectangular Lot, Trees/Shrubs, Underground Sprinkler
Details
- Additional structures: Shed(s)
- Other equipment: Air Exchanger
Construction
Type & style
- Home type: SingleFamily
- Property subtype: Single Family Residence
Materials
- Stucco
- Roof: Asphalt
Condition
- Year built: 1977
Community & HOA
Community
- Subdivision: VLA/Sunningdale
Location
- Region: Moose Jaw
Financial & listing details
- Price per square foot: C$425/sqft
- Annual tax amount: C$5,211
- Date on market: 8/11/2026
- Exclusions: Water Softener
- Ownership: Freehold
Price history
| Date | Event | Price |
|---|---|---|
| 8/11/2026 | Listed for sale | C$649,900C$425/sqft |
Source: Saskatchewan REALTORS® Association #SK045245 Report a problem | ||
Public tax history
Tax history is unavailable.
Climate risks
Neighborhood: S6H
Nearby schools
GreatSchools rating
No schools nearby
We couldn't find any schools near this home.
- C$624,9004 bd4 ba1.5k sqft1049 Maplewood Dr, Moose Jaw, SK S6J0B6For Sale
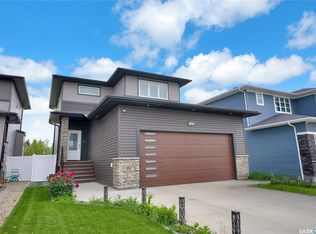
- C$774,9004 bd3 ba1.4k sqft1722 Hayes Ln, Moose Jaw, SK S6J0B6For Sale

- C$759,5004 bd3 ba1.2k sqft1056 W Park Blvd, Moose Jaw, SK S6J0E6For Sale

- C$564,9004 bd4 ba2k sqft21 Thorn Cres, Moose Jaw, SK S6J1J3For Sale

- C$799,9005 bd3 ba1.5k sqft1178 Meier Dr, Moose Jaw, SK S6J0B2For Sale
- C$439,0004 bd3 ba1.2k sqft1642 Bingham Rd, Moose Jaw, SK S6H7X7For Sale
- C$564,9005 bd3 ba1.2k sqft123 Hodges Cres, Moose Jaw, SK S6J0B1For Sale
- C$599,9004 bd3 ba1.5k sqft15 Marigold Cres, Moose Jaw, SK S6J1L2For Sale
Similar homes
- C$624,9004 bd4 ba1.5k sqft1049 Maplewood DRIVE, Moose Jaw, SK S6J 0B6For SaleMLS ID #SK042583, Vicki Pantelopoulos, Global Direct Realty Inc.. Saskatchewan REALTORS® Association
- C$649,9004 bd3 ba1.6k sqft35 Marigold CRESCENT, Moose Jaw, SK S6J 1L2For Sale
 MLS ID #SK042071, Vicki Pantelopoulos, Global Direct Realty Inc.. Saskatchewan REALTORS® Association
 - C$564,9004 bd4 ba2k sqft21 Thorn CRESCENT, Moose Jaw, SK S6J 1J3For SaleMLS ID #SK039718, Donna Paul, Royal LePage® Landmart. Saskatchewan REALTORS® Association
- C$599,9004 bd3 ba1.5k sqft15 Marigold CRESCENT, Moose Jaw, SK S6J 1L2For Sale
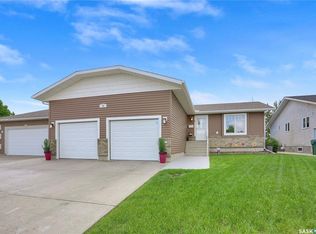 MLS ID #SK040076, Vicki Pantelopoulos, Global Direct Realty Inc.. Saskatchewan REALTORS® Association
 - C$349,9004 bd2 ba1k sqft1048 11th AVENUE NW, Moose Jaw, SK S6H 4L5For SaleMLS ID #SK045241, Morgan Gallant, Global Direct Realty Inc.. Saskatchewan REALTORS® Association
- C$564,9005 bd3 ba1.2k sqft123 Hodges CRESCENT, Moose Jaw, SK S6J 0B1For SaleMLS ID #SK043082, Shauna Audette, Realty Executives MJ. Saskatchewan REALTORS® Association
- C$489,9005 bd4 ba1.8k sqft1259 Maybery CRESCENT, Moose Jaw, SK S6H 6X7For SaleMLS ID #SK044648, Nick Lamb, RE/MAX Of Moose Jaw. Saskatchewan REALTORS® Association
- C$429,0004 bd3 ba1.2k sqft294 Wellington DRIVE, Moose Jaw, SK S6K 1A4For SaleMLS ID #SK045371, Doris Lautamus, Global Direct Realty Inc.. Saskatchewan REALTORS® Association
- C$439,0004 bd3 ba1.2k sqft1642 Bingham ROAD, Moose Jaw, SK S6H 7R8For SaleMLS ID #SK042253, Doris Lautamus, Global Direct Realty Inc.. Saskatchewan REALTORS® Association
- C$429,9004 bd2 ba2.2k sqft1077 Clifton AVENUE, Moose Jaw, SK S6H 3L3For SaleMLS ID #SK045228, Justin Hammer, Ottawa Real Estate Co. Ltd.. Saskatchewan REALTORS® Association
- C$774,9004 bd3 ba1.4k sqft1722 Hayes LANE, Moose Jaw, SK S6J 0B6For SaleMLS ID #SK043477, Cassie Nichol, Ottawa Real Estate Co. Ltd.. Saskatchewan REALTORS® Association
- C$349,9003 bd2 ba1k sqft1227 Pascoe DRIVE E, Moose Jaw, SK S6H 7A2For SaleMLS ID #SK044880, Matt Brewer, Royal LePage Next Level. Saskatchewan REALTORS® Association
- C$399,9004 bd2 ba1k sqft1054 Grace STREET, Moose Jaw, SK S6H 3C3For SaleMLS ID #SK044548, Jordan Fehr, Coldwell Banker Local Realty. Saskatchewan REALTORS® Association
- C$375,0006 bd2 ba1.5k sqft347 Wellesley STREET, Moose Jaw, SK S6H 6A2For SaleMLS ID #SK044305, Jonathan Blanchard, Royal LePage Next Level. Saskatchewan REALTORS® Association
- C$389,8004 bd2 ba1.9k sqft1148 Redland AVENUE, Moose Jaw, SK S6H 3P3For SaleMLS ID #SK044726, Vicki Pantelopoulos, Global Direct Realty Inc.. Saskatchewan REALTORS® Association
- C$420,0004 bd3 ba1.5k sqft1046 Clifton AVENUE, Moose Jaw, SK S6H 3L2For SaleMLS ID #SK044707, Cindy Westfield, Royal LePage Next Level. Saskatchewan REALTORS® Association
- C$344,9004 bd2 ba1.2k sqft1381 Prince CRESCENT, Moose Jaw, SK S6H 6E6For SaleMLS ID #SK037266, Gayland Panko, Royal LePage Next Level. Saskatchewan REALTORS® Association
- C$799,9005 bd3 ba1.5k sqft1178 Meier DRIVE, Moose Jaw, SK S6J 0B2For SaleMLS ID #SK038723, Katie Keeler, RE/MAX Of Moose Jaw. Saskatchewan REALTORS® Association
- C$499,9004 bd3 ba1.4k sqft16 Flax ROAD, Moose Jaw, SK S6J 1G3For SaleMLS ID #SK034863, Gayland Panko, Royal LePage Next Level. Saskatchewan REALTORS® Association
- C$379,9003 bd2 ba907 sqft951 Holdsworth CRESCENT, Moose Jaw, SK S6H 6T8For SaleMLS ID #SK044721, Jami Thorn, Royal LePage® Landmart. Saskatchewan REALTORS® Association
