FAMILY FRIENDLY! This 4 level split home is perfectly located on a quiet crescent in one of Moose Jaw’s highly coveted neighbourhoods with access to walking paths, playgrounds (spray park!), skating rink, schools & more! The first thing that will grab your attention is the open concept main floor living area where the focal point is the modern white updated Kitchen (granite countertops!) with huge island allowing space for family & friends to gather. Garden doors lead to the large, fenced backyard with deck & space to set up a pool &/or firepit. Split level homes allow great flexibility for maximizing the layout to fit your individual lifestyle with bedrooms & recreation zones & this home is the perfect example allowing you to tailor to your needs with the 2 lower levels offering many options for work, play & sleeping - floor plan included in photos! There is ample storage with a cold room plus easy access to a huge crawl space. Enjoy the comfort of a hot water heating system that minimizes dust & allergens (no ductwork) & the home is kept nicely cool on hot days with a wall air conditioning unit. Truly a great home to consider & the perfect place for your family to create new memories!
Active
C$344,500
1266 Maybery CRESCENT, Moose Jaw, SK S6H 7B4
4beds
2baths
1,010sqft
Single Family Residence
Built in 1976
-- sqft lot
$-- Zestimate®
C$341/sqft
C$-- HOA
What's special
Modern white updated kitchenGranite countertops
- 32 days |
- 41 |
- 1 |
Zillow last checked:
Listing updated:
Listed by:
Sonya Bitz,
Realty Executives MJ
Source: Saskatchewan REALTORS® Association,MLS®#: SK040283Originating MLS®#: Saskatchewan REALTORS® Association
Facts & features
Interior
Bedrooms & bathrooms
- Bedrooms: 4
- Bathrooms: 2
Bedroom
- Features: Room Floor: Vinyl Plank
- Level: Second
- Area: 147.1 Square Feet
- Dimensions: 14.10x9.11
Bedroom
- Features: Room Floor: Vinyl Plank
- Level: Second
- Area: 121.63 Square Feet
- Dimensions: 12.11x9.5
Bedroom
- Features: Room Floor: Vinyl Plank
- Level: Third
- Area: 107.49 Square Feet
- Dimensions: 9.1x11.10
Bedroom
- Features: Room Floor: Vinyl Plank
- Level: Fourth
- Area: 147.78 Square Feet
- Dimensions: 11.8x12.8
Other
- Features: Room Floor: Vinyl Plank
- Level: Third
Other
- Features: Room Floor: Vinyl Plank
- Level: Second
Den
- Features: Room Floor: Vinyl Plank
- Level: Fourth
- Area: 124.54 Square Feet
- Dimensions: 10.2x12.3
Dining room
- Features: Room Floor: Vinyl Plank
- Level: Main
- Area: 83.56 Square Feet
- Dimensions: 10.8x7.10
Family room
- Features: Room Floor: Vinyl Plank
- Level: Third
- Area: 180.46 Square Feet
- Dimensions: 15.3x11.10
Kitchen
- Features: Room Floor: Vinyl Plank
- Level: Main
- Area: 167.11 Square Feet
- Dimensions: 10.8x15.8
Other
- Features: Room Floor: Concrete
- Level: Fourth
- Area: 80 Square Feet
- Dimensions: 10.8x7.6
Living room
- Features: Room Floor: Vinyl Plank
- Level: Main
- Area: 212.75 Square Feet
- Dimensions: 12.4x17.3
Storage
- Features: Room Floor: Concrete
- Level: Fourth
Heating
- Hot Water, Natural Gas
Appliances
- Included: Water Heater, Gas Water Heater, Dishwasher Built In, Dryer, Refrigerator, Garburator, Exhaust Fan, Stove, Washer
Features
- Windows: Window Treatments
- Basement: Full,Partially Finished,Sump Pump,Concrete,Walls Indeterminable
- Has fireplace: No
Interior area
- Total structure area: 1,010
- Total interior livable area: 1,010 sqft
Property
Parking
- Total spaces: 3
- Parking features: 1 Car Attached, Concrete Driveway
- Attached garage spaces: 1
- Has uncovered spaces: Yes
- Details: Parking Size: 29.5x14.0
Features
- Levels: Split (4)
- Patio & porch: Deck
- Exterior features: Lawn Back, Lawn Front
- Fencing: Fenced
- Frontage length: 65.00
Lot
- Dimensions: 100
- Features: Rectangular Lot, Trees/Shrubs
Details
- Additional structures: Shed(s)
Construction
Type & style
- Home type: SingleFamily
- Property subtype: Single Family Residence
Materials
- Brick, Siding
- Roof: Asphalt
Condition
- Year built: 1976
Community & HOA
Community
- Subdivision: Palliser
Location
- Region: Moose Jaw
Financial & listing details
- Price per square foot: C$341/sqft
- Annual tax amount: C$3,675
- Date on market: 6/23/2026
- Exclusions: Water Softener
- Ownership: Freehold
Sonya Bitz
Sonya Bitz
(306) 631-8471
By pressing Contact Agent, you agree that the real estate professional identified above may call/text you about your search, which may involve use of automated means and pre-recorded/artificial voices. You don't need to consent as a condition of buying any property, goods, or services. Message/data rates may apply. You also agree to our Terms of Use. Zillow does not endorse any real estate professionals. We may share information about your recent and future site activity with your agent to help them understand what you're looking for in a home.
Price history
| Date | Event | Price |
|---|---|---|
| 6/23/2026 | Listed for sale | C$344,500C$341/sqft |
Source: Saskatchewan REALTORS® Association #SK040283 Report a problem | ||
Public tax history
Tax history is unavailable.
Climate risks
Neighborhood: S6H
Nearby schools
GreatSchools rating
No schools nearby
We couldn't find any schools near this home.
- C$354,9002 bd2 ba1k sqft1227 Pascoe Dr E, Moose Jaw, SK S6H7A2For Sale

- C$344,9004 bd2 ba1.2k sqft1381 Prince Cres, Moose Jaw, SK S6H6E6For Sale
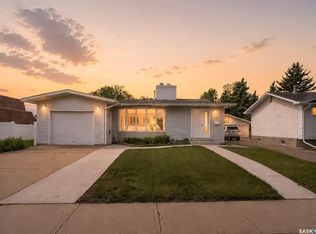
- C$269,9003 bd2 ba922 sqft1373 Prince Cres, Moose Jaw, SK S6H6E6For Sale
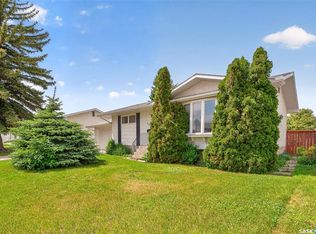
- C$429,9003 bd2 ba1.2k sqft1313 Prince Cres, Moose Jaw, SK S6H6E6For Sale
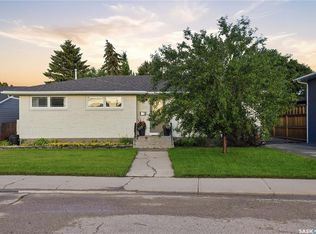
- C$370,0004 bd2 ba1.1k sqft1321 Prince Cres, Moose Jaw, SK S6H6E6For Sale
- C$200,0000.57 Acres236 Iron Bridge Dr, Moose Jaw, SK S6J0B5Lot/Land
- C$225,0000.68 Acres15 Iron Bridge Ter, Moose Jaw, SK S6J0B5Lot/Land
- C$325,0003 bd4 ba1.6k sqft1309 Regal Cres, Moose Jaw, SK S6H7S1For Sale
