Welcome to 1309 Regal Crescent in the highly sought-after Palliser neighbourhood! Offering over 1,692 sq. ft. of living space, this spacious two-storey split home features a single attached garage, a fully fenced backyard, and endless potential for the right buyer. Step inside to a generous foyer that welcomes you into the bright living room that leads to a formal dining area. Toward the rear of the home, you’ll find a spacious kitchen with an abundance of cabinetry, a cozy breakfast nook - perfect for everyday living and entertaining. The main floor also includes a convenient laundry area, a 2-piece bathroom, and direct access to the insulated/heated attached garage. Upstairs, a charming reading nook provides the perfect spot to relax that overlooks the living room. This level also offers two bedrooms, a 3-piece bathroom complete with a large soaker tub, and a spacious primary bedroom featuring a walk-in closet and a private 3-piece ensuite with a shower. The fully developed basement provides excellent additional living space with a versatile area ideal for a games room or children’s play space. At the back of the basement, you’ll find a comfortable family room complete with built-in cabinetry and a surround sound system. A large den with an oversized closet and an additional 3-piece bathroom with a shower complete the lower level. The luxury of C/A on the 2nd level to cool off the bedrooms, with a floor model to cool off the main level. Step outside to enjoy the fully fenced backyard, featuring a 10’ x 12’ covered deck that leads to a secondary lower deck, along with plenty of green space for kids, pets, or entertaining. While this home does require some repairs and updating, it presents an outstanding opportunity to build equity and create a beautiful family home in one of the city’s most desirable neighbourhoods. With its generous square footage, functional layout, and unbeatable location, this property is ready for someone with vision to make it their own.
Conditional sale
C$315,000
1309 Regal CRESCENT, Moose Jaw, SK S6H 7S1
3beds
4baths
1,692sqft
Single Family Residence
Built in 1981
6,098 Square Feet Lot
$-- Zestimate®
C$186/sqft
C$-- HOA
What's special
Single attached garageFully fenced backyardGenerous foyerFormal dining areaSpacious kitchenAbundance of cabinetryCozy breakfast nook
- 30 days |
- 56 |
- 4 |
Zillow last checked:
Listing updated:
Listed by:
Carmen Davey,
Realty Executives MJ,
Dave Low,
Realty Executives MJ
Source: Saskatchewan REALTORS® Association,MLS®#: SK040902Originating MLS®#: Saskatchewan REALTORS® Association
Facts & features
Interior
Bedrooms & bathrooms
- Bedrooms: 3
- Bathrooms: 4
Primary bedroom
- Features: Room Floor: Other
- Level: Second
- Area: 181.41 Square Feet
- Dimensions: 14.5x12.7
Bedroom
- Features: Room Floor: Linoleum
- Level: Second
- Area: 82.64 Square Feet
- Dimensions: 9.11x8.4
Bedroom
- Features: Room Floor: Other
- Level: Second
- Area: 87.67 Square Feet
- Dimensions: 10.5x8.5
Other
- Features: Room Floor: Linoleum
- Level: Main
Other
- Features: Room Floor: Linoleum
- Level: Second
Other
- Features: Room Floor: Linoleum
- Level: Basement
Other
- Features: Room Floor: Tile
- Level: Second
Den
- Features: Room Floor: Vinyl Plank
- Level: Basement
- Area: 110.51 Square Feet
- Dimensions: 12.2x9.1
Dining room
- Features: Room Floor: Hardwood
- Level: Main
- Area: 99.44 Square Feet
- Dimensions: 10.9x9.3
Family room
- Features: Room Floor: Carpet
- Level: Basement
- Area: 166.69 Square Feet
- Dimensions: 15.9x10.7
Other
- Features: Room Floor: Carpet
- Level: Basement
- Area: 152.39 Square Feet
- Dimensions: 17.7x8.8
Kitchen
- Features: Room Floor: Linoleum
- Level: Main
- Area: 236.25 Square Feet
- Dimensions: 21.0x11.3
Laundry
- Features: Room Floor: Linoleum
- Level: Main
- Area: 526.08 Square Feet
- Dimensions: 8.11x59.
Living room
- Features: Room Floor: Hardwood
- Level: Main
- Area: 302.67 Square Feet
- Dimensions: 18.11x16.0
Other
- Features: Room Floor: Other
- Level: Second
- Area: 87.89 Square Feet
- Dimensions: 9.5x9.4
Heating
- Hot Water, Natural Gas
Cooling
- Central Air
Appliances
- Included: Water Heater, Gas Water Heater, Dishwasher Built In, Dryer, Freezer, Refrigerator, Microwave, Stove, Washer
Features
- Sound System Built In, Central Vac Attached
- Windows: Window Treatments
- Basement: Full,Finished,Concrete
- Has fireplace: No
Interior area
- Total structure area: 1,692
- Total interior livable area: 1,692 sqft
Property
Parking
- Total spaces: 3
- Parking features: 1 Car Attached, Parking Spaces, Heated Garage, Concrete Driveway
- Attached garage spaces: 1
- Has uncovered spaces: Yes
- Details: Parking Size: 21.0x12.0
Features
- Levels: 2 Storey Split
- Stories: 2
- Patio & porch: Deck
- Exterior features: Lawn Back, Lawn Front
- Fencing: Fenced
- Frontage length: 45.93
Lot
- Size: 6,098 Square Feet
- Features: Irregular Lot, Trees/Shrubs
Construction
Type & style
- Home type: SingleFamily
- Property subtype: Single Family Residence
Materials
- Siding
- Roof: Asphalt
Condition
- Year built: 1981
Community & HOA
Community
- Subdivision: Palliser
Location
- Region: Moose Jaw
Financial & listing details
- Price per square foot: C$186/sqft
- Annual tax amount: C$4,762
- Date on market: 6/27/2026
- Ownership: Freehold
Carmen Davey
Carmen Davey
(306) 631-9217
By pressing Contact Agent, you agree that the real estate professional identified above may call/text you about your search, which may involve use of automated means and pre-recorded/artificial voices. You don't need to consent as a condition of buying any property, goods, or services. Message/data rates may apply. You also agree to our Terms of Use. Zillow does not endorse any real estate professionals. We may share information about your recent and future site activity with your agent to help them understand what you're looking for in a home.
Price history
| Date | Event | Price |
|---|---|---|
| 7/25/2026 | Price change | C$315,000-3.1%C$186/sqft |
Source: Saskatchewan REALTORS® Association #SK040902 Report a problem | ||
| 6/27/2026 | Listed for sale | C$325,000C$192/sqft |
Source: Saskatchewan REALTORS® Association #SK040902 Report a problem | ||
Public tax history
Tax history is unavailable.
Climate risks
Neighborhood: S6H
Nearby schools
GreatSchools rating
No schools nearby
We couldn't find any schools near this home.
- C$139,0003 bd1 ba1k sqft1292 Gordon Rd #6, Moose Jaw, SK S6H3E5For Sale

- C$144,0002 bd1 ba906 sqft1292 Gordon Rd #5, Moose Jaw, SK S6H3E5For Sale
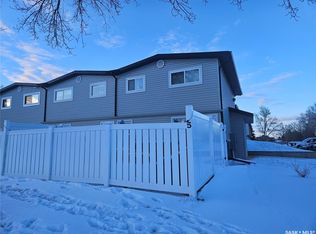
- C$116,0002 bd1 ba847 sqft1350 Gordon Rd #107D, Moose Jaw, SK S6H7R9For Sale

- C$429,9003 bd2 ba1.2k sqft1313 Prince Cres, Moose Jaw, SK S6H6E6For Sale
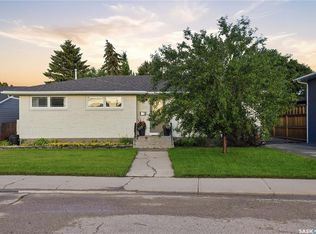
- C$370,0004 bd2 ba1.1k sqft1321 Prince Cres, Moose Jaw, SK S6H6E6For Sale
- C$369,9002 bd2 ba1k sqft1322 Queen Cres, Moose Jaw, SK S6H3G4For Sale
- C$114,9002 bd1 ba925 sqft1350 Gordon Rd #108C, Moose Jaw, SK S6H7R9For Sale
- C$354,9002 bd2 ba1k sqft1227 Pascoe Dr E, Moose Jaw, SK S6H7A2For Sale
Similar homes
- C$315,0003 bd2 ba980 sqft1314 Vaughan STREET, Moose Jaw, SK S6H 5P7For Sale
 MLS ID #SK043398, Carmen Davey, Realty Executives MJ. Saskatchewan REALTORS® Association
 - C$344,9004 bd2 ba1.2k sqft1381 Prince CRESCENT, Moose Jaw, SK S6H 6E6For Sale
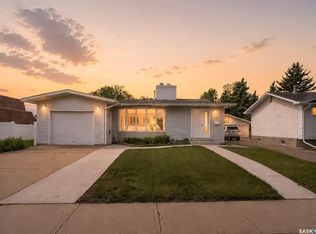 MLS ID #SK037266, Gayland Panko, Royal LePage Next Level. Saskatchewan REALTORS® Association
 - C$317,9003 bd2 ba988 sqft1434 Hochelaga STREET W, Moose Jaw, SK S6H 6G5For Sale
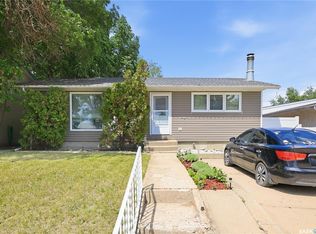 MLS ID #SK040913, Kara Olson, Century 21 Dome Realty Inc.. Saskatchewan REALTORS® Association
 - C$289,9002 bd2 ba988 sqft89 Daisy CRESCENT, Moose Jaw, SK S6J 1C3For Sale
 MLS ID #SK043786, Shauna Audette, Realty Executives MJ. Saskatchewan REALTORS® Association
 - C$328,9994 bd3 ba1.1k sqft1009 Corman CRESCENT, Moose Jaw, SK S6H 6V5For SaleMLS ID #SK037110, Matt Brewer, Royal LePage Next Level. Saskatchewan REALTORS® Association
- C$318,5004 bd3 ba1.3k sqft1426 Spadina STREET, Moose Jaw, SK S6H 7C9For SaleMLS ID #SK039742, Peg Leskewich, RE/MAX Saskatoon. Saskatchewan REALTORS® Association
- C$334,0003 bd2 ba1k sqft1014 Hopkins CRESCENT, Moose Jaw, SK S6H 3E7For SaleMLS ID #SK041607, Doris Lautamus, Global Direct Realty Inc.. Saskatchewan REALTORS® Association
- C$344,5004 bd2 ba1k sqft1266 Maybery CRESCENT, Moose Jaw, SK S6H 7B4For SaleMLS ID #SK040283, Sonya Bitz, Realty Executives MJ. Saskatchewan REALTORS® Association
- C$299,9003 bd2 ba980 sqft1311 Stadacona STREET W, Moose Jaw, SK S6H 6L4For SaleMLS ID #SK042278, Julie Davidson, Royal LePage Next Level. Saskatchewan REALTORS® Association
- C$354,9002 bd2 ba1k sqft1227 Pascoe DRIVE E, Moose Jaw, SK S6H 7A2For SaleMLS ID #SK036142, Wendy Hicke, RE/MAX Of Moose Jaw. Saskatchewan REALTORS® Association
- C$329,9004 bd2 ba1k sqft22 Edelweiss CRESCENT, Moose Jaw, SK S6J 1E5For SaleMLS ID #SK041229, Jordan Fehr, Coldwell Banker Local Realty. Saskatchewan REALTORS® Association
- C$370,0004 bd2 ba1.1k sqft1321 Prince CRESCENT, Moose Jaw, SK S6H 6E6For SaleMLS ID #SK041317, Sonya Bitz, Realty Executives MJ. Saskatchewan REALTORS® Association
- C$319,9003 bd2 ba968 sqft1198 Duffield CRESCENT, Moose Jaw, SK S6H 5M4For SaleMLS ID #SK039256, Dave Low, Realty Executives MJ. Saskatchewan REALTORS® Association
- C$349,9003 bd2 ba1.5k sqft1154 Warner STREET W, Moose Jaw, SK S6H 6L2For SaleMLS ID #SK042081, Patricia McDowell, Realty Executives MJ. Saskatchewan REALTORS® Association
- C$335,9005 bd2 ba976 sqft1154 Caribou STREET W, Moose Jaw, SK S6H 2B5For SaleMLS ID #SK041934, Laural Hunt, Realty Executives MJ. Saskatchewan REALTORS® Association
- C$339,9003 bd2 ba998 sqft17 Blue Sage DRIVE, Moose Jaw, SK S6J 1A5For SaleMLS ID #SK041099, Obadiah Thompson, Global Direct Realty Inc.. Saskatchewan REALTORS® Association
- C$296,0004 bd2 ba982 sqft1135 Caribou STREET W, Moose Jaw, SK S6H 2L8For SaleMLS ID #SK040281, Josie Qiao, Realty Executives MJ. Saskatchewan REALTORS® Association
- C$359,9003 bd2 ba1.3k sqft29 Edelweiss CRESCENT, Moose Jaw, SK S6J 1E4For SaleMLS ID #SK039764, Carmen Davey, Realty Executives MJ. Saskatchewan REALTORS® Association
- C$300,0002 bd2 ba941 sqft1317 Hochelaga STREET W, Moose Jaw, SK S6H 6C3For SaleMLS ID #SK036575, Matt Brewer, Royal LePage Next Level. Saskatchewan REALTORS® Association
- C$275,0004 bd2 ba970 sqft218 Coteau STREET W, Moose Jaw, SK S6H 5C7For SaleMLS ID #SK043496, Teresa Thompson, Global Direct Realty Inc.. Saskatchewan REALTORS® Association
