Are you looking for easy living? This 3 bedroom and 1 bath condo boasts more than 1,000 sq.ft over 2 levels. Heading inside you are greeted by an open concept living area with a spacious living room and a dining space. We also find a good sized kitchen with an island and ample storage. We also find access to your private yard off this level. Heading upstairs we find 3 spacious bedrooms all with large closets. As well as your large updated 4 piece bathroom. Down in the basement we have a large undeveloped space with laundry and utility. Outside we have a private yard that is fully fenced and has a patio space. This building is located in the desirable Palliser area right across from a park! Excellent value here for a first time buyer or a place to downsize into. Quick possession is available. Reach out today to book your showing!
Active
C$139,000
UNIT 6-1292 Gordon ROAD, Moose Jaw, SK S6H 3E5
3beds
1baths
1,014sqft
Townhouse
Built in 1965
-- sqft lot
$-- Zestimate®
C$137/sqft
C$670/mo HOA
What's special
Dining spaceAmple storageLarge closetsPatio space
- 56 days
- 34
- 1
Zillow last checked:
Listing updated:
Listed by:
Matt Brewer,
Royal LePage Next Level
Source: Saskatchewan REALTORS® Association,MLS®#: SK042883Originating MLS®#: Saskatchewan REALTORS® Association
Facts & features
Interior
Bedrooms & bathrooms
- Bedrooms: 3
- Bathrooms: 1
Primary bedroom
- Features: Room Floor: Carpet
- Level: Second
- Dimensions: 12'4"x9'7"
Bedroom
- Features: Room Floor: Carpet
- Level: Second
- Dimensions: 12'4"x8'5"
Bedroom
- Features: Room Floor: Carpet
- Level: Second
- Dimensions: 12'11"x8'6"
Other
- Features: Room Floor: Ceramic Tile
- Level: Second
- Dimensions: 9'9"x4'6"
Dining room
- Features: Room Floor: Laminate
- Level: Main
- Dimensions: 8'3"x7'
Foyer
- Features: Room Floor: Ceramic Tile
- Level: Main
Kitchen
- Features: Room Floor: Laminate
- Level: Main
- Dimensions: 13'8"x7'6"
Living room
- Features: Room Floor: Laminate
- Level: Main
- Dimensions: 15'5"x10'11"
Heating
- Forced Air, Natural Gas, Heating Source In Unit
Appliances
- Included: Water Heater, Gas Water Heater, Dishwasher Built In, Dryer, Refrigerator, Stove, Washer
Features
- Basement: Full,Unfinished,Concrete,Walls Indeterminable
- Has fireplace: No
Interior area
- Total structure area: 1,014
- Total interior livable area: 1,014 sqft
Property
Parking
- Total spaces: 1
- Parking features: Guest, No Garage, Parking Spaces, Gravel
- Has uncovered spaces: Yes
- Details: Exclusive Use Parking
Features
- Levels: Two
- Stories: 2
- Patio & porch: Patio
- Exterior features: Lawn Back, Lawn Front
- Fencing: Fenced
Lot
- Features: Corner Lot
Construction
Type & style
- Home type: Townhouse
- Property subtype: Townhouse
- Attached to another structure: Yes
Materials
- Vinyl Siding
- Roof: Other
Condition
- Year built: 1965
Community & HOA
Community
- Subdivision: Palliser
HOA
- Has HOA: Yes
- Services included: Common Area Maintenance, Maintenance Structure, Trash, Insurance (Common), Maintenance Grounds, Reserve Fund, Snow Removal
- HOA fee: C$670 monthly
Location
- Region: Moose Jaw
Financial & listing details
- Price per square foot: C$137/sqft
- Annual tax amount: C$1,812
- Date on market: 7/20/2026
- Ownership: Condominium
Price history
| Date | Event | Price |
|---|---|---|
| 7/20/2026 | Listed for sale | C$139,000C$137/sqft |
Source: Saskatchewan REALTORS® Association #SK042883 Report a problem | ||
Public tax history
Tax history is unavailable.
Climate risks
Neighborhood: S6H
Nearby schools
GreatSchools rating
No schools nearby
We couldn't find any schools near this home.


Similar homes
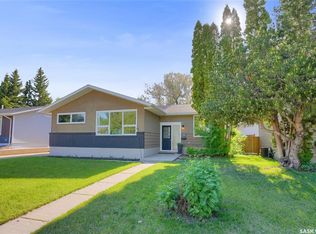
- C$137,5002 bd1 ba906 sqftAlpine Village Ii, Moose Jaw, SK S6H 3E5For Sale
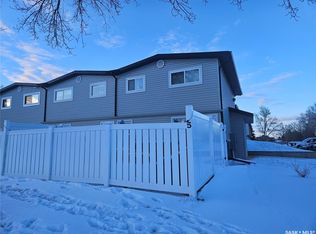 MLS ID #SK032458, Laural Hunt, Realty Executives MJ. Saskatchewan REALTORS® Association
 - C$139,9003 bd1 ba1.3k sqft1169 1st AVENUE NW, Moose Jaw, SK S6H 3N4For Sale
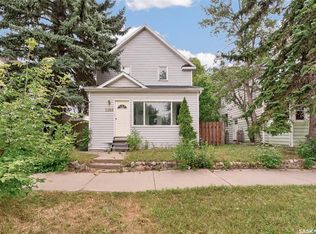 MLS ID #SK045561, Beth Vance, RE/MAX Of Moose Jaw. Saskatchewan REALTORS® Association
 - C$135,0003 bd2 ba1.1k sqft528 Ominica STREET E, Moose Jaw, SK S6H 0H3For Sale
 MLS ID #SK041989, Jordan Fehr, Coldwell Banker Local Realty. Saskatchewan REALTORS® Association
 - C$139,9002 bd1 ba672 sqft1059 Caribou STREET W, Moose Jaw, SK S6H 2M1For Sale
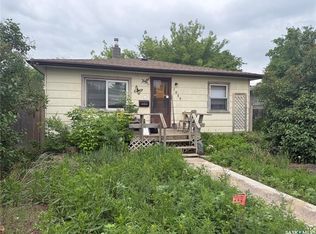 MLS ID #SK040856, Donna Paul, Royal LePage® Landmart. Saskatchewan REALTORS® Association
