Nestled in the popular Prairie Oasis Trailer Court, this spacious 1,216 sq/ft 3-BED, 2-BATH HOME, built in 2008, offers a comfortable & modern living space. The open-concept living and dining areas are bright and inviting, featuring vaulted ceilings and abundant natural light—perfect for both everyday living and entertaining. The eat-in oak kitchen features an island, newer appliances replaced within the last five years, and is conveniently adjacent to the dining area. The primary bedroom is generously sized and includes a walk-in closet and a 4-piece ensuite. Additional highlights include central air conditioning, two decks, shingles replaced approximately three years ago, and an enormous AND beautifully landscaped fenced yard with plenty of lawn space, a covered gazebo, and storage shed. Monthly fees total $816.35, covering lot rent, city taxes ($95.49/month), and garbage/recycling services. With its combination of practical features, a prime location, and move-in-ready condition, this home is an excellent choice for anyone looking to settle in a welcoming community. Don’t miss out on this fantastic opportunity—schedule your viewing today!
Active
C$149,900
UNIT E11-1455 9th AVENUE NE, Moose Jaw, SK S6J 1C6
3beds
2baths
1,216sqft
Manufactured Home
Built in 2008
-- sqft lot
$-- Zestimate®
C$123/sqft
C$-- HOA
What's special
Bright and invitingVaulted ceilingsAbundant natural lightEat-in oak kitchenWalk-in closetCentral air conditioningTwo decks
- 67 days |
- 22 |
- 3 |
Zillow last checked:
Listing updated:
Listed by:
Justin Hammer,
Ottawa Real Estate Co. Ltd.,
Catherine Hammer,
Ottawa Real Estate Co. Ltd.
Source: Saskatchewan REALTORS® Association,MLS®#: SK039545Originating MLS®#: Saskatchewan REALTORS® Association
Facts & features
Interior
Bedrooms & bathrooms
- Bedrooms: 3
- Bathrooms: 2
Primary bedroom
- Features: Room Floor: Carpet
- Level: Main
- Area: 177 Square Feet
- Dimensions: 14'9x12'0
Bedroom
- Features: Room Floor: Linoleum
- Level: Main
- Area: 71.69 Square Feet
- Dimensions: 9'3x7'9
Bedroom
- Features: Room Floor: Linoleum
- Level: Main
- Area: 82.5 Square Feet
- Dimensions: 9'2x9'0
Other
- Features: Room Floor: Linoleum
- Level: Main
- Dimensions: -x-
Other
- Features: Room Floor: Linoleum
- Level: Main
- Dimensions: -x-
Dining room
- Features: Room Floor: Linoleum
- Level: Main
- Area: 110.63 Square Feet
- Dimensions: 14'9x7'6
Kitchen
- Features: Room Floor: Linoleum
- Level: Main
- Area: 133.98 Square Feet
- Dimensions: 14'9x9'1
Laundry
- Features: Room Floor: Linoleum
- Level: Main
- Dimensions: -x-
Living room
- Features: Room Floor: Carpet
- Level: Main
- Area: 217.56 Square Feet
- Dimensions: 14'9x14'9
Other
- Features: Room Floor: Linoleum
- Level: Main
- Dimensions: -x-
Heating
- Forced Air, Natural Gas
Cooling
- Central Air
Appliances
- Included: Water Heater, Gas Water Heater, Dishwasher Built In, Dryer, Refrigerator, Microwave Hood Fan, Stove, Washer
Features
- Windows: Window Treatments
- Basement: Other,Walls (Other)
- Has fireplace: No
Interior area
- Total structure area: 1,216
- Total interior livable area: 1,216 sqft
Property
Parking
- Total spaces: 2
- Parking features: No Garage, Parking Pad, Garage Door Opnr/Control(S), Concrete Driveway, Double Driveway
- Has uncovered spaces: Yes
Features
- Patio & porch: Deck
- Exterior features: Lawn Back
- Fencing: Fenced
Lot
- Features: Irregular Lot, Rectangular Lot
Details
- Additional structures: Shed(s)
Construction
Type & style
- Home type: MobileManufactured
- Property subtype: Manufactured Home
Materials
- Vinyl Siding
- Roof: Asphalt
Condition
- Year built: 2008
Community & HOA
Community
- Subdivision: Hillcrest MJ
Location
- Region: Moose Jaw
Financial & listing details
- Price per square foot: C$123/sqft
- Annual tax amount: C$1,146
- Date on market: 6/16/2026
- Ownership: Leasehold
- Body type: Single Wide
Price history
| Date | Event | Price |
|---|---|---|
| 6/16/2026 | Listed for sale | C$149,900C$123/sqft |
Source: Saskatchewan REALTORS® Association #SK039545 Report a problem | ||
Public tax history
Tax history is unavailable.
Climate risks
Neighborhood: S6J
Nearby schools
GreatSchools rating
No schools nearby
We couldn't find any schools near this home.
- C$69,9002 bd1 ba1k sqft1455 9th Ave NE #B19, Moose Jaw, SK S6J0A9For Sale
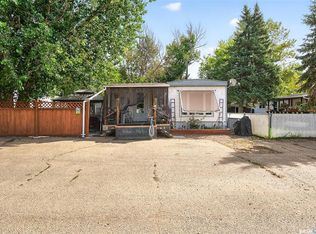
- C$85,0002 bd1 ba960 sqft1295 9th Ave NE #B24, Moose Jaw, SK S6J0A9For Sale

- C$64,9002 bd1 ba924 sqft1455 9th Ave NE #C2, Moose Jaw, SK S6J0A9For Sale

- C$169,0003 bd2 ba1.2k sqft1455 9th Ave NE #H9, Moose Jaw, SK S6J0A9For Sale

- C$94,9003,885 sqft840 Chester Rd #16, Moose Jaw, SK S6J0A8Lot/Land
- C$49,9003,833 sqft840 Chester Rd #1, Moose Jaw, SK S6J0A8Lot/Land
- C$--3 bd2 ba1k sqft819 Chester Rd, Moose Jaw, SK S6J1M2Off Market
- C$1,7753 bd2 ba1k sqft819 Chester Rd #403578, Moose Jaw, SK S6J1M2For Rent
Similar homes
- C$149,9003 bd1 ba1.3k sqft1169 1st AVENUE NW, Moose Jaw, SK S6H 3N4For Sale
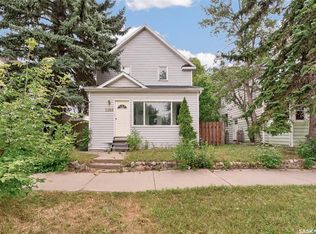 MLS ID #SK045561, Beth Vance, RE/MAX Of Moose Jaw. Saskatchewan REALTORS® Association
 - C$135,0003 bd2 ba1.1k sqft528 Ominica STREET E, Moose Jaw, SK S6H 0H3For Sale
 MLS ID #SK041989, Jordan Fehr, Coldwell Banker Local Realty. Saskatchewan REALTORS® Association
 - C$149,9004 bd1 ba931 sqft1027 7th AVENUE NE, Moose Jaw, SK S6H 1M9For Sale
 MLS ID #SK041895, Paul Kutarna, Sutton Group - Results Realty. Saskatchewan REALTORS® Association
 - C$85,0002 bd1 ba960 sqftUNIT B24-1295 9th AVENUE NE, Moose Jaw, SK S6J 1C5For SaleMLS ID #SK040715, Kyla Muir, Royal LePage® Landmart. Saskatchewan REALTORS® Association
- C$144,9003 bd2 ba1.3k sqft241 High STREET W, Moose Jaw, SK S6H 1S7For SaleMLS ID #SK038947, Matt Brewer, Royal LePage Next Level. Saskatchewan REALTORS® Association
- C$159,9003 bd2 ba1.2k sqft25 Home STREET W, Moose Jaw, SK S6H 4X2For SaleMLS ID #SK042632, Donna Paul, Royal LePage® Landmart. Saskatchewan REALTORS® Association
- C$139,0003 bd1 ba1k sqftAlpine Village Ii, Moose Jaw, SK S6H 3E5For SaleMLS ID #SK042883, Matt Brewer, Royal LePage Next Level. Saskatchewan REALTORS® Association
- C$149,9002 bd1 ba725 sqft826 Athabasca STREET E, Moose Jaw, SK S6H 0M7For SaleMLS ID #SK038688, Matt Brewer, Royal LePage Next Level. Saskatchewan REALTORS® Association
- C$144,9002 bd1 ba1k sqft1109 2nd AVENUE NE, Moose Jaw, SK S6H 1C7For SaleMLS ID #SK035807, Justin Hammer, Ottawa Real Estate Co. Ltd.. Saskatchewan REALTORS® Association
- C$214,9004 bd2 ba1.4k sqft416 5th AVENUE NW, Moose Jaw, SK S6H 3X9For SaleMLS ID #SK046382, Tanya Minchin, Ottawa Real Estate Co. Ltd.. Saskatchewan REALTORS® Association
- C$164,9002 bd1 ba802 sqft805 Athabasca STREET E, Moose Jaw, SK S6H 0M6For SaleMLS ID #SK041063, Trevor McPherson, Royal LePage Next Level. Saskatchewan REALTORS® Association
- C$168,0004 bd2 ba1.7k sqft310 High STREET W, Moose Jaw, SK S6H 1S9For SaleMLS ID #SK044291, Gayland Panko, Royal LePage Next Level. Saskatchewan REALTORS® Association
- C$179,9003 bd1 ba774 sqft1150 3rd AVENUE NE, Moose Jaw, SK S6H 1G1For SaleMLS ID #SK035950, Matt Brewer, Royal LePage Next Level. Saskatchewan REALTORS® Association
- C$124,9002 bd1 ba748 sqft55 Iroquois STREET W, Moose Jaw, SK S6H 5A4For SaleMLS ID #SK045229, Jennifer Patterson, Realty Executives Diversified Realty. Saskatchewan REALTORS® Association
- C$139,9002 bd1 ba980 sqft306 Fairford STREET W, Moose Jaw, SK S6H 1V9For SaleMLS ID #SK033922, Josie Qiao, Realty Executives MJ. Saskatchewan REALTORS® Association
- C$169,5002 bd1 ba732 sqft916 Iroquois STREET W, Moose Jaw, SK S6H 5B6For SaleMLS ID #SK040355, Matt Brewer, Royal LePage Next Level. Saskatchewan REALTORS® Association
- C$134,9002 bd1 ba856 sqft1112 Lillooet STREET W, Moose Jaw, SK S6H 5A3For SaleMLS ID #SK044836, Jera Mohninger, Royal LePage Next Level. Saskatchewan REALTORS® Association
- C$134,9003 bd1 ba659 sqft1021 Caribou STREET W, Moose Jaw, SK S6H 2L6For SaleMLS ID #SK030110, Katie Keeler, RE/MAX Of Moose Jaw. Saskatchewan REALTORS® Association
- C$219,0002 bd2 ba1.1k sqftUNIT H-279 Hochelaga STREET E, Moose Jaw, SK S6H 0N9For SaleMLS ID #SK039714, Josie Qiao, Realty Executives MJ. Saskatchewan REALTORS® Association
- C$129,0002 bd1 ba735 sqft929 Brown STREET, Moose Jaw, SK S6H 2Z1For SaleMLS ID #SK045180, Carmen Davey, Realty Executives MJ. Saskatchewan REALTORS® Association
