Are you looking for a turn-key rental or a building with commercial zoning to run your business out of? Live upstairs and work out of the main. Heading inside we find a shared entrance with a common laundry space. Inside the main floor suite we find a good size living room at the front with 2 bedrooms off the side. Toward the back we find an eat-in kitchen and a 4 piece bathroom. Off the back of the home we have a porch. This suite has access to the basement which is unfinished but is good for storage. Heading upstairs to the second suite we find a living room at the front and a bedroom across the hall. At the end of the hall we find a 3 piece bath and a eat-in kitchen. Outside we find a fully fenced yard and 2 off-street parking spaces. Very central location with easy walking around downtown. Excellent location for a small home based business. If you are looking to expand your portfolio this could be the one! Reach out today!
Active
C$144,900
241 High STREET W, Moose Jaw, SK S6H 1S7
3beds
2baths
1,332sqft
Single Family Residence
Built in 1908
3,123 Square Feet Lot
$-- Zestimate®
C$109/sqft
C$-- HOA
What's special
- 70 days |
- 18 |
- 1 |
Zillow last checked:
Listing updated:
Listed by:
Matt Brewer,
Royal LePage Next Level
Source: Saskatchewan REALTORS® Association,MLS®#: SK038947Originating MLS®#: Saskatchewan REALTORS® Association
Facts & features
Interior
Bedrooms & bathrooms
- Bedrooms: 3
- Bathrooms: 2
Primary bedroom
- Features: Room Floor: Hardwood
- Level: Main
- Dimensions: 12'5"x11'8"
Bedroom
- Features: Room Floor: Hardwood
- Level: Main
- Dimensions: 10'2"x8'1"
Bedroom
- Features: Room Floor: Laminate
- Level: Second
- Dimensions: 12'5"x9'5"
Other
- Features: Room Floor: Ceramic Tile
- Level: Main
- Dimensions: 5'10"x5'8"
Other
- Features: Room Floor: Laminate
- Level: Second
- Dimensions: 4'11"x4'6"
Foyer
- Features: Room Floor: Hardwood
- Level: Main
- Dimensions: 5'7"x3'3"
Kitchen
- Features: Room Floor: Laminate
- Level: Second
- Dimensions: 10'x8'7"
Other
- Features: Room Floor: Hardwood
- Level: Main
- Dimensions: 12'6"x11'2"
Laundry
- Features: Room Floor: Hardwood
- Level: Main
Living room
- Features: Room Floor: Hardwood
- Level: Main
- Dimensions: 12'5"x9'11"
Living room
- Features: Room Floor: Laminate
- Level: Second
- Dimensions: 15'4"x8'2"
Porch
- Features: Room Floor: Wood
- Level: Main
- Dimensions: 9'6"x5'1"
Storage
- Features: Room Floor: Hardwood
- Level: Main
- Dimensions: 5'6"x3'7"
Storage
- Features: Room Floor: Concrete
- Level: Basement
- Dimensions: 4'10"x7'9"
Storage
- Features: Room Floor: Concrete
- Level: Basement
- Dimensions: 5'7"x7'9"
Utility room
- Features: Room Floor: Concrete
- Level: Basement
- Dimensions: 21'1"x11'2"
Heating
- Forced Air, Natural Gas
Appliances
- Included: Water Heater, Gas Water Heater, Dryer, Refrigerator, Stove, Washer
Features
- Basement: Full,Unfinished,Concrete,Walls Indeterminable
- Has fireplace: No
Interior area
- Total structure area: 1,332
- Total interior livable area: 1,332 sqft
Property
Parking
- Total spaces: 2
- Parking features: No Garage, Parking Spaces, Gravel
- Has uncovered spaces: Yes
Features
- Levels: Two
- Stories: 2
- Frontage length: 25.00
Lot
- Size: 3,123 Square Feet
- Features: Rectangular Lot
Details
- Additional structures: Shed(s)
Construction
Type & style
- Home type: SingleFamily
- Property subtype: Single Family Residence
Materials
- Wood Siding
- Roof: Fiberglass
Condition
- Year built: 1908
Community & HOA
Community
- Subdivision: Central MJ
Location
- Region: Moose Jaw
Financial & listing details
- Price per square foot: C$109/sqft
- Annual tax amount: C$1,586
- Date on market: 6/13/2026
- Ownership: Freehold
Price history
| Date | Event | Price |
|---|---|---|
| 6/13/2026 | Listed for sale | C$144,900C$109/sqft |
Source: Saskatchewan REALTORS® Association #SK038947 Report a problem | ||
Public tax history
Tax history is unavailable.
Climate risks
Neighborhood: S6H
Nearby schools
GreatSchools rating
No schools nearby
We couldn't find any schools near this home.
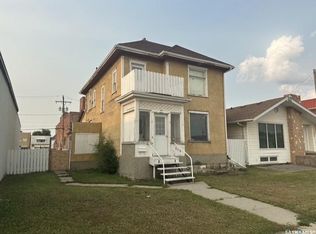
- C$168,0004 bd2 ba1.7k sqft310 High St W, Moose Jaw, SK S6H1S9For Sale
- C$139,9002 bd1 ba980 sqft306 Fairford St W, Moose Jaw, SK S6H1V9For Sale

- C$254,9004 bd2 ba1.7k sqft347 Ominica St W, Moose Jaw, SK S6H1X6For Sale

- C$309,9004 bd3 ba2.2k sqft174 Ominica St W, Moose Jaw, SK S6H1X2For Sale

- C$188,0004 bd2 ba1.2k sqft404 Fairford St W, Moose Jaw, SK S6H1W2For Sale
- C$214,9004 bd2 ba1.4k sqft416 5th Ave NW, Moose Jaw, SK S6H3X9For Sale
- C$399,9003 bd2 ba1.4k sqft138 Athabasca St W, Moose Jaw, SK S6H2B7For Sale
- C$--2 bd1 ba887 sqft450 Langdon Cres #501, Moose Jaw, SK S6H0X5Off Market
Similar homes
- C$168,0004 bd2 ba1.7k sqft310 High STREET W, Moose Jaw, SK S6H 1S9For SaleMLS ID #SK044291, Gayland Panko, Royal LePage Next Level. Saskatchewan REALTORS® Association
- C$159,9003 bd2 ba1.2k sqft25 Home STREET W, Moose Jaw, SK S6H 4X2For Sale
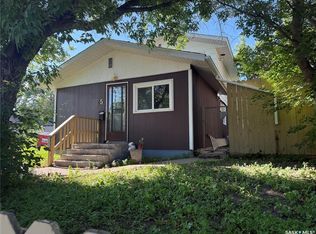 MLS ID #SK042632, Donna Paul, Royal LePage® Landmart. Saskatchewan REALTORS® Association
 - C$135,0003 bd2 ba1.1k sqft528 Ominica STREET E, Moose Jaw, SK S6H 0H3For Sale
 MLS ID #SK041989, Jordan Fehr, Coldwell Banker Local Realty. Saskatchewan REALTORS® Association
 - C$149,9003 bd1 ba1.3k sqft1169 1st AVENUE NW, Moose Jaw, SK S6H 3N4For Sale
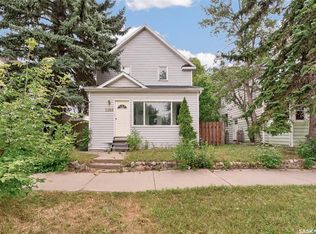 MLS ID #SK045561, Beth Vance, RE/MAX Of Moose Jaw. Saskatchewan REALTORS® Association
 - C$139,9002 bd1 ba980 sqft306 Fairford STREET W, Moose Jaw, SK S6H 1V9For SaleMLS ID #SK033922, Josie Qiao, Realty Executives MJ. Saskatchewan REALTORS® Association
- C$214,9004 bd2 ba1.4k sqft416 5th AVENUE NW, Moose Jaw, SK S6H 3X9For SaleMLS ID #SK046382, Tanya Minchin, Ottawa Real Estate Co. Ltd.. Saskatchewan REALTORS® Association
- C$149,9004 bd1 ba931 sqft1027 7th AVENUE NE, Moose Jaw, SK S6H 1M9For SaleMLS ID #SK041895, Paul Kutarna, Sutton Group - Results Realty. Saskatchewan REALTORS® Association
- C$144,9002 bd1 ba1k sqft1109 2nd AVENUE NE, Moose Jaw, SK S6H 1C7For SaleMLS ID #SK035807, Justin Hammer, Ottawa Real Estate Co. Ltd.. Saskatchewan REALTORS® Association
- C$134,9002 bd1 ba856 sqft1112 Lillooet STREET W, Moose Jaw, SK S6H 5A3For SaleMLS ID #SK044836, Jera Mohninger, Royal LePage Next Level. Saskatchewan REALTORS® Association
- C$188,0004 bd2 ba1.2k sqft404 Fairford STREET W, Moose Jaw, SK S6H 1W2For SaleMLS ID #SK027190, Josie Qiao, Realty Executives MJ. Saskatchewan REALTORS® Association
- C$139,9002 bd1 ba672 sqft1059 Caribou STREET W, Moose Jaw, SK S6H 2M1For SaleMLS ID #SK040856, Donna Paul, Royal LePage® Landmart. Saskatchewan REALTORS® Association
- C$129,0002 bd1 ba735 sqft929 Brown STREET, Moose Jaw, SK S6H 2Z1For SaleMLS ID #SK045180, Carmen Davey, Realty Executives MJ. Saskatchewan REALTORS® Association
- C$149,9002 bd1 ba725 sqft826 Athabasca STREET E, Moose Jaw, SK S6H 0M7For SaleMLS ID #SK038688, Matt Brewer, Royal LePage Next Level. Saskatchewan REALTORS® Association
- C$124,9002 bd1 ba748 sqft55 Iroquois STREET W, Moose Jaw, SK S6H 5A4For SaleMLS ID #SK045229, Jennifer Patterson, Realty Executives Diversified Realty. Saskatchewan REALTORS® Association
- C$199,9004 bd2 ba1.4k sqft1014 Iroquois STREET W, Moose Jaw, SK S6H 5B8For SaleMLS ID #SK044348, Donna Paul, Royal LePage® Landmart. Saskatchewan REALTORS® Association
- C$189,9003 bd1 ba1.4k sqft1085 4th AVENUE NW, Moose Jaw, SK S6H 3X2For SaleMLS ID #SK043861, Kimberly Mergaert, Homelife Crawford Realty. Saskatchewan REALTORS® Association
- C$119,9002 bd1 ba752 sqft58 Lillooet STREET W, Moose Jaw, SK S6H 4Y5For SaleMLS ID #SK038880, Jessica Stevenson, Realty Executives Diversified Realty. Saskatchewan REALTORS® Association
- C$149,9003 bd2 ba1.2k sqftUNIT E11-1455 9th AVENUE NE, Moose Jaw, SK S6J 1C6For SaleMLS ID #SK039545, Justin Hammer, Ottawa Real Estate Co. Ltd.. Saskatchewan REALTORS® Association
- C$179,9003 bd1 ba774 sqft1150 3rd AVENUE NE, Moose Jaw, SK S6H 1G1For SaleMLS ID #SK035950, Matt Brewer, Royal LePage Next Level. Saskatchewan REALTORS® Association
- C$209,9003 bd2 ba1k sqft447 Duffield STREET W, Moose Jaw, SK S6H 5H7For SaleMLS ID #SK040785, Matt Brewer, Royal LePage Next Level. Saskatchewan REALTORS® Association
