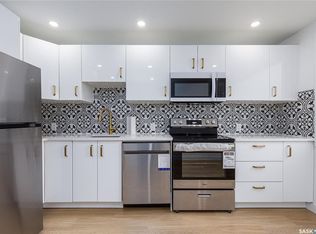
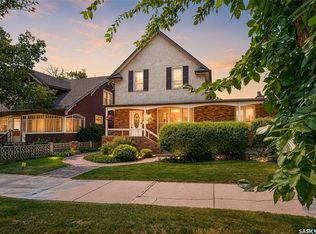
Are you looking for an excellent investment property? This 3 suite rental performs very well - with one 2 bedroom suite, one 1 bedroom and a bachelor suite. This property is currently fully rented and bringing in $3,350 a month. The rentals are all fully furnished. Excellent curb appeal as your arrive - heading inside your a greeted by a large foyer with main floor access and stairs to the 2 upper suites. Entering in the main floor you will immediately notice the tile floors throughout - boasting a spacious living room. There are 2 bedrooms - one of them being very large. Towards the back of the home we find a beautifully tiled 4 piece bathroom as well as a spacious eat-in kitchen. Finally there is a small mudroom off the back and access to a shared laundry room. Heading upstairs - at the front of the home we have a super cute bachelor unit with living/bedroom and an open concept eat-in kitchen. There is also a 3 piece bathroom with a tile walk-in shower. Finally at the back of the home we have a 1 bed suite with a spacious living room that leads into a nice kitchen. As well there is a spacious bedroom and a 4 piece ensuite. This home has seen lots of updates over the years and shows well. Reach out today to book a showing or for income/expenses. Quick possession is available!
Conditional sale
C$309,900
174 Ominica STREET W, Moose Jaw, SK S6H 1X2
4beds
3baths
2,228sqft
Triplex
Built in 1907
-- sqft lot
$-- Zestimate®
C$139/sqft
C$-- HOA
What's special
Excellent curb appealTile floors throughoutSpacious eat-in kitchenOpen concept eat-in kitchen
- 66 days |
- 44 |
- 0 |
Zillow last checked:
Listing updated:
Listed by:
Matt Brewer,
Royal LePage Next Level
Source: Saskatchewan REALTORS® Association,MLS®#: SK038694Originating MLS®#: Saskatchewan REALTORS® Association
Facts & features
Interior
Bedrooms & bathrooms
- Bedrooms: 4
- Bathrooms: 3
Primary bedroom
- Features: Room Floor: Ceramic Tile
- Level: Main
- Dimensions: 14'4"x12'1"
Bedroom
- Features: Room Floor: Ceramic Tile
- Level: Main
- Dimensions: 11'8"x9'
Bedroom
- Features: Room Floor: Ceramic Tile
- Level: Second
- Dimensions: 12'3"x8'9"
Bedroom
- Features: Room Floor: Laminate
- Level: Second
- Dimensions: 11'7"x10'10"
Other
- Features: Room Floor: Ceramic Tile
- Level: Second
- Dimensions: 8'3"x3'2"
Other
- Features: Room Floor: Ceramic Tile
- Level: Main
- Dimensions: 7'7"x7'4"
Other
- Features: Room Floor: Laminate
- Level: Second
- Dimensions: 7'9"x6'
Foyer
- Features: Room Floor: Ceramic Tile
- Level: Main
- Dimensions: 7'7"x7'3"
Kitchen
- Features: Room Floor: Ceramic Tile
- Level: Second
- Dimensions: 12'3"x8'8"
Kitchen
- Features: Room Floor: Laminate
- Level: Second
- Dimensions: 11'x7'4"
Other
- Features: Room Floor: Ceramic Tile
- Level: Main
- Dimensions: 11'x10'10"
Laundry
- Features: Room Floor: Linoleum
- Level: Main
- Dimensions: 11'1"x6'4"
Living room
- Features: Room Floor: Ceramic Tile
- Level: Main
- Dimensions: 15'6"x12'10"
Living room
- Features: Room Floor: Laminate
- Level: Second
- Dimensions: 11'7"x11'2"
Other
- Features: Room Floor: Ceramic Tile
- Level: Main
- Dimensions: 5'11"x4'1"
Storage
- Features: Room Floor: Ceramic Tile
- Level: Main
- Dimensions: 8'4"x4'
Storage
- Features: Room Floor: Concrete
- Level: Basement
- Dimensions: 8'3"x7'7"
Storage
- Features: Room Floor: Concrete
- Level: Basement
- Dimensions: 12'11"x8'3"
Storage
- Features: Room Floor: Concrete
- Level: Basement
- Dimensions: 13'11"x9'4"
Utility room
- Features: Room Floor: Concrete
- Level: Basement
- Dimensions: 21'2"x18'5"
Heating
- Electric, Forced Air, Natural Gas
Appliances
- Included: Water Heater, Gas Water Heater, Dishwasher Built In, Dryer, Refrigerator, Microwave, Microwave Hood Fan, Stove, Washer
Features
- Windows: Window Treatments
- Basement: Full,Partially Finished,Concrete,Walls Indeterminable
- Has fireplace: No
Interior area
- Total structure area: 2,228
- Total interior livable area: 2,228 sqft
Property
Parking
- Total spaces: 6
- Parking features: No Garage, RV Access/Parking, Parking Spaces, Gravel, Triple Driveway
- Has uncovered spaces: Yes
Features
- Levels: Two
- Stories: 2
- Patio & porch: Deck
- Exterior features: Lawn Back, Lawn Front
- Fencing: Partial
- Frontage length: 50.00
Lot
- Size: 6,250 Square Feet
- Features: Rectangular Lot, Trees/Shrubs
Details
- Additional structures: Shed(s)
Construction
Type & style
- Home type: MultiFamily
- Property subtype: Triplex
- Attached to another structure: Yes
Materials
- Siding
- Roof: Asphalt
Condition
- Year built: 1907
Community & HOA
Community
- Subdivision: Central MJ
Location
- Region: Moose Jaw
Financial & listing details
- Price per square foot: C$139/sqft
- Annual tax amount: C$3,016
- Date on market: 6/12/2026
- Ownership: Freehold
Price history
| Date | Event | Price |
|---|---|---|
| 6/12/2026 | Listed for sale | C$309,900+11.1%C$139/sqft |
Source: Saskatchewan REALTORS® Association #SK038694 Report a problem | ||
| 3/9/2021 | Listing removed | -- |
Source: Saskatchewan REALTORS® Association Report a problem | ||
| 3/1/2021 | Contingent | C$278,900C$125/sqft |
Source: Saskatchewan REALTORS® Association #SK839907 Report a problem | ||
| 3/1/2021 | Pending sale | C$278,900C$125/sqft |
Source: Century 21 Insight Realty Ltd. #SK839907 Report a problem | ||
| 2/21/2021 | Price change | C$278,900-3.1%C$125/sqft |
Source: Century 21 Insight Realty Ltd. #SK839907 Report a problem | ||
| 1/25/2021 | Listed for sale | C$287,900C$129/sqft |
Source: Century 21 Insight Realty Ltd. #SK839907 Report a problem | ||
Public tax history
Tax history is unavailable.
Climate risks
Neighborhood: S6H
Nearby schools
GreatSchools rating
No schools nearby
We couldn't find any schools near this home.
- C$399,9003 bd2 ba1.4k sqft138 Athabasca St W, Moose Jaw, SK S6H2B7For Sale

- C$139,9002 bd1 ba980 sqft306 Fairford St W, Moose Jaw, SK S6H1V9For Sale

- C$144,9003 bd2 ba1.3k sqft241 High St W, Moose Jaw, SK S6H1S7For Sale

- C$254,9004 bd2 ba1.7k sqft347 Ominica St W, Moose Jaw, SK S6H1X6For Sale

- C$168,0004 bd2 ba1.7k sqft310 High St W, Moose Jaw, SK S6H1S9For Sale
- C$234,9002 bd2 ba1.1k sqft65 Hochelaga St W #104, Moose Jaw, SK S6H2E9For Sale
- C$188,0004 bd2 ba1.2k sqft404 Fairford St W, Moose Jaw, SK S6H1W2For Sale
- C$--2 bd1 ba887 sqft450 Langdon Cres #501, Moose Jaw, SK S6H0X5Off Market
Similar homes
- C$289,9004 bd3 ba1.2k sqft56 Iroquois STREET W, Moose Jaw, SK S6H 5A5For Sale
 MLS ID #SK044699, Matt Brewer, Royal LePage Next Level. Saskatchewan REALTORS® Association
 - C$299,5004 bd2 ba1.3k sqft1001 4th AVENUE NE, Moose Jaw, SK S6H 1H9For Sale
 MLS ID #SK041549, Matt Brewer, Royal LePage Next Level. Saskatchewan REALTORS® Association
 - C$299,9004 bd3 ba1.1k sqft453 LILLOOET STREET W, Moose Jaw, SK S6H 4Z4For Sale
 MLS ID #SK037013, Obadiah Thompson, Global Direct Realty Inc.. Saskatchewan REALTORS® Association
 - C$349,9003 bd3 ba1.7k sqft1188 2nd AVENUE NE, Moose Jaw, SK S6H 1C6For Sale
 MLS ID #SK044201, Mike Botterill, Realty Executives MJ. Saskatchewan REALTORS® Association
 - C$345,0003 bd3 ba1.8k sqft1037 Chestnut AVENUE, Moose Jaw, SK S6H 1A5For SaleMLS ID #SK035667, Donna Paul, Royal LePage® Landmart. Saskatchewan REALTORS® Association
- C$254,9004 bd2 ba1.7k sqft347 Ominica STREET W, Moose Jaw, SK S6H 1X6For SaleMLS ID #SK043364, Bill McLean, Realty Executives MJ. Saskatchewan REALTORS® Association
- C$299,0004 bd2 ba1.4k sqft59 Lillooet STREET E, Moose Jaw, SK S6H 4S3For SaleMLS ID #SK042101, Jacki L'Heureux Mason, Royal LePage® Landmart. Saskatchewan REALTORS® Association
- C$254,0003 bd2 ba1.6k sqft1041 2nd AVENUE NW, Moose Jaw, SK S6H 3R3For SaleMLS ID #SK044534, Morgan Gallant, Global Direct Realty Inc.. Saskatchewan REALTORS® Association
- C$389,8004 bd2 ba1.9k sqft1148 Redland AVENUE, Moose Jaw, SK S6H 3P3For SaleMLS ID #SK044726, Vicki Pantelopoulos, Global Direct Realty Inc.. Saskatchewan REALTORS® Association
- C$318,2706 bd3 ba1.3k sqft1156 4th AVENUE NW, Moose Jaw, SK S6H 3X4For SaleMLS ID #SK045142, Teresa Thompson, Global Direct Realty Inc.. Saskatchewan REALTORS® Association
- C$429,9004 bd2 ba2.2k sqft1077 Clifton AVENUE, Moose Jaw, SK S6H 3L3For SaleMLS ID #SK045228, Justin Hammer, Ottawa Real Estate Co. Ltd.. Saskatchewan REALTORS® Association
- C$299,5002 bd2 ba1.2k sqft1157 3rd AVENUE NW, Moose Jaw, SK S6H 3V1For SaleMLS ID #SK041548, Matt Brewer, Royal LePage Next Level. Saskatchewan REALTORS® Association
- C$420,0004 bd3 ba1.5k sqft1046 Clifton AVENUE, Moose Jaw, SK S6H 3L2For SaleMLS ID #SK044707, Cindy Westfield, Royal LePage Next Level. Saskatchewan REALTORS® Association
- C$324,9994 bd3 ba1.1k sqft1009 Corman CRESCENT, Moose Jaw, SK S6H 6V5For SaleMLS ID #SK037110, Matt Brewer, Royal LePage Next Level. Saskatchewan REALTORS® Association
- C$399,0004 bd4 ba1.6k sqft414 Main STREET S, Moose Jaw, SK S6H 5S9For SaleMLS ID #SK043995, Jacki L'Heureux Mason, Royal LePage® Landmart. Saskatchewan REALTORS® Association
- C$349,9003 bd2 ba1.4k sqft1204 3rd AVENUE NW, Moose Jaw, SK S6H 3V3For SaleMLS ID #SK040599, Josie Qiao, Realty Executives MJ. Saskatchewan REALTORS® Association
- C$344,9004 bd2 ba1.2k sqft1381 Prince CRESCENT, Moose Jaw, SK S6H 6E6For SaleMLS ID #SK037266, Gayland Panko, Royal LePage Next Level. Saskatchewan REALTORS® Association
- C$168,0004 bd2 ba1.7k sqft310 High STREET W, Moose Jaw, SK S6H 1S9For SaleMLS ID #SK044291, Gayland Panko, Royal LePage Next Level. Saskatchewan REALTORS® Association
- C$409,9004 bd5 ba1.7k sqft913-915 Hochelaga STREET W, Moose Jaw, SK S6H 2H7For SaleMLS ID #SK043228, Vicki Pantelopoulos, Global Direct Realty Inc.. Saskatchewan REALTORS® Association
- C$399,9003 bd2 ba1.4k sqft138 Athabasca STREET W, Moose Jaw, SK S6H 2B7For SaleMLS ID #SK043413, Carmen Davey, Realty Executives MJ. Saskatchewan REALTORS® Association
