Great revenue opportunity in the Avenues, just one block from Sask Polytech! This property offers 3 separate suites, making it an excellent option for investors or an owner-occupier looking to have the other suites help pay the mortgage. The main floor features a spacious 3-bedroom suite with updated flooring, a large eat-in kitchen and generous-sized bedrooms. The back “mother-in-law suite” offers an open-concept kitchen and living area, along with a beautifully updated 3-piece bath with tiled glass shower. The lower level has another updated 2-bedroom suite with newer kitchen cabinetry and a 4-piece bath. All three suites have separate entrances and their own electrical meters, making this property even more attractive as a revenue investment. Many updates have been completed, including windows, doors, flooring, shingles, hot water tank and a high-efficiency furnace.
Conditional sale
C$318,270
1156 4th AVENUE NW, Moose Jaw, SK S6H 3X4
6beds
3baths
1,380sqft
Single Family Residence
Built in 1952
5,501 Square Feet Lot
$-- Zestimate®
C$231/sqft
C$-- HOA
What's special
Updated flooringLarge eat-in kitchenGenerous-sized bedroomsNewer kitchen cabinetry
- 11 hours |
- 9 |
- 0 |
Zillow last checked:
Listing updated:
Listed by:
Teresa Thompson,
Global Direct Realty Inc.,
Obadiah Thompson,
Global Direct Realty Inc.
Source: Saskatchewan REALTORS® Association,MLS®#: SK045142Originating MLS®#: Saskatchewan REALTORS® Association
Facts & features
Interior
Bedrooms & bathrooms
- Bedrooms: 6
- Bathrooms: 3
Bedroom
- Features: Room Floor: Laminate
- Level: Main
- Area: 94.17 Square Feet
- Dimensions: 10x9.5
Bedroom
- Features: Room Floor: Laminate
- Level: Main
- Area: 99 Square Feet
- Dimensions: 11x9
Bedroom
- Features: Room Floor: Laminate
- Level: Main
- Area: 120.75 Square Feet
- Dimensions: 9x13.5
Bedroom
- Features: Room Floor: Laminate
- Level: Main
- Area: 76.67 Square Feet
- Dimensions: 9.7x8
Bedroom
- Features: Room Floor: Laminate
- Level: Basement
- Area: 82.5 Square Feet
- Dimensions: 10x8.3
Bedroom
- Features: Room Floor: Laminate
- Level: Basement
- Area: 110 Square Feet
- Dimensions: 11x10
Other
- Features: Room Floor: Linoleum
- Level: Main
Other
- Features: Room Floor: Linoleum
- Level: Main
Other
- Features: Room Floor: Linoleum
- Level: Basement
Other
- Features: Room Floor: Linoleum
- Level: Main
- Area: 138 Square Feet
- Dimensions: 11.6x12
Other
- Features: Room Floor: Laminate
- Level: Main
- Area: 110 Square Feet
- Dimensions: 10x11
Other
- Features: Room Floor: Laminate
- Level: Basement
- Area: 130 Square Feet
- Dimensions: 13x10
Other
- Features: Room Floor: Concrete
- Level: Basement
Living room
- Features: Room Floor: Laminate
- Level: Main
- Area: 218.5 Square Feet
- Dimensions: 11.6x19
Living room
- Features: Room Floor: Laminate
- Level: Main
- Area: 130 Square Feet
- Dimensions: 10x13
Living room
- Features: Room Floor: Laminate
- Level: Basement
- Area: 110 Square Feet
- Dimensions: 11x10
Heating
- Baseboard, Electric, Forced Air, Natural Gas
Cooling
- Wall Unit(s)
Appliances
- Included: Water Heater, Gas Water Heater, Dryer, Refrigerator, Stove, Washer
Features
- Windows: Window Treatments
- Basement: Full,Finished,Concrete,Walls Indeterminable
- Has fireplace: No
Interior area
- Total structure area: 1,380
- Total interior livable area: 1,380 sqft
Property
Parking
- Total spaces: 3
- Parking features: 1 Car Detached, No Garage, Parking Spaces
Features
- Exterior features: Lawn Back, Lawn Front
- Frontage length: 50.00
Lot
- Size: 5,501 Square Feet
- Dimensions: 110
- Features: Rectangular Lot
Construction
Type & style
- Home type: SingleFamily
- Architectural style: Bungalow
- Property subtype: Single Family Residence
Materials
- Vinyl Siding
- Roof: Asphalt
Condition
- Year built: 1952
Community & HOA
Community
- Subdivision: Central MJ
Location
- Region: Moose Jaw
Financial & listing details
- Price per square foot: C$231/sqft
- Annual tax amount: C$3,361
- Date on market: 8/10/2026
- Ownership: Freehold
Price history
| Date | Event | Price |
|---|---|---|
| 8/10/2026 | Listed for sale | C$318,270C$231/sqft |
Source: Saskatchewan REALTORS® Association #SK045142 Report a problem | ||
Public tax history
Tax history is unavailable.
Climate risks
Neighborhood: S6H
Nearby schools
GreatSchools rating
No schools nearby
We couldn't find any schools near this home.
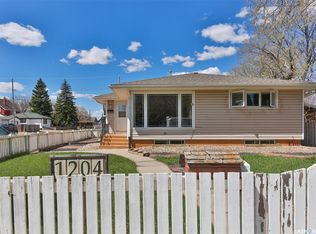
- C$349,9003 bd2 ba1.4k sqft1204 3rd Ave NW, Moose Jaw, SK S6H3V3For Sale
- C$299,5002 bd2 ba1.2k sqft1157 3rd Ave NW, Moose Jaw, SK S6H3V1For Sale

- C$189,9003 bd1 ba1.4k sqft1085 4th Ave NW, Moose Jaw, SK S6H3X2For Sale

- C$210,0006 bd3 ba2.6k sqft1102 Grafton Ave, Moose Jaw, SK S6H3S5For Sale
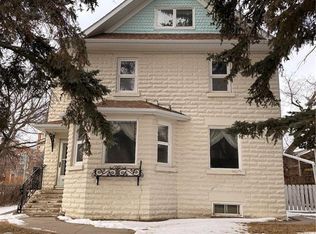
- C$950,0004 bd6 ba4.5k sqft220 Hall St W, Moose Jaw, SK S6H2R3For Sale
- C$449,9003 bd3 ba1.5k sqft1314 Connaught Ave, Moose Jaw, SK S6H4B2For Sale
- C$389,8004 bd2 ba1.9k sqft1148 Redland Ave, Moose Jaw, SK S6H3P3For Sale
- C$388,8004 bd3 ba2.3k sqft1108 Redland Ave, Moose Jaw, SK S6H3P3For Sale
Similar homes
- C$289,9003 bd1 ba881 sqft1142 Elgin AVENUE, Moose Jaw, SK S6H 4H1For Sale
 MLS ID #SK045033, Cassie Nichol, Ottawa Real Estate Co. Ltd.. Saskatchewan REALTORS® Association
 - C$266,9003 bd2 ba777 sqft1127 1st AVENUE NW, Moose Jaw, SK S6H 3N4For Sale
 MLS ID #SK044912, Jera Mohninger, Royal LePage Next Level. Saskatchewan REALTORS® Association
 - C$289,9004 bd3 ba1.2k sqft56 Iroquois STREET W, Moose Jaw, SK S6H 5A5For Sale
 MLS ID #SK044699, Matt Brewer, Royal LePage Next Level. Saskatchewan REALTORS® Association
 - C$294,9003 bd2 ba864 sqft1331 Warner STREET, Moose Jaw, SK S6H 6K2For Sale
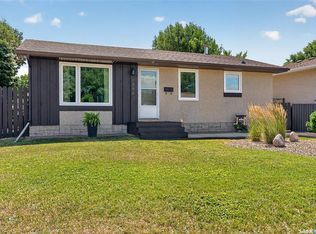 MLS ID #SK045132, Cassie Nichol, Ottawa Real Estate Co. Ltd.. Saskatchewan REALTORS® Association
 - C$334,9004 bd2 ba1k sqft892 Elgin AVENUE, Moose Jaw, SK S6H 4G7For SaleMLS ID #SK044326, Jonathan Blanchard, Royal LePage Next Level. Saskatchewan REALTORS® Association
- C$389,8004 bd2 ba1.9k sqft1148 Redland AVENUE, Moose Jaw, SK S6H 3P3For SaleMLS ID #SK044726, Vicki Pantelopoulos, Global Direct Realty Inc.. Saskatchewan REALTORS® Association
- C$349,9003 bd2 ba1k sqft1227 Pascoe DRIVE E, Moose Jaw, SK S6H 7A2For SaleMLS ID #SK044880, Matt Brewer, Royal LePage Next Level. Saskatchewan REALTORS® Association
- C$349,9003 bd2 ba1.4k sqft1204 3rd AVENUE NW, Moose Jaw, SK S6H 3V3For SaleMLS ID #SK040599, Josie Qiao, Realty Executives MJ. Saskatchewan REALTORS® Association
- C$375,0006 bd2 ba1.5k sqft347 Wellesley STREET, Moose Jaw, SK S6H 6A2For SaleMLS ID #SK044305, Jonathan Blanchard, Royal LePage Next Level. Saskatchewan REALTORS® Association
- C$420,0004 bd3 ba1.5k sqft1046 Clifton AVENUE, Moose Jaw, SK S6H 3L2For SaleMLS ID #SK044707, Cindy Westfield, Royal LePage Next Level. Saskatchewan REALTORS® Association
- C$339,9003 bd2 ba1k sqft1409 Duffield STREET W, Moose Jaw, SK S6H 5K5For SaleMLS ID #SK044695, Bobbi Geis, Boyes Group Realty Inc.. Saskatchewan REALTORS® Association
- C$329,9005 bd2 ba976 sqft1154 Caribou STREET W, Moose Jaw, SK S6H 2B5For SaleMLS ID #SK041934, Laural Hunt, Realty Executives MJ. Saskatchewan REALTORS® Association
- C$349,9003 bd3 ba1.7k sqft1188 2nd AVENUE NE, Moose Jaw, SK S6H 1C6For SaleMLS ID #SK044201, Mike Botterill, Realty Executives MJ. Saskatchewan REALTORS® Association
- C$399,9004 bd2 ba1k sqft1054 Grace STREET, Moose Jaw, SK S6H 3C3For SaleMLS ID #SK044548, Jordan Fehr, Coldwell Banker Local Realty. Saskatchewan REALTORS® Association
- C$274,9003 bd2 ba1.7k sqft1247 Gordon ROAD, Moose Jaw, SK S6H 3E3For SaleMLS ID #SK044304, Jonathan Blanchard, Royal LePage Next Level. Saskatchewan REALTORS® Association
- C$379,9003 bd2 ba907 sqft951 Holdsworth CRESCENT, Moose Jaw, SK S6H 6T8For SaleMLS ID #SK044721, Jami Thorn, Royal LePage® Landmart. Saskatchewan REALTORS® Association
- C$334,0003 bd2 ba1k sqft1014 Hopkins CRESCENT, Moose Jaw, SK S6H 3E7For SaleMLS ID #SK041607, Doris Lautamus, Global Direct Realty Inc.. Saskatchewan REALTORS® Association
- C$318,5004 bd3 ba1.3k sqft1426 Spadina STREET, Moose Jaw, SK S6H 7C9For SaleMLS ID #SK039742, Peg Leskewich, RE/MAX Saskatoon. Saskatchewan REALTORS® Association
- C$324,9994 bd3 ba1.1k sqft1009 Corman CRESCENT, Moose Jaw, SK S6H 6V5For SaleMLS ID #SK037110, Matt Brewer, Royal LePage Next Level. Saskatchewan REALTORS® Association
- C$295,0003 bd2 ba970 sqft1131 Currie CRESCENT, Moose Jaw, SK S6H 5M7For SaleMLS ID #SK044084, Teresa Thompson, Global Direct Realty Inc.. Saskatchewan REALTORS® Association
