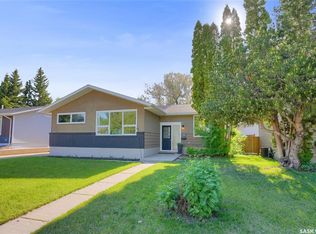
Hopkins Crescent—a quiet, family-friendly street in the heart of Palliser where pride of ownership is evident and neighbors quickly become friends. This inviting bungalow greets you with a beautifully designed xeriscape front yard for easy maintenance and lasting curb appeal. The attached heated garage may look like a single from the street, but step inside and you'll discover a surprisingly spacious garage with room for two SUVs, making it a rare and practical bonus. Step inside and you'll immediately appreciate the warmth of this well-loved home. The bright, comfortable living room is open to the dining area, creating an inviting space for family gatherings, while the kitchen overlooks the living room through a charming pass-through, making it easy to stay connected while preparing meals. One of the home's greatest features is its three main-floor bedrooms—a sought-after layout for families with young children who want everyone close by. A centrally located 4-piece bathroom completes the main level. The lower level provides even more living space with a spacious family room that easily accommodates both a TV lounge and games area. A generous den at the back of the home offers endless possibilities—whether you need a home office, craft room, playroom, teen retreat, or even a home gym. A convenient 3-piece bathroom, laundry/utility room, and ample storage complete this level. Step outside and discover your own private backyard retreat. A side concrete patio provides the perfect spot for a bistro set and your morning coffee, while the charming gazebo, nestled on a patio stone pad, overlooks a tranquil rock pond—an inviting place to relax and unwind. The fully fenced yard offers exceptional privacy with no neighbors behind, along with a storage shed for all your outdoor essentials. Whether you're enjoying a quiet morning or entertaining family and friends, this peaceful outdoor oasis is sure to become a favorite gathering place.
Active
C$334,000
1014 Hopkins CRESCENT, Moose Jaw, SK S6H 3E7
3beds
2baths
1,019sqft
Single Family Residence
Built in 1959
5,501 Square Feet Lot
$-- Zestimate®
C$328/sqft
C$-- HOA
What's special
Three main-floor bedroomsPrivate backyard retreat
- 26 days |
- 40 |
- 0 |
Zillow last checked:
Listing updated:
Listed by:
Doris Lautamus,
Global Direct Realty Inc.
Source: Saskatchewan REALTORS® Association,MLS®#: SK041607Originating MLS®#: Saskatchewan REALTORS® Association
Facts & features
Interior
Bedrooms & bathrooms
- Bedrooms: 3
- Bathrooms: 2
Bedroom
- Features: Room Floor: Laminate
- Level: Main
- Area: 90 Square Feet
- Dimensions: 10x9
Bedroom
- Features: Room Floor: Laminate
- Level: Main
- Area: 88 Square Feet
- Dimensions: 11x8
Bedroom
- Features: Room Floor: Laminate
- Level: Main
- Area: 120 Square Feet
- Dimensions: 12x10
Other
- Features: Room Floor: Vinyl
- Level: Basement
- Area: 42 Square Feet
- Dimensions: 7x6
Other
- Features: Room Floor: Tile
- Level: Main
- Area: 54 Square Feet
- Dimensions: 9x6
Den
- Features: Room Floor: Carpet
- Level: Basement
- Area: 198 Square Feet
- Dimensions: 22x9
Dining room
- Features: Room Floor: Laminate
- Level: Main
- Area: 72 Square Feet
- Dimensions: 9x8
Family room
- Features: Room Floor: Carpet
- Level: Basement
- Area: 308 Square Feet
- Dimensions: 28x11
Foyer
- Features: Room Floor: Vinyl
- Level: Main
- Area: 9 Square Feet
- Dimensions: 3x3
Kitchen
- Features: Room Floor: Tile
- Level: Main
- Area: 156 Square Feet
- Dimensions: 13x12
Laundry
- Features: Room Floor: Laminate
- Level: Basement
- Area: 49 Square Feet
- Dimensions: 7x7
Living room
- Features: Room Floor: Laminate
- Level: Main
- Area: 216 Square Feet
- Dimensions: 18x12
Utility room
- Features: Room Floor: Laminate
- Level: Basement
- Area: 110 Square Feet
- Dimensions: 11x10
Heating
- Forced Air, Natural Gas
Cooling
- Central Air
Appliances
- Included: Water Heater, Gas Water Heater, Dryer, Refrigerator, Stove, Washer
Features
- Windows: Window Treatments
- Basement: Full,Finished,Sump Pump,Concrete
- Has fireplace: No
Interior area
- Total structure area: 1,019
- Total interior livable area: 1,019 sqft
Property
Parking
- Total spaces: 4
- Parking features: 1 Car Detached, Parking Spaces, Garage Door Opnr/Control(S), Heated Garage, Concrete Driveway
- Garage spaces: 1
- Has uncovered spaces: Yes
- Details: Parking Size: 27.0x14.0
Features
- Patio & porch: Patio
- Exterior features: Lawn Back
- Fencing: Fenced
- Frontage length: 55.00
Lot
- Size: 5,501 Square Feet
- Dimensions: 100
- Features: Backs on to Field/Open Space, Rectangular Lot, Underground Sprinkler
Construction
Type & style
- Home type: SingleFamily
- Architectural style: Bungalow
- Property subtype: Single Family Residence
Materials
- Siding, Stucco, Vinyl Siding
- Roof: Asphalt
Condition
- Year built: 1959
Community & HOA
Community
- Subdivision: Palliser
Location
- Region: Moose Jaw
Financial & listing details
- Price per square foot: C$328/sqft
- Annual tax amount: C$3,060
- Date on market: 7/7/2026
- Exclusions: Water Softener
- Ownership: Freehold
Doris Lautamus
Doris Lautamus
(306) 631-7744
By pressing Contact Agent, you agree that the real estate professional identified above may call/text you about your search, which may involve use of automated means and pre-recorded/artificial voices. You don't need to consent as a condition of buying any property, goods, or services. Message/data rates may apply. You also agree to our Terms of Use. Zillow does not endorse any real estate professionals. We may share information about your recent and future site activity with your agent to help them understand what you're looking for in a home.
Price history
| Date | Event | Price |
|---|---|---|
| 7/17/2026 | Price change | C$334,000-2.9%C$328/sqft |
Source: Saskatchewan REALTORS® Association #SK041607 Report a problem | ||
| 7/7/2026 | Listed for sale | C$344,000C$338/sqft |
Source: Saskatchewan REALTORS® Association #SK041607 Report a problem | ||
Public tax history
Tax history is unavailable.
Climate risks
Neighborhood: S6H
Nearby schools
GreatSchools rating
No schools nearby
We couldn't find any schools near this home.
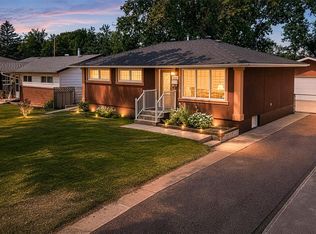
- C$369,9004 bd2 ba1k sqft1246 Carleton St, Moose Jaw, SK S6H3A6For Sale
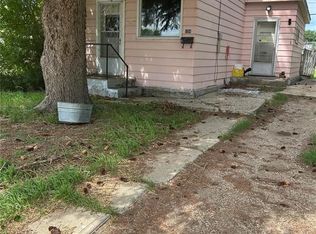
- C$79,9001 bd1 ba624 sqft1324 Hochelaga St W, Moose Jaw, SK S6H6C4For Sale
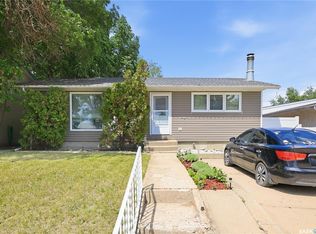
- C$312,9003 bd2 ba988 sqft1434 Hochelaga St W, Moose Jaw, SK S6H6G5For Sale
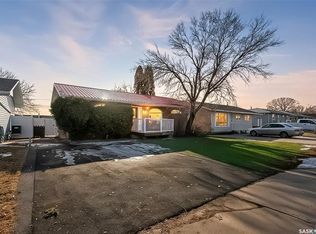
- C$300,0002 bd2 ba941 sqft1317 Hochelaga St W, Moose Jaw, SK S6H6C3For Sale
- C$137,5002 bd1 ba906 sqft1292 Gordon Rd #5, Moose Jaw, SK S6H3E5For Sale
- C$139,0003 bd1 ba1k sqft1292 Gordon Rd #6, Moose Jaw, SK S6H3E5For Sale
- C$324,9994 bd3 ba1.1k sqft1009 Corman Cres, Moose Jaw, SK S6H6V5For Sale
- C$379,9004 bd2 ba1.1k sqft1331 Athabasca St W, Moose Jaw, SK S6H6C8For Sale
Similar homes
- C$369,9003 bd2 ba1k sqft1385 Queen CRESCENT, Moose Jaw, SK S6H 3G5For Sale
 MLS ID #SK043831, Vicki Pantelopoulos, Global Direct Realty Inc.. Saskatchewan REALTORS® Association
 - C$369,9004 bd2 ba1k sqft1246 Carleton STREET, Moose Jaw, SK S6H 3A6For SaleMLS ID #SK043924, Patricia McDowell, Realty Executives MJ. Saskatchewan REALTORS® Association
- C$335,9005 bd2 ba976 sqft1154 Caribou STREET W, Moose Jaw, SK S6H 2B5For Sale
 MLS ID #SK041934, Laural Hunt, Realty Executives MJ. Saskatchewan REALTORS® Association
 - C$312,9003 bd2 ba988 sqft1434 Hochelaga STREET W, Moose Jaw, SK S6H 6G5For SaleMLS ID #SK040913, Kara Olson, Century 21 Dome Realty Inc.. Saskatchewan REALTORS® Association
- C$324,9994 bd3 ba1.1k sqft1009 Corman CRESCENT, Moose Jaw, SK S6H 6V5For SaleMLS ID #SK037110, Matt Brewer, Royal LePage Next Level. Saskatchewan REALTORS® Association
- C$295,0003 bd2 ba970 sqft1131 Currie CRESCENT, Moose Jaw, SK S6H 5M7For SaleMLS ID #SK044084, Teresa Thompson, Global Direct Realty Inc.. Saskatchewan REALTORS® Association
- C$344,9004 bd2 ba1.2k sqft1381 Prince CRESCENT, Moose Jaw, SK S6H 6E6For SaleMLS ID #SK037266, Gayland Panko, Royal LePage Next Level. Saskatchewan REALTORS® Association
- C$349,9003 bd3 ba1.1k sqft1188 2nd AVENUE NE, Moose Jaw, SK S6H 1C6For SaleMLS ID #SK044201, Mike Botterill, Realty Executives MJ. Saskatchewan REALTORS® Association
- C$315,0003 bd2 ba980 sqft1314 Vaughan STREET, Moose Jaw, SK S6H 5P7For SaleMLS ID #SK043398, Carmen Davey, Realty Executives MJ. Saskatchewan REALTORS® Association
- C$349,9004 bd2 ba961 sqft1105 Hochelaga STREET W, Moose Jaw, SK S6H 2J3For SaleMLS ID #SK043699, Justin Hammer, Ottawa Real Estate Co. Ltd.. Saskatchewan REALTORS® Association
- C$379,9004 bd2 ba1.1k sqft1331 Athabasca STREET W, Moose Jaw, SK S6H 6C8For SaleMLS ID #SK043264, Beth Vance, RE/MAX Of Moose Jaw. Saskatchewan REALTORS® Association
- C$296,0004 bd2 ba982 sqft1135 Caribou STREET W, Moose Jaw, SK S6H 2L8For SaleMLS ID #SK040281, Josie Qiao, Realty Executives MJ. Saskatchewan REALTORS® Association
- C$329,9004 bd2 ba1k sqft22 Edelweiss CRESCENT, Moose Jaw, SK S6J 1E5For SaleMLS ID #SK041229, Jordan Fehr, Coldwell Banker Local Realty. Saskatchewan REALTORS® Association
- C$339,9003 bd2 ba998 sqft17 Blue Sage DRIVE, Moose Jaw, SK S6J 1A5For SaleMLS ID #SK041099, Obadiah Thompson, Global Direct Realty Inc.. Saskatchewan REALTORS® Association
- C$364,9006 bd3 ba1.2k sqft1018 11th AVENUE NW, Moose Jaw, SK S6H 4L5For SaleMLS ID #SK036069, Donna Paul, Royal LePage® Landmart. Saskatchewan REALTORS® Association
- C$349,9003 bd2 ba1.4k sqft1204 3rd AVENUE NW, Moose Jaw, SK S6H 3V3For SaleMLS ID #SK040599, Josie Qiao, Realty Executives MJ. Saskatchewan REALTORS® Association
- C$300,0002 bd2 ba941 sqft1317 Hochelaga STREET W, Moose Jaw, SK S6H 6C3For SaleMLS ID #SK036575, Matt Brewer, Royal LePage Next Level. Saskatchewan REALTORS® Association
- C$370,0004 bd2 ba1.1k sqft1321 Prince CRESCENT, Moose Jaw, SK S6H 6E6For SaleMLS ID #SK041317, Sonya Bitz, Realty Executives MJ. Saskatchewan REALTORS® Association
- C$354,9002 bd2 ba1k sqft1227 Pascoe DRIVE E, Moose Jaw, SK S6H 7A2For SaleMLS ID #SK036142, Wendy Hicke, RE/MAX Of Moose Jaw. Saskatchewan REALTORS® Association
- C$319,9003 bd2 ba968 sqft1198 Duffield CRESCENT, Moose Jaw, SK S6H 5M4For SaleMLS ID #SK039256, Dave Low, Realty Executives MJ. Saskatchewan REALTORS® Association
