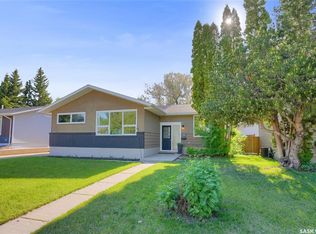
Large 4 bedroom 2 bathroom Bilevel in Excellent Condition!!! Move In Ready... Main floor features a spacious living room with large picture window for lots of natural light. The kitchen - with adjoining dining room - boasts lots of crisp white cabinets, tons of counter space, built in dishwasher and comes complete with stove and fridge. Down the hall we find 2 large bedrooms and a 3pce bath. Lower level with its large windows features a very spacious family room, 2 more bedrooms, a 3pce bath with tiled shower and a large laundry/utility room with lots of cupboards. Washer and dryer is included. Other features include freshly painted up and down, new central air, underground sprinklers front and back, updated windows and some custom blinds. Outside we find a large deck with gazebo overlooking a beautifully landscaped and fully fenced back yard. Lots of perennials. Garden shed. Front drive PLUS a Double Detached Heated garage with work bench. Don't Miss Out - Call A REALTOR Today to View...
Active
C$379,900
1331 Athabasca STREET W, Moose Jaw, SK S6H 6C8
4beds
2baths
1,104sqft
Single Family Residence
Built in 1972
-- sqft lot
$-- Zestimate®
C$344/sqft
C$-- HOA
What's special
Crisp white cabinetsTons of counter spaceVery spacious family roomNew central airUpdated windowsCustom blindsLarge deck with gazebo
- 11 days |
- 26 |
- 0 |
Zillow last checked:
Listing updated:
Listed by:
Beth Vance,
RE/MAX Of Moose Jaw
Source: Saskatchewan REALTORS® Association,MLS®#: SK043264Originating MLS®#: Saskatchewan REALTORS® Association
Facts & features
Interior
Bedrooms & bathrooms
- Bedrooms: 4
- Bathrooms: 2
Bedroom
- Features: Room Floor: Carpet
- Level: Main
- Area: 150.33 Square Feet
- Dimensions: 10.3x14.8
Bedroom
- Features: Room Floor: Carpet
- Level: Main
- Area: 143 Square Feet
- Dimensions: 11x13
Bedroom
- Features: Room Floor: Cork
- Level: Basement
- Area: 113.25 Square Feet
- Dimensions: 12.7x9
Bedroom
- Features: Room Floor: Cork
- Level: Basement
- Area: 120.46 Square Feet
- Dimensions: 12.3x9.10
Other
- Features: Room Floor: Linoleum
- Level: Main
Other
- Features: Room Floor: Linoleum
- Level: Basement
Dining room
- Features: Room Floor: Laminate
- Level: Main
- Area: 109.44 Square Feet
- Dimensions: 8.7x12.9
Family room
- Features: Room Floor: Carpet
- Level: Basement
- Area: 291 Square Feet
- Dimensions: 24.3x12
Kitchen
- Features: Room Floor: Linoleum
- Level: Main
- Area: 127.5 Square Feet
- Dimensions: 10x12.9
Other
- Features: Room Floor: Concrete
- Level: Basement
- Area: 166.83 Square Feet
- Dimensions: 13x12.10
Living room
- Features: Room Floor: Carpet
- Level: Main
- Area: 246.5 Square Feet
- Dimensions: 17x14.6
Heating
- Forced Air, Natural Gas
Cooling
- Central Air
Appliances
- Included: Water Heater, Gas Water Heater, Dishwasher Built In, Dryer, Refrigerator, Microwave Hood Fan, Stove, Washer
Features
- Floating Shelves, T.V. Mounts
- Windows: Window Treatments
- Basement: Partial,Finished,Concrete,Walls Indeterminable
- Has fireplace: No
Interior area
- Total structure area: 1,104
- Total interior livable area: 1,104 sqft
Property
Parking
- Total spaces: 5
- Parking features: 2 Car Detached, Parking Spaces, Garage Door Opnr/Control(S), Heated Garage, Concrete Driveway, Double Driveway, Single Driveway
- Garage spaces: 2
- Has uncovered spaces: Yes
- Details: Parking Size: 24.0x24.0
Features
- Levels: Bi-Level
- Patio & porch: Deck, Patio
- Exterior features: Lawn Back, Lawn Front
- Fencing: Fenced
- Frontage length: 50.00
Lot
- Dimensions: 110
- Features: Rectangular Lot, Trees/Shrubs, Underground Sprinkler
Details
- Additional structures: Shed(s)
Construction
Type & style
- Home type: SingleFamily
- Property subtype: Single Family Residence
Materials
- Stucco
- Roof: Asphalt
Condition
- Year built: 1972
Community & HOA
Community
- Subdivision: Palliser
Location
- Region: Moose Jaw
Financial & listing details
- Price per square foot: C$344/sqft
- Annual tax amount: C$3,517
- Date on market: 7/22/2026
- Exclusions: Water Softener
- Ownership: Freehold
Beth Vance
Beth Vance
(306) 631-0886
By pressing Contact Agent, you agree that the real estate professional identified above may call/text you about your search, which may involve use of automated means and pre-recorded/artificial voices. You don't need to consent as a condition of buying any property, goods, or services. Message/data rates may apply. You also agree to our Terms of Use. Zillow does not endorse any real estate professionals. We may share information about your recent and future site activity with your agent to help them understand what you're looking for in a home.
Price history
| Date | Event | Price |
|---|---|---|
| 7/22/2026 | Listed for sale | C$379,900C$344/sqft |
Source: Saskatchewan REALTORS® Association #SK043264 Report a problem | ||
Public tax history
Tax history is unavailable.
Climate risks
Neighborhood: S6H
Nearby schools
GreatSchools rating
No schools nearby
We couldn't find any schools near this home.
- C$264,9004 bd2 ba1k sqft1303 Athabasca St W, Moose Jaw, SK S6H6C8For Sale

- C$300,0002 bd2 ba941 sqft1317 Hochelaga St W, Moose Jaw, SK S6H6C3For Sale
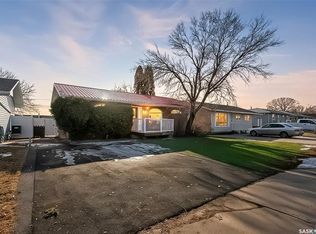
- C$79,9001 bd1 ba624 sqft1324 Hochelaga St W, Moose Jaw, SK S6H6C4For Sale
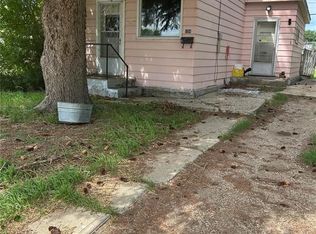
- C$269,9002 bd2 ba840 sqft1228 Athabasca St W, Moose Jaw, SK S6H6C6For Sale
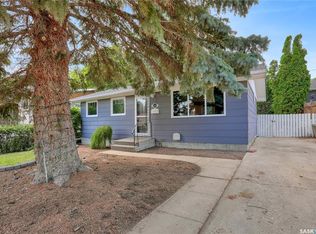
- C$312,9003 bd2 ba988 sqft1434 Hochelaga St W, Moose Jaw, SK S6H6G5For Sale
- C$218,0003 bd2 ba1.1k sqft1215 Athabasca St W, Moose Jaw, SK S6H6C7For Sale
- C$---- bd1 ba-- sqft5 12th Ave NW #1355, Moose Jaw, SK S6H6J3Off Market
- C$335,9005 bd2 ba976 sqft1154 Caribou St W, Moose Jaw, SK S6H2L9For Sale
Similar homes
- C$369,9004 bd2 ba1k sqft1246 Carleton STREET, Moose Jaw, SK S6H 3A6For Sale
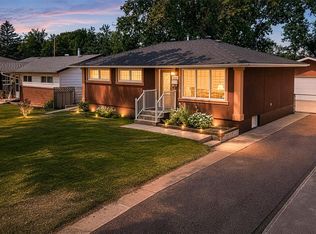 MLS ID #SK043924, Patricia McDowell, Realty Executives MJ. Saskatchewan REALTORS® Association
 - C$369,9003 bd2 ba1k sqft1385 Queen CRESCENT, Moose Jaw, SK S6H 3G5For Sale
 MLS ID #SK043831, Vicki Pantelopoulos, Global Direct Realty Inc.. Saskatchewan REALTORS® Association
 - C$349,9004 bd2 ba961 sqft1105 Hochelaga STREET W, Moose Jaw, SK S6H 2J3For Sale
 MLS ID #SK043699, Justin Hammer, Ottawa Real Estate Co. Ltd.. Saskatchewan REALTORS® Association
 - C$370,0004 bd2 ba1.1k sqft1321 Prince CRESCENT, Moose Jaw, SK S6H 6E6For Sale
 MLS ID #SK041317, Sonya Bitz, Realty Executives MJ. Saskatchewan REALTORS® Association
 - C$344,9004 bd2 ba1.2k sqft1381 Prince CRESCENT, Moose Jaw, SK S6H 6E6For SaleMLS ID #SK037266, Gayland Panko, Royal LePage Next Level. Saskatchewan REALTORS® Association
- C$335,9005 bd2 ba976 sqft1154 Caribou STREET W, Moose Jaw, SK S6H 2B5For SaleMLS ID #SK041934, Laural Hunt, Realty Executives MJ. Saskatchewan REALTORS® Association
- C$264,9004 bd2 ba1k sqft1303 Athabasca STREET W, Moose Jaw, SK S6H 6C8For SaleMLS ID #SK035036, Trevor McPherson, Royal LePage Next Level. Saskatchewan REALTORS® Association
- C$312,9003 bd2 ba988 sqft1434 Hochelaga STREET W, Moose Jaw, SK S6H 6G5For SaleMLS ID #SK040913, Kara Olson, Century 21 Dome Realty Inc.. Saskatchewan REALTORS® Association
- C$334,0003 bd2 ba1k sqft1014 Hopkins CRESCENT, Moose Jaw, SK S6H 3E7For SaleMLS ID #SK041607, Doris Lautamus, Global Direct Realty Inc.. Saskatchewan REALTORS® Association
- C$344,5004 bd2 ba1k sqft1266 Maybery CRESCENT, Moose Jaw, SK S6H 7B4For SaleMLS ID #SK040283, Sonya Bitz, Realty Executives MJ. Saskatchewan REALTORS® Association
- C$368,5003 bd2 ba928 sqft1645 Smith STREET, Moose Jaw, SK S6K 1A7For SaleMLS ID #SK042874, Matt Brewer, Royal LePage Next Level. Saskatchewan REALTORS® Association
- C$324,9994 bd3 ba1.1k sqft1009 Corman CRESCENT, Moose Jaw, SK S6H 6V5For SaleMLS ID #SK037110, Matt Brewer, Royal LePage Next Level. Saskatchewan REALTORS® Association
- C$349,9003 bd2 ba1.5k sqft1154 Warner STREET W, Moose Jaw, SK S6H 6L2For SaleMLS ID #SK042081, Patricia McDowell, Realty Executives MJ. Saskatchewan REALTORS® Association
- C$410,0003 bd2 ba1.4k sqft138 Athabasca STREET W, Moose Jaw, SK S6H 2B7For SaleMLS ID #SK043413, Carmen Davey, Realty Executives MJ. Saskatchewan REALTORS® Association
- C$295,0003 bd2 ba970 sqft1131 Currie CRESCENT, Moose Jaw, SK S6H 5M7For SaleMLS ID #SK044084, Teresa Thompson, Global Direct Realty Inc.. Saskatchewan REALTORS® Association
- C$364,9006 bd3 ba1.2k sqft1018 11th AVENUE NW, Moose Jaw, SK S6H 4L5For SaleMLS ID #SK036069, Donna Paul, Royal LePage® Landmart. Saskatchewan REALTORS® Association
- C$315,0003 bd2 ba980 sqft1314 Vaughan STREET, Moose Jaw, SK S6H 5P7For SaleMLS ID #SK043398, Carmen Davey, Realty Executives MJ. Saskatchewan REALTORS® Association
- C$329,9004 bd2 ba1k sqft22 Edelweiss CRESCENT, Moose Jaw, SK S6J 1E5For SaleMLS ID #SK041229, Jordan Fehr, Coldwell Banker Local Realty. Saskatchewan REALTORS® Association
- C$439,0004 bd3 ba1.2k sqft1642 Bingham ROAD, Moose Jaw, SK S6H 7R8For SaleMLS ID #SK042253, Doris Lautamus, Global Direct Realty Inc.. Saskatchewan REALTORS® Association
- C$359,9003 bd2 ba1.3k sqft29 Edelweiss CRESCENT, Moose Jaw, SK S6J 1E4For SaleMLS ID #SK039764, Carmen Davey, Realty Executives MJ. Saskatchewan REALTORS® Association
