Welcome to this spacious two-storey split located in the highly sought-after Sunningdale neighbourhood, offering three bedrooms, over 1300sqft of living space and a beautifully landscaped fully fenced backyard. From the moment you arrive, you’ll appreciate the impressive curb appeal highlighted by the striking contrast of the rubberized driveway and sidewalks against the crisp white vinyl siding. Step inside the welcoming foyer (electric heat) and direct access to the 22 x 24 insulated attached garage as well as the main living area. Once inside the home to your left, you’ll find a bright and comfortable living room, while further into the home is the spacious north-facing kitchen and dining area. The kitchen offers an abundance of white cabinetry, a charcoal country-style sink, white appliances, and a built-in dishwasher, creating both style and functionality for everyday living. A few steps down leads to the cozy sunken family room, complete with south-facing patio doors that open onto the beautiful two-tier deck—perfect for entertaining or relaxing outdoors. The main level is finished with a bedroom and powder room. Upstairs, the spacious primary bedroom features a wall-to-wall mirrored closet, alongside an additional bedroom and a four-piece bathroom. The lower level offers a large open family room, ideal for movie nights, games, or additional entertaining space. The utility and laundry room provides ample storage space and includes a freezer. There is also a bathroom area already roughed in for future development potential. Outside, the fully fenced backyard featuring plenty of green space, a large garden area, and a south-facing two-tier deck with a dedicated spot for a gazebo. Underground sprinklers service both the front and back yards. Additional features include central air conditioning, central vacuum, and a water heater replaced in 2024. This family home offers comfort, functionality, and an excellent location close to parks, schools.
Active
C$359,900
29 Edelweiss CRESCENT, Moose Jaw, SK S6J 1E4
3beds
2baths
1,395sqft
Single Family Residence
Built in 1979
8,102 Square Feet Lot
$-- Zestimate®
C$258/sqft
C$-- HOA
What's special
Spacious two-storey splitThree bedroomsImpressive curb appealCrisp white vinyl sidingWelcoming foyerAbundance of white cabinetryCharcoal country-style sink
- 54 days |
- 33 |
- 0 |
Zillow last checked:
Listing updated:
Listed by:
Carmen Davey,
Realty Executives MJ,
Dave Low,
Realty Executives MJ
Source: Saskatchewan REALTORS® Association,MLS®#: SK039764Originating MLS®#: Saskatchewan REALTORS® Association
Facts & features
Interior
Bedrooms & bathrooms
- Bedrooms: 3
- Bathrooms: 2
Primary bedroom
- Features: Room Floor: Hardwood
- Level: Second
- Area: 188.38 Square Feet
- Dimensions: 16.6x11.5
Bedroom
- Features: Room Floor: Hardwood
- Level: Main
- Area: 85.1 Square Feet
- Dimensions: 10.9x7.11
Bedroom
- Features: Room Floor: Hardwood
- Level: Second
- Area: 85.1 Square Feet
- Dimensions: 10.9x7.11
Other
- Features: Room Floor: Laminate
- Level: Main
Other
- Features: Room Floor: Linoleum
- Level: Second
Family room
- Features: Room Floor: Hardwood
- Level: Main
- Area: 219.46 Square Feet
- Dimensions: 19.1x11.6
Family room
- Features: Room Floor: Carpet
- Level: Basement
- Area: 185.97 Square Feet
- Dimensions: 17.2x10.10
Other
- Features: Room Floor: Linoleum
- Level: Main
- Area: 191.75 Square Feet
- Dimensions: 19.6x9.10
Other
- Features: Room Floor: Concrete
- Level: Basement
- Area: 177.39 Square Feet
- Dimensions: 17.2x10.4
Living room
- Features: Room Floor: Laminate
- Level: Main
- Area: 167.63 Square Feet
- Dimensions: 13.6x12.5
Other
- Features: Room Floor: Carpet
- Level: Basement
- Area: 57.26 Square Feet
- Dimensions: 8.1x7.1
Heating
- Forced Air, Natural Gas
Cooling
- Central Air
Appliances
- Included: Water Heater, Gas Water Heater, Water Softener, Dishwasher Built In, Dryer, Freezer, Refrigerator, Stove, Washer
Features
- Central Vac Attached, Central Vac Attachments, Vac Power Nozzle
- Windows: Window Treatments
- Basement: Full,Partially Finished,Concrete,Walls Indeterminable,Preserved Wood
- Has fireplace: No
Interior area
- Total structure area: 1,395
- Total interior livable area: 1,395 sqft
Property
Parking
- Total spaces: 4
- Parking features: 2 Car Attached, Parking Spaces, Garage Door Opnr/Control(S), Rubber Pavement
- Attached garage spaces: 2
- Details: Parking Size: 24.0x22.0
Features
- Levels: 2 Storey Split
- Stories: 2
- Patio & porch: Deck
- Exterior features: Garden, Lawn Back, Lawn Front
- Fencing: Fenced
- Frontage length: 60.00
Lot
- Size: 8,102 Square Feet
- Dimensions: 135.00
- Features: Rectangular Lot, Trees/Shrubs, Underground Sprinkler
Details
- Additional structures: Shed(s)
Construction
Type & style
- Home type: SingleFamily
- Property subtype: Single Family Residence
Materials
- Siding
- Roof: Asphalt
Condition
- Year built: 1979
Community & HOA
Community
- Subdivision: VLA/Sunningdale
Location
- Region: Moose Jaw
Financial & listing details
- Price per square foot: C$258/sqft
- Annual tax amount: C$4,332
- Date on market: 6/18/2026
- Ownership: Freehold
Price history
| Date | Event | Price |
|---|---|---|
| 6/18/2026 | Listed for sale | C$359,900C$258/sqft |
Source: Saskatchewan REALTORS® Association #SK039764 Report a problem | ||
Public tax history
Tax history is unavailable.
Climate risks
Neighborhood: S6J
Nearby schools
GreatSchools rating
No schools nearby
We couldn't find any schools near this home.
- C$329,9004 bd2 ba1k sqft22 Edelweiss Cres, Moose Jaw, SK S6J1E5For Sale

- C$289,9002 bd2 ba988 sqft89 Daisy Cres, Moose Jaw, SK S6J1C2For Sale

- C$499,9004 bd3 ba1.4k sqft16 Flax Rd, Moose Jaw, SK S6J1G3For Sale
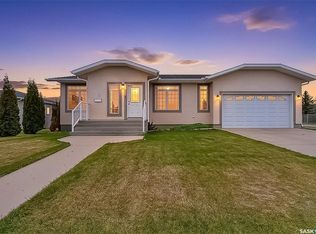
- C$1,2002 bd1 ba-- sqft51 Wood Lily Dr #106, Moose Jaw, SK S6J1H1For Rent

- C$--2 bd1 ba-- sqft51 Wood Lily Dr, Moose Jaw, SK S6J1H1Off Market
- C$132,9002 bd1 ba860 sqft51 Wood Lily Dr #102A, Moose Jaw, SK S6J1H1For Sale
- C$849,0006 bd4 ba2.8k sqft65 Calypso Dr, Moose Jaw, SK S6J1G1For Sale
- C$--2 bd1 ba-- sqft31 Wood Lily Dr #111, Moose Jaw, SK S6J1B4Off Market
Similar homes
- C$329,9004 bd2 ba1k sqft22 Edelweiss CRESCENT, Moose Jaw, SK S6J 1E5For SaleMLS ID #SK041229, Jordan Fehr, Coldwell Banker Local Realty. Saskatchewan REALTORS® Association
- C$349,9003 bd2 ba1k sqft1227 Pascoe DRIVE E, Moose Jaw, SK S6H 7A2For Sale
 MLS ID #SK044880, Matt Brewer, Royal LePage Next Level. Saskatchewan REALTORS® Association
 - C$329,9003 bd2 ba998 sqft17 Blue Sage DRIVE, Moose Jaw, SK S6J 1A5For Sale
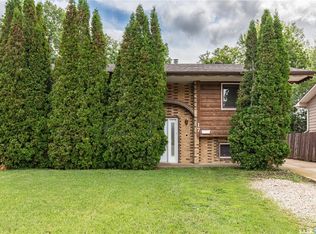 MLS ID #SK041099, Obadiah Thompson, Global Direct Realty Inc.. Saskatchewan REALTORS® Association
 - C$375,0006 bd2 ba1.5k sqft347 Wellesley STREET, Moose Jaw, SK S6H 6A2For Sale
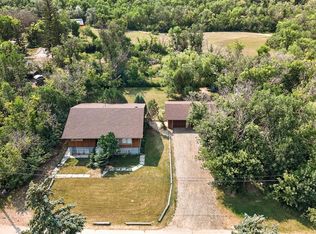 MLS ID #SK044305, Jonathan Blanchard, Royal LePage Next Level. Saskatchewan REALTORS® Association
 - C$379,9003 bd2 ba907 sqft951 Holdsworth CRESCENT, Moose Jaw, SK S6H 6T8For SaleMLS ID #SK044721, Jami Thorn, Royal LePage® Landmart. Saskatchewan REALTORS® Association
- C$349,9003 bd3 ba1.7k sqft1188 2nd AVENUE NE, Moose Jaw, SK S6H 1C6For SaleMLS ID #SK044201, Mike Botterill, Realty Executives MJ. Saskatchewan REALTORS® Association
- C$349,9003 bd2 ba1.4k sqft1204 3rd AVENUE NW, Moose Jaw, SK S6H 3V3For SaleMLS ID #SK040599, Josie Qiao, Realty Executives MJ. Saskatchewan REALTORS® Association
- C$339,9003 bd2 ba1k sqft1409 Duffield STREET W, Moose Jaw, SK S6H 5K5For SaleMLS ID #SK044695, Bobbi Geis, Boyes Group Realty Inc.. Saskatchewan REALTORS® Association
- C$369,9003 bd2 ba1k sqft1385 Queen CRESCENT, Moose Jaw, SK S6H 3G5For SaleMLS ID #SK043831, Vicki Pantelopoulos, Global Direct Realty Inc.. Saskatchewan REALTORS® Association
- C$389,8004 bd2 ba1.9k sqft1148 Redland AVENUE, Moose Jaw, SK S6H 3P3For SaleMLS ID #SK044726, Vicki Pantelopoulos, Global Direct Realty Inc.. Saskatchewan REALTORS® Association
- C$289,9002 bd2 ba988 sqft89 Daisy CRESCENT, Moose Jaw, SK S6J 1C3For SaleMLS ID #SK043786, Shauna Audette, Realty Executives MJ. Saskatchewan REALTORS® Association
- C$334,9004 bd2 ba1k sqft892 Elgin AVENUE, Moose Jaw, SK S6H 4G7For SaleMLS ID #SK044326, Jonathan Blanchard, Royal LePage Next Level. Saskatchewan REALTORS® Association
- C$344,9004 bd2 ba1.2k sqft1381 Prince CRESCENT, Moose Jaw, SK S6H 6E6For SaleMLS ID #SK037266, Gayland Panko, Royal LePage Next Level. Saskatchewan REALTORS® Association
- C$349,9003 bd2 ba1.5k sqft1154 Warner STREET W, Moose Jaw, SK S6H 6L2For SaleMLS ID #SK042081, Patricia McDowell, Realty Executives MJ. Saskatchewan REALTORS® Association
- C$369,9004 bd2 ba1k sqft1246 Carleton STREET, Moose Jaw, SK S6H 3A6For SaleMLS ID #SK043924, Patricia McDowell, Realty Executives MJ. Saskatchewan REALTORS® Association
- C$370,0004 bd2 ba1.1k sqft1321 Prince CRESCENT, Moose Jaw, SK S6H 6E6For SaleMLS ID #SK041317, Sonya Bitz, Realty Executives MJ. Saskatchewan REALTORS® Association
- C$399,9004 bd2 ba1k sqft1054 Grace STREET, Moose Jaw, SK S6H 3C3For SaleMLS ID #SK044548, Jordan Fehr, Coldwell Banker Local Realty. Saskatchewan REALTORS® Association
- C$379,9004 bd2 ba1.1k sqft1331 Athabasca STREET W, Moose Jaw, SK S6H 6C8For SaleMLS ID #SK043264, Beth Vance, RE/MAX Of Moose Jaw. Saskatchewan REALTORS® Association
- C$410,0003 bd2 ba1.4k sqft138 Athabasca STREET W, Moose Jaw, SK S6H 2B7For SaleMLS ID #SK043413, Carmen Davey, Realty Executives MJ. Saskatchewan REALTORS® Association
- C$289,9003 bd1 ba881 sqft1142 Elgin AVENUE, Moose Jaw, SK S6H 4H1For SaleMLS ID #SK045033, Cassie Nichol, Ottawa Real Estate Co. Ltd.. Saskatchewan REALTORS® Association
