Located in the popular Palliser area of Moose Jaw, this impressive 1,790 sq. ft. bungalow offers an excellent opportunity for a handyman, renovator, or buyer looking to transform a large home with a double attached garage and timeless curb appeal into something truly special. A large foyer welcomes you into the home and opens into a bright and spacious living room and dining area. There is a galley-style kitchen connected to the generous family room which offers a wood-burning fireplace and direct access to the rear yard. The bedroom layout provides excellent separation and privacy. Two good-sized bedrooms are located at one end of the home, along with a four-piece bathroom. At the opposite end is the spacious primary bedroom, complete with its own three-piece ensuite. Conveniently located off the attached two-car garage is a practical mudroom/laundry area, providing excellent storage and functionality for everyday living. Newer shingles, freshly painted exterior and beautiful tyndall stone detailing on the front of the home, adds to its curb appeal. This property requires someone with the vision and skills to bring it back to life. The generous floor plan, large rooms, attached garage, fireplace and desirable Palliser location provide a fantastic foundation for a renovation project. The property is being sold in its present “as-is” condition. The sellers have not lived in the home for many years and make no representations or warranties regarding its current condition.
Active
C$274,900
1247 Gordon ROAD, Moose Jaw, SK S6H 3E3
3beds
2baths
1,790sqft
Single Family Residence
Built in 1967
6,499 Square Feet Lot
$-- Zestimate®
C$154/sqft
C$-- HOA
What's special
Large foyerGalley-style kitchenGenerous family roomWood-burning fireplaceTwo good-sized bedroomsSpacious primary bedroomThree-piece ensuite
- 1 day |
- 34 |
- 0 |
Zillow last checked:
Listing updated:
Listed by:
Jonathan Blanchard,
Royal LePage Next Level
Source: Saskatchewan REALTORS® Association,MLS®#: SK044304Originating MLS®#: Saskatchewan REALTORS® Association
Facts & features
Interior
Bedrooms & bathrooms
- Bedrooms: 3
- Bathrooms: 2
Primary bedroom
- Features: Room Floor: Carpet
- Level: Main
- Area: 20020 Square Feet
- Dimensions: 15'-4"x13'-0"
Bedroom
- Features: Room Floor: Carpet
- Level: Main
- Area: 13570 Square Feet
- Dimensions: 11'-5"x11'-8"
Bedroom
- Features: Room Floor: Carpet
- Level: Main
- Area: 13130 Square Feet
- Dimensions: 13'-0"x10'-1"
Other
- Features: Room Floor: Linoleum
- Level: Main
- Area: 4450 Square Feet
- Dimensions: 8'-9"x5'-0"
Other
- Features: Room Floor: Linoleum
- Level: Main
- Area: 4950 Square Feet
- Dimensions: 7'-5"x6'-6"
Dining room
- Features: Room Floor: Carpet
- Level: Main
- Area: 8560 Square Feet
- Dimensions: 8'-0"x10'-7"
Family room
- Features: Room Floor: Linoleum
- Level: Main
- Area: 264990 Square Feet
- Dimensions: 21'-9"x12'-10"
Family room
- Features: Room Floor: Concrete
- Level: Basement
- Area: 42160 Square Feet
- Dimensions: 24'-8"x17'-0"
Foyer
- Features: Room Floor: Linoleum
- Level: Main
- Area: 618310 Square Feet
- Dimensions: 12'-10"x5'-11"
Kitchen
- Features: Room Floor: Linoleum
- Level: Main
- Area: 84840 Square Feet
- Dimensions: 10'-10"x8'-4"
Other
- Features: Room Floor: Linoleum
- Level: Main
- Area: 12460 Square Feet
- Dimensions: 17'-8"x7'-0"
Living room
- Features: Room Floor: Carpet
- Level: Main
- Area: 2190100 Square Feet
- Dimensions: 18'-10"x12'-10"
Utility room
- Features: Room Floor: Concrete
- Level: Basement
Heating
- Forced Air, Natural Gas
Appliances
- Included: Dryer, Refrigerator, Microwave, Oven Built In, Stove, Washer
Features
- Basement: Crawl Space,Partial,Unfinished,Sump Pump,Walls Indeterminable
- Number of fireplaces: 1
- Fireplace features: Wood Burning
Interior area
- Total structure area: 1,790
- Total interior livable area: 1,790 sqft
Property
Parking
- Total spaces: 4
- Parking features: 2 Car Attached, Parking Spaces, Concrete Driveway
- Attached garage spaces: 2
- Has uncovered spaces: Yes
- Details: Parking Size: 24.0x19.0
Features
- Frontage length: 65.00
Lot
- Size: 6,499 Square Feet
- Dimensions: 100
Details
- Additional structures: Shed(s)
Construction
Type & style
- Home type: SingleFamily
- Architectural style: Bungalow
- Property subtype: Single Family Residence
Materials
- Siding, Stone
- Roof: Fiberglass
Condition
- Year built: 1967
Community & HOA
Community
- Subdivision: Palliser
Location
- Region: Moose Jaw
Financial & listing details
- Price per square foot: C$154/sqft
- Annual tax amount: C$4,384
- Date on market: 8/3/2026
- Ownership: Freehold
J
Jonathan Blanchard
(306) 681-7050
By pressing Contact Agent, you agree that the real estate professional identified above may call/text you about your search, which may involve use of automated means and pre-recorded/artificial voices. You don't need to consent as a condition of buying any property, goods, or services. Message/data rates may apply. You also agree to our Terms of Use. Zillow does not endorse any real estate professionals. We may share information about your recent and future site activity with your agent to help them understand what you're looking for in a home.
Price history
| Date | Event | Price |
|---|---|---|
| 8/3/2026 | Listed for sale | C$274,900C$154/sqft |
Source: Saskatchewan REALTORS® Association #SK044304 Report a problem | ||
Public tax history
Tax history is unavailable.
Climate risks
Neighborhood: S6H
Nearby schools
GreatSchools rating
No schools nearby
We couldn't find any schools near this home.
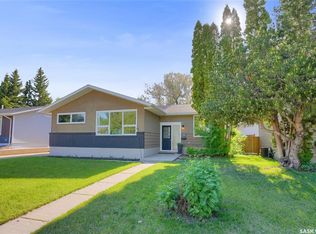
- C$369,9003 bd2 ba1k sqft1385 Queen Cres, Moose Jaw, SK S6H3G5For Sale
- C$139,0003 bd1 ba1k sqft1292 Gordon Rd #6, Moose Jaw, SK S6H3E5For Sale

- C$137,5002 bd1 ba906 sqft1292 Gordon Rd #5, Moose Jaw, SK S6H3E5For Sale
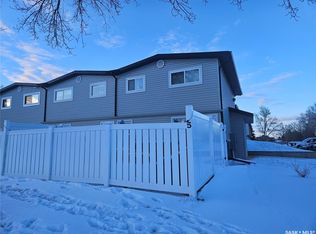
- C$315,0003 bd4 ba1.6k sqft1309 Regal Cres, Moose Jaw, SK S6H7S1For Sale

- C$369,9004 bd2 ba1k sqft1246 Carleton St, Moose Jaw, SK S6H3A6For Sale
- C$370,0004 bd2 ba1.1k sqft1321 Prince Cres, Moose Jaw, SK S6H6E6For Sale
- C$429,9003 bd2 ba1.2k sqft1313 Prince Cres, Moose Jaw, SK S6H6E6For Sale
- C$334,0003 bd2 ba1k sqft1014 Hopkins Cres, Moose Jaw, SK S6H3E7For Sale
Similar homes
- C$249,9003 bd1 ba961 sqft1337 7th AVENUE NW, Moose Jaw, SK S6H 4C8For Sale
 MLS ID #SK043889, Sam Sreekumar Varma, Global Direct Realty Inc.. Saskatchewan REALTORS® Association
 - C$295,0003 bd2 ba970 sqft1131 Currie CRESCENT, Moose Jaw, SK S6H 5M7For Sale
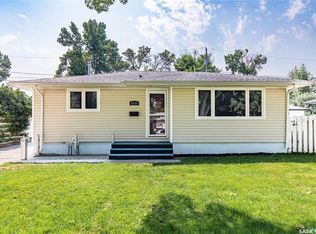 MLS ID #SK044084, Teresa Thompson, Global Direct Realty Inc.. Saskatchewan REALTORS® Association
 - C$199,9004 bd2 ba1.4k sqft1014 Iroquois STREET W, Moose Jaw, SK S6H 5B8For Sale
 MLS ID #SK044348, Donna Paul, Royal LePage® Landmart. Saskatchewan REALTORS® Association
 - C$369,9003 bd2 ba1k sqft1385 Queen CRESCENT, Moose Jaw, SK S6H 3G5For SaleMLS ID #SK043831, Vicki Pantelopoulos, Global Direct Realty Inc.. Saskatchewan REALTORS® Association
- C$315,0003 bd4 ba1.6k sqft1309 Regal CRESCENT, Moose Jaw, SK S6H 7S1For SaleMLS ID #SK040902, Carmen Davey, Realty Executives MJ. Saskatchewan REALTORS® Association
- C$375,0006 bd2 ba1.5k sqft347 Wellesley STREET, Moose Jaw, SK S6H 6A2For SaleMLS ID #SK044305, Jonathan Blanchard, Royal LePage Next Level. Saskatchewan REALTORS® Association
- C$275,0004 bd2 ba970 sqft218 Coteau STREET W, Moose Jaw, SK S6H 5C7For SaleMLS ID #SK043496, Teresa Thompson, Global Direct Realty Inc.. Saskatchewan REALTORS® Association
- C$264,9004 bd2 ba1k sqft1303 Athabasca STREET W, Moose Jaw, SK S6H 6C8For SaleMLS ID #SK035036, Trevor McPherson, Royal LePage Next Level. Saskatchewan REALTORS® Association
- C$254,9004 bd2 ba1.7k sqft347 Ominica STREET W, Moose Jaw, SK S6H 1X6For SaleMLS ID #SK043364, Bill McLean, Realty Executives MJ. Saskatchewan REALTORS® Association
- C$296,0004 bd2 ba982 sqft1135 Caribou STREET W, Moose Jaw, SK S6H 2L8For SaleMLS ID #SK040281, Josie Qiao, Realty Executives MJ. Saskatchewan REALTORS® Association
- C$334,0003 bd2 ba1k sqft1014 Hopkins CRESCENT, Moose Jaw, SK S6H 3E7For SaleMLS ID #SK041607, Doris Lautamus, Global Direct Realty Inc.. Saskatchewan REALTORS® Association
- C$189,9003 bd1 ba1.4k sqft1085 4th AVENUE NW, Moose Jaw, SK S6H 3X2For SaleMLS ID #SK043861, Kimberly Mergaert, Homelife Crawford Realty. Saskatchewan REALTORS® Association
- C$289,9002 bd2 ba988 sqft89 Daisy CRESCENT, Moose Jaw, SK S6J 1C3For SaleMLS ID #SK043786, Shauna Audette, Realty Executives MJ. Saskatchewan REALTORS® Association
- C$312,9003 bd2 ba988 sqft1434 Hochelaga STREET W, Moose Jaw, SK S6H 6G5For SaleMLS ID #SK040913, Kara Olson, Century 21 Dome Realty Inc.. Saskatchewan REALTORS® Association
- C$369,9004 bd2 ba1k sqft1246 Carleton STREET, Moose Jaw, SK S6H 3A6For SaleMLS ID #SK043924, Patricia McDowell, Realty Executives MJ. Saskatchewan REALTORS® Association
- C$349,9003 bd3 ba1.7k sqft1188 2nd AVENUE NE, Moose Jaw, SK S6H 1C6For SaleMLS ID #SK044201, Mike Botterill, Realty Executives MJ. Saskatchewan REALTORS® Association
- C$168,0004 bd2 ba1.7k sqft310 High STREET W, Moose Jaw, SK S6H 1S9For SaleMLS ID #SK044291, Gayland Panko, Royal LePage Next Level. Saskatchewan REALTORS® Association
- C$324,9994 bd3 ba1.1k sqft1009 Corman CRESCENT, Moose Jaw, SK S6H 6V5For SaleMLS ID #SK037110, Matt Brewer, Royal LePage Next Level. Saskatchewan REALTORS® Association
- C$249,9006 bd2 ba2k sqft859 Cartier AVENUE, Moose Jaw, SK S6H 1L9For SaleMLS ID #SK043733, Katie Keeler, RE/MAX Of Moose Jaw. Saskatchewan REALTORS® Association
- C$300,0002 bd2 ba941 sqft1317 Hochelaga STREET W, Moose Jaw, SK S6H 6C3For SaleMLS ID #SK036575, Matt Brewer, Royal LePage Next Level. Saskatchewan REALTORS® Association
