Step back in time and discover the timeless charm of this character home, where many original features have been lovingly preserved. From the beautiful original wood trim, hardwood floors, and select transom windows to the stunning wood archway with built-in china/book cabinets, this home offers warmth and character that is hard to find. Relax on the inviting south-facing front porch before stepping into the spacious living room, highlighted by its original hardwood flooring and elegant architectural details. The formal dining room, also featuring original hardwood floors, provides the perfect setting for family gatherings and entertaining. At the rear of the home is a cozy eat-in kitchen with a convenient back porch leading to the deck-an ideal space for summer BBQs. Just off the kitchen, you'll find the generously sized primary bedroom complete with original hardwood floors, a walk-in closet, and a private 3-piece ensuite. A spacious family room is tucked around the corner from the dining room, offering additional living space for relaxing or entertaining. The second-floor features three comfortable bedrooms and a 4-piece bathroom, providing plenty of room for a growing family or guests. A side entrance from the carport, leads upstairs to the main floor or to the basement. The basement includes a workshop, storage room, and an additional 3-piece bathroom. While the basement would benefit from renovation, it presents an excellent opportunity to create additional useable space for various needs. Situated on an impressive 99' x 110' partially fenced lot, the property offers mature trees, shrubs, and lawn, creating a private outdoor setting. A large storage shed, carport, and off-street parking complete this wonderful property. If you've been searching for a character home with original charm, spacious living areas, and incredible potential, this is one you won't want to miss!
Active
C$199,900
1014 Iroquois STREET W, Moose Jaw, SK S6H 5B8
4beds
2baths
1,408sqft
Single Family Residence
Built in 1937
10,885 Square Feet Lot
$-- Zestimate®
C$142/sqft
C$-- HOA
What's special
Beautiful original wood trimHardwood floorsSelect transom windowsInviting south-facing front porchElegant architectural detailsFormal dining roomCozy eat-in kitchen
- 17 days |
- 70 |
- 4 |
Zillow last checked:
Listing updated:
Listed by:
Donna Paul,
Royal LePage® Landmart
Source: Saskatchewan REALTORS® Association,MLS®#: SK044348Originating MLS®#: Saskatchewan REALTORS® Association
Facts & features
Interior
Bedrooms & bathrooms
- Bedrooms: 4
- Bathrooms: 2
Primary bedroom
- Features: Room Floor: Hardwood
- Level: Main
- Area: 137.31 Square Feet
- Dimensions: 14.1x9.9
Bedroom
- Features: Room Floor: Wood
- Level: Second
- Area: 141.08 Square Feet
- Dimensions: 19.11x7.1
Bedroom
- Features: Room Floor: Wood
- Level: Second
- Area: 110.38 Square Feet
- Dimensions: 15.7x7.1
Bedroom
- Features: Room Floor: Wood
- Level: Second
- Area: 215 Square Feet
- Dimensions: 15.0x14.4
Other
- Features: Room Floor: Linoleum
- Level: Second
Other
- Features: Room Floor: Linoleum
- Level: Main
Dining room
- Features: Room Floor: Hardwood
- Level: Main
- Area: 168.67 Square Feet
- Dimensions: 11.6x14.8
Family room
- Features: Room Floor: Laminate
- Level: Main
- Area: 313.33 Square Feet
- Dimensions: 20.0x15.8
Other
- Features: Room Floor: Laminate
- Level: Main
- Area: 146.67 Square Feet
- Dimensions: 10.0x14.8
Living room
- Features: Room Floor: Hardwood
- Level: Main
- Area: 191.75 Square Feet
- Dimensions: 13.0x14.9
Other
- Features: Room Floor: Wood
- Level: Main
- Area: 30 Square Feet
- Dimensions: 5.0x6.0
Porch
- Features: Room Floor: Carpet
- Level: Main
- Area: 101.25 Square Feet
- Dimensions: 6.9x15.0
Porch
- Features: Room Floor: Wood
- Level: Main
- Area: 16.72 Square Feet
- Dimensions: 4.8x3.7
Other
- Features: Room Floor: Other
- Level: Basement
Utility room
- Features: Room Floor: Other
- Level: Basement
Heating
- Hot Water, Natural Gas
Cooling
- Wall Unit(s)
Appliances
- Included: Water Heater, Gas Water Heater, Dishwasher Built In, Exhaust Fan
Features
- Floating Shelves, Central Vac Attached, Central Vac Attachments
- Windows: Window Treatments
- Basement: Full,Unfinished,Concrete,Walls Indeterminable
- Has fireplace: No
Interior area
- Total structure area: 1,408
- Total interior livable area: 1,408 sqft
Property
Parking
- Total spaces: 4
- Parking features: No Garage, Carport, Parking Spaces, Asphalt, Single Driveway
- Has carport: Yes
- Has uncovered spaces: Yes
Features
- Levels: One and One Half
- Stories: 1
- Patio & porch: Deck, Patio
- Exterior features: Garden, Lawn Back, Lawn Front
- Fencing: Partial
- Frontage length: 98.99
Lot
- Size: 10,885 Square Feet
- Dimensions: 109.95
- Features: Rectangular Lot, Trees/Shrubs, Underground Sprinkler
Details
- Additional structures: Shed(s)
Construction
Type & style
- Home type: SingleFamily
- Property subtype: Single Family Residence
Materials
- Stucco
- Roof: Asphalt
Condition
- Year built: 1937
Community & HOA
Community
- Subdivision: Westmount/Elsom
Location
- Region: Moose Jaw
Financial & listing details
- Price per square foot: C$142/sqft
- Annual tax amount: C$2,976
- Date on market: 8/3/2026
- Exclusions: Water Softener
- Ownership: Freehold
Price history
| Date | Event | Price |
|---|---|---|
| 8/3/2026 | Listed for sale | C$199,900C$142/sqft |
Source: Saskatchewan REALTORS® Association #SK044348 Report a problem | ||
Public tax history
Tax history is unavailable.
Climate risks
Neighborhood: S6H
Nearby schools
GreatSchools rating
No schools nearby
We couldn't find any schools near this home.
- C$50,0003,628 sqft1005 Lillooet St W, Moose Jaw, SK S6H4Z9Lot/Land

- C$165,9001 bd1 ba649 sqft1017 Coteau St W, Moose Jaw, SK S6H5G3For Sale
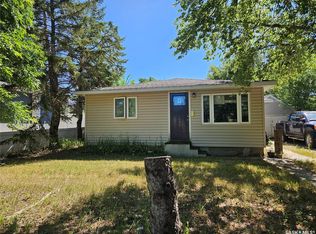
- C$169,5002 bd1 ba732 sqft916 Iroquois St W, Moose Jaw, SK S6H5B6For Sale

- C$134,9002 bd1 ba856 sqft1112 Lillooet St W, Moose Jaw, SK S6H5A3For Sale

- C$--1 bd1 ba-- sqft533 9th Ave SW #4, Moose Jaw, SK S6H5X1Off Market
- C$295,0003 bd2 ba970 sqft1131 Currie Cres, Moose Jaw, SK S6H5M7For Sale
- C$404,7004 bd2 ba1k sqft1027 Vaughan St, Moose Jaw, SK S6H5P1For Sale
- C$139,9002 bd1 ba760 sqft930 Vaughan St, Moose Jaw, SK S6H5N8For Sale
Similar homes
- C$199,9002 bd1 ba888 sqft176 Coteau STREET W, Moose Jaw, SK S6H 5C5For Sale
 MLS ID #SK045415, Betty Lin, Realty ONE Group Dynamic. Saskatchewan REALTORS® Association
 - C$189,9003 bd1 ba1.4k sqft1085 4th AVENUE NW, Moose Jaw, SK S6H 3X2For Sale
 MLS ID #SK043861, Kimberly Mergaert, Homelife Crawford Realty. Saskatchewan REALTORS® Association
 - C$209,9003 bd2 ba1k sqft447 Duffield STREET W, Moose Jaw, SK S6H 5H7For Sale
 MLS ID #SK040785, Matt Brewer, Royal LePage Next Level. Saskatchewan REALTORS® Association
 - C$168,0004 bd2 ba1.7k sqft310 High STREET W, Moose Jaw, SK S6H 1S9For Sale
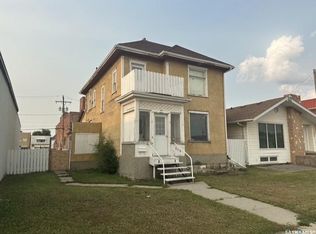 MLS ID #SK044291, Gayland Panko, Royal LePage Next Level. Saskatchewan REALTORS® Association
 - C$217,0003 bd2 ba1.1k sqft1012 Stadacona STREET E, Moose Jaw, SK S6H 0K9For SaleMLS ID #SK038841, Twyla Tondevold, Realty Executives MJ. Saskatchewan REALTORS® Association
- C$218,0003 bd2 ba1.1k sqft1215 ATHABASCA STREET W, Moose Jaw, SK S6H 6C7For SaleMLS ID #SK032954, Brandon Roy, RE/MAX Of Moose Jaw. Saskatchewan REALTORS® Association
- C$188,0004 bd2 ba1.2k sqft404 Fairford STREET W, Moose Jaw, SK S6H 1W2For SaleMLS ID #SK027190, Josie Qiao, Realty Executives MJ. Saskatchewan REALTORS® Association
- C$159,9003 bd2 ba1.2k sqft25 Home STREET W, Moose Jaw, SK S6H 4X2For SaleMLS ID #SK042632, Donna Paul, Royal LePage® Landmart. Saskatchewan REALTORS® Association
- C$219,9002 bd1 ba989 sqft806 Stadacona STREET W, Moose Jaw, SK S6H 2A6For SaleMLS ID #SK045830, Katie Keeler, RE/MAX Of Moose Jaw. Saskatchewan REALTORS® Association
- C$218,8003 bd1 ba1k sqft269 Iroquois STREET W, Moose Jaw, SK S6H 5A8For SaleMLS ID #SK041100, Carmen Bechard, RE/MAX Crown Real Estate. Saskatchewan REALTORS® Association
- C$169,5002 bd1 ba732 sqft916 Iroquois STREET W, Moose Jaw, SK S6H 5B6For SaleMLS ID #SK040355, Matt Brewer, Royal LePage Next Level. Saskatchewan REALTORS® Association
- C$185,0002 bd1 ba840 sqft1006 Warner STREET SW, Moose Jaw, SK S6H 5S5For SaleMLS ID #SK044723, Jennifer Patterson, Realty Executives Diversified Realty. Saskatchewan REALTORS® Association
- C$229,9003 bd1 ba1k sqft145 Lillooet STREET E, Moose Jaw, SK S6H 4S6For SaleMLS ID #SK044947, Matt Brewer, Royal LePage Next Level. Saskatchewan REALTORS® Association
- C$202,9002 bd2 ba720 sqft965 Stadacona STREET W, Moose Jaw, SK S6H 2A9For SaleMLS ID #SK040796, Jennifer Patterson, Realty Executives Diversified Realty. Saskatchewan REALTORS® Association
- C$224,9003 bd2 ba1.3k sqft1059 Willow AVENUE, Moose Jaw, SK S6H 1G5For SaleMLS ID #SK037978, Obadiah Thompson, Global Direct Realty Inc.. Saskatchewan REALTORS® Association
- C$254,9004 bd2 ba1.7k sqft347 Ominica STREET W, Moose Jaw, SK S6H 1X6For SaleMLS ID #SK043364, Bill McLean, Realty Executives MJ. Saskatchewan REALTORS® Association
- C$295,0003 bd2 ba970 sqft1131 Currie CRESCENT, Moose Jaw, SK S6H 5M7For SaleMLS ID #SK044084, Teresa Thompson, Global Direct Realty Inc.. Saskatchewan REALTORS® Association
- C$134,9002 bd1 ba856 sqft1112 Lillooet STREET W, Moose Jaw, SK S6H 5A3For SaleMLS ID #SK044836, Jera Mohninger, Royal LePage Next Level. Saskatchewan REALTORS® Association
- C$289,9004 bd3 ba1.2k sqft56 Iroquois STREET W, Moose Jaw, SK S6H 5A5For SaleMLS ID #SK044699, Matt Brewer, Royal LePage Next Level. Saskatchewan REALTORS® Association
- C$252,0003 bd2 ba1.6k sqft1041 2nd AVENUE NW, Moose Jaw, SK S6H 3R3For SaleMLS ID #SK044534, Morgan Gallant, Global Direct Realty Inc.. Saskatchewan REALTORS® Association
