Cozy home with a warm and inviting layout. The spacious living room features plenty of natural light, while the formal dining room offers beautiful side windows. The kitchen features newer appliances, updated cabinets, and convenient access to the backyard. Numerous updates include the furnace, water heater, shingles, kitchen cabinets, bathrooms, flooring, and all appliances. Move-in ready and perfect for a family!
Active
C$199,900
176 Coteau STREET W, Moose Jaw, SK S6H 5C5
2beds
1baths
888sqft
Single Family Residence
Built in 1937
6,150 Square Feet Lot
$-- Zestimate®
C$225/sqft
C$-- HOA
What's special
Warm and inviting layoutPlenty of natural lightFormal dining roomBeautiful side windowsUpdated cabinets
- 11 hours |
- 5 |
- 0 |
Zillow last checked:
Listing updated:
Listed by:
Betty Lin,
Realty ONE Group Dynamic
Source: Saskatchewan REALTORS® Association,MLS®#: SK045415Originating MLS®#: Saskatchewan REALTORS® Association
Facts & features
Interior
Bedrooms & bathrooms
- Bedrooms: 2
- Bathrooms: 1
Bedroom
- Features: Room Floor: Laminate
- Level: Main
- Area: 124.29 Square Feet
- Dimensions: 9.6x11.25
Bedroom
- Features: Room Floor: Laminate
- Level: Main
- Area: 156.25 Square Feet
- Dimensions: 9.42x9.42
Other
- Features: Room Floor: Linoleum
- Level: Main
Dining room
- Features: Room Floor: Laminate
- Level: Main
- Area: 170.94 Square Feet
- Dimensions: 11.4x13.25
Kitchen
- Features: Room Floor: Laminate
- Level: Main
- Area: 158.19 Square Feet
- Dimensions: 11.2x14.2
Laundry
- Features: Room Floor: Other
- Level: Basement
Living room
- Features: Room Floor: Laminate
- Level: Main
- Area: 258.61 Square Feet
- Dimensions: 11.1x23.4
Heating
- Forced Air, Natural Gas
Appliances
- Included: Water Heater, Gas Water Heater, Dishwasher Built In, Dryer, Refrigerator, Garburator, Stove, Washer
Features
- Windows: Window Treatments
- Basement: Unfinished,Walls (Other)
- Has fireplace: No
Interior area
- Total structure area: 888
- Total interior livable area: 888 sqft
Property
Parking
- Total spaces: 3
- Parking features: 1 Car Detached
- Garage spaces: 1
Features
- Exterior features: Lawn Back, Lawn Front
- Fencing: Fenced
Lot
- Size: 6,150 Square Feet
- Features: Rectangular Lot, Trees/Shrubs
Construction
Type & style
- Home type: SingleFamily
- Architectural style: Bungalow
- Property subtype: Single Family Residence
Materials
- Siding
- Roof: Asphalt
Condition
- Year built: 1937
Community & HOA
Community
- Subdivision: Westmount/Elsom
Location
- Region: Moose Jaw
Financial & listing details
- Price per square foot: C$225/sqft
- Annual tax amount: C$1,500
- Date on market: 8/12/2026
- Ownership: Freehold
Price history
| Date | Event | Price |
|---|---|---|
| 8/12/2026 | Listed for sale | C$199,900C$225/sqft |
Source: Saskatchewan REALTORS® Association #SK045415 Report a problem | ||
Public tax history
Tax history is unavailable.
Climate risks
Neighborhood: S6H
Nearby schools
GreatSchools rating
No schools nearby
We couldn't find any schools near this home.
- C$--2 bd1 ba-- sqft266 Duffield St W, Moose Jaw, SK S6H5H4Off Market

- C$35,0003,746 sqft239 Iroquois St W, Moose Jaw, SK S6H5A8Lot/Land
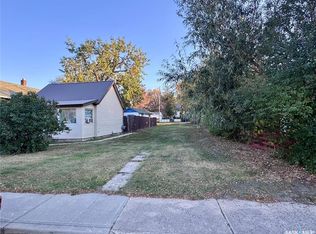
- C$238,0003 bd1 ba1k sqft269 Iroquois St W, Moose Jaw, SK S6H5A8For Sale

- C$159,9002 bd1 ba725 sqft75 Iroquois St W, Moose Jaw, SK S6H5A4For Sale

- C$--2 bd1 ba750 sqft105 Lillooet St W #208, Moose Jaw, SK S6H4Y8Off Market
- C$--1 bd1 ba700 sqft105 Lillooet St W #320, Moose Jaw, SK S6H4Y8Off Market
- C$---- bd1 ba400 sqft105 Lillooet St W #103, Moose Jaw, SK S6H4Y8Off Market
- C$35,9004,125 sqft59 Iroquois St W, Moose Jaw, SK S6H5A4Lot/Land
Similar homes
- C$159,9002 bd1 ba725 sqft75 Iroquois STREET W, Moose Jaw, SK S6H 5A4For SaleMLS ID #SK044875, Matt Brewer, Royal LePage Next Level. Saskatchewan REALTORS® Association
- C$229,9003 bd1 ba1k sqft145 Lillooet STREET E, Moose Jaw, SK S6H 4S6For Sale
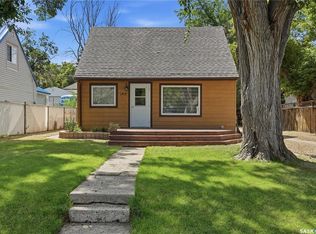 MLS ID #SK044947, Matt Brewer, Royal LePage Next Level. Saskatchewan REALTORS® Association
 - C$209,9003 bd2 ba1k sqft447 Duffield STREET W, Moose Jaw, SK S6H 5H7For Sale
 MLS ID #SK040785, Matt Brewer, Royal LePage Next Level. Saskatchewan REALTORS® Association
 - C$185,0002 bd1 ba840 sqft1006 Warner STREET SW, Moose Jaw, SK S6H 5S5For Sale
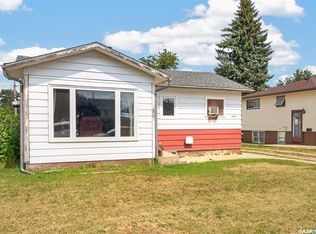 MLS ID #SK044723, Jennifer Patterson, Realty Executives Diversified Realty. Saskatchewan REALTORS® Association
 - C$124,9002 bd1 ba748 sqft55 Iroquois STREET W, Moose Jaw, SK S6H 5A4For SaleMLS ID #SK045229, Jennifer Patterson, Realty Executives Diversified Realty. Saskatchewan REALTORS® Association
- C$165,9001 bd1 ba649 sqft1017 Coteau STREET W, Moose Jaw, SK S6H 5G3For SaleMLS ID #SK044983, Laural Hunt, Realty Executives MJ. Saskatchewan REALTORS® Association
- C$164,9002 bd1 ba765 sqft161 Lillooet STREET E, Moose Jaw, SK S6H 4S6For SaleMLS ID #SK042390, Vicki Pantelopoulos, Global Direct Realty Inc.. Saskatchewan REALTORS® Association
- C$294,9003 bd2 ba864 sqft1331 Warner STREET, Moose Jaw, SK S6H 6K2For SaleMLS ID #SK045132, Cassie Nichol, Ottawa Real Estate Co. Ltd.. Saskatchewan REALTORS® Association
- C$289,9004 bd3 ba1.2k sqft56 Iroquois STREET W, Moose Jaw, SK S6H 5A5For SaleMLS ID #SK044699, Matt Brewer, Royal LePage Next Level. Saskatchewan REALTORS® Association
- C$238,0003 bd1 ba1k sqft269 Iroquois STREET W, Moose Jaw, SK S6H 5A8For SaleMLS ID #SK041100, Carmen Bechard, RE/MAX Crown Real Estate. Saskatchewan REALTORS® Association
- C$202,9002 bd2 ba720 sqft965 Stadacona STREET W, Moose Jaw, SK S6H 2A9For SaleMLS ID #SK040796, Jennifer Patterson, Realty Executives Diversified Realty. Saskatchewan REALTORS® Association
- C$184,9003 bd2 ba1.2k sqft1065 Stadacona STREET W, Moose Jaw, SK S6H 2B1For SaleMLS ID #SK035508, Matt Brewer, Royal LePage Next Level. Saskatchewan REALTORS® Association
- C$159,9003 bd1 ba1.2k sqft25 Home STREET W, Moose Jaw, SK S6H 4X2For SaleMLS ID #SK042632, Donna Paul, Royal LePage® Landmart. Saskatchewan REALTORS® Association
- C$169,5002 bd1 ba732 sqft916 Iroquois STREET W, Moose Jaw, SK S6H 5B6For SaleMLS ID #SK040355, Matt Brewer, Royal LePage Next Level. Saskatchewan REALTORS® Association
- C$134,9002 bd1 ba856 sqft1112 Lillooet STREET W, Moose Jaw, SK S6H 5A3For SaleMLS ID #SK044836, Jera Mohninger, Royal LePage Next Level. Saskatchewan REALTORS® Association
- C$239,5003 bd2 ba746 sqft907 Ominica STREET E, Moose Jaw, SK S6H 0J1For SaleMLS ID #SK044840, Jera Mohninger, Royal LePage Next Level. Saskatchewan REALTORS® Association
- C$174,9002 bd1 ba802 sqft805 Athabasca STREET E, Moose Jaw, SK S6H 0M6For SaleMLS ID #SK041063, Trevor McPherson, Royal LePage Next Level. Saskatchewan REALTORS® Association
- C$266,9003 bd2 ba777 sqft1127 1st AVENUE NW, Moose Jaw, SK S6H 3N4For SaleMLS ID #SK044912, Jera Mohninger, Royal LePage Next Level. Saskatchewan REALTORS® Association
- C$217,0003 bd2 ba1.1k sqft1012 Stadacona STREET E, Moose Jaw, SK S6H 0K9For SaleMLS ID #SK038841, Twyla Tondevold, Realty Executives MJ. Saskatchewan REALTORS® Association
- C$269,9003 bd2 ba1k sqft928 Hochelaga STREET W, Moose Jaw, SK S6H 2H8For SaleMLS ID #SK045173, Katie Keeler, RE/MAX Of Moose Jaw. Saskatchewan REALTORS® Association
