269 Iroquois Street West is a perfect starter home with plenty of upgrades. With over 1000 square feet of living space the home features new carpet in the bedrooms and main living area and new windows in the last couple of years. The main floor bathroom has also been completely remodelled down to the studs. With plenty of off street parking between the double detached garage and adjacent parking spaces, you will have lots of room out front for guests as well. The unfinished partial basement is home to the house’s utilities. The current owners also had asbestos found in the basement professionally abated and remediated. The unheated back porch is not included in the square footage of the home, but it is insulated. You could easily add an electric radiant heater to keep the space warm. Off the back porch is a nice covered area perfect for your barbeque and there is also a firepit in the backyard as well. If you are interested in viewing this home, please reach out to your REALTOR® today to schedule your personal showing.
Active
C$218,800
269 Iroquois STREET W, Moose Jaw, SK S6H 5A8
3beds
1baths
1,056sqft
Single Family Residence
Built in 1912
6,751 Square Feet Lot
$-- Zestimate®
C$207/sqft
C$-- HOA
What's special
New windowsDouble detached garageAdjacent parking spacesFirepit in the backyard
- 58 days |
- 31 |
- 5 |
Zillow last checked:
Listing updated:
Listed by:
Carmen Bechard,
RE/MAX Crown Real Estate
Source: Saskatchewan REALTORS® Association,MLS®#: SK041100Originating MLS®#: Saskatchewan REALTORS® Association
Facts & features
Interior
Bedrooms & bathrooms
- Bedrooms: 3
- Bathrooms: 1
Primary bedroom
- Features: Room Floor: Carpet
- Level: Main
- Area: 133.19 Square Feet
- Dimensions: 11.8x11.5
Bedroom
- Features: Room Floor: Laminate
- Level: Main
- Area: 86.58 Square Feet
- Dimensions: 11.5x7.7
Bedroom
- Features: Room Floor: Carpet
- Level: Main
- Area: 110.5 Square Feet
- Dimensions: 11.4x9.9
Other
- Features: Room Floor: Vinyl Plank
- Level: Main
- Area: 40.44 Square Feet
- Dimensions: 8.8x4.8
Bonus room
- Features: Room Floor: Carpet
- Level: Main
- Area: 117.11 Square Feet
- Dimensions: 11.4x10.4
Dining room
- Features: Room Floor: Laminate
- Level: Main
- Area: 49.38 Square Feet
- Dimensions: 7.6x6.7
Kitchen
- Features: Room Floor: Laminate
- Level: Main
- Area: 91.88 Square Feet
- Dimensions: 12.3x7.6
Laundry
- Features: Room Floor: Vinyl Plank
- Level: Main
- Area: 25 Square Feet
- Dimensions: 5x5
Living room
- Features: Room Floor: Carpet
- Level: Main
- Area: 147.5 Square Feet
- Dimensions: 14.9x10
Porch
- Features: Room Floor: Wood
- Level: Main
- Area: 54.17 Square Feet
- Dimensions: 12.6x4.4
Utility room
- Features: Room Floor: Concrete
- Level: Basement
- Area: 340 Square Feet
- Dimensions: 20x17
Heating
- Baseboard, Hot Water, Natural Gas
Appliances
- Included: Water Heater, Gas Water Heater, Dryer, Refrigerator, Stove, Washer
Features
- Windows: Window Treatments
- Basement: Crawl Space,Partial,Unfinished,Concrete,Walls Indeterminable
- Has fireplace: No
Interior area
- Total structure area: 1,056
- Total interior livable area: 1,056 sqft
Property
Parking
- Total spaces: 4
- Parking features: 2 Car Detached, Parking Spaces
- Garage spaces: 2
- Details: Parking Size: 24.0x26.0
Features
- Patio & porch: Patio
- Exterior features: Lawn Back, Lawn Front
- Frontage length: 54.00
Lot
- Size: 6,751 Square Feet
- Dimensions: 125
- Features: Rectangular Lot, Trees/Shrubs
Details
- Additional structures: Shed(s)
Construction
Type & style
- Home type: SingleFamily
- Architectural style: Bungalow
- Property subtype: Single Family Residence
Materials
- Siding
- Roof: Asphalt
Condition
- Year built: 1912
Community & HOA
Community
- Subdivision: Westmount/Elsom
Location
- Region: Moose Jaw
Financial & listing details
- Price per square foot: C$207/sqft
- Annual tax amount: C$2,065
- Date on market: 6/30/2026
- Ownership: Freehold
Price history
| Date | Event | Price |
|---|---|---|
| 8/20/2026 | Price change | C$218,800-8.1%C$207/sqft |
Source: Saskatchewan REALTORS® Association #SK041100 Report a problem | ||
| 6/30/2026 | Listed for sale | C$238,000C$225/sqft |
Source: Saskatchewan REALTORS® Association #SK041100 Report a problem | ||
Public tax history
Tax history is unavailable.
Climate risks
Neighborhood: S6H
Nearby schools
GreatSchools rating
No schools nearby
We couldn't find any schools near this home.
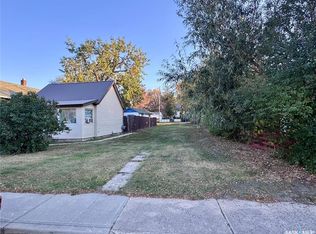
- C$35,0003,746 sqft239 Iroquois St W, Moose Jaw, SK S6H5A8Lot/Land
- C$199,9002 bd1 ba888 sqft176 Coteau St W, Moose Jaw, SK S6H5C5For Sale

- C$--2 bd1 ba-- sqft266 Duffield St W, Moose Jaw, SK S6H5H4Off Market

- C$--2 bd1 ba750 sqft105 Lillooet St W #208, Moose Jaw, SK S6H4Y8Off Market
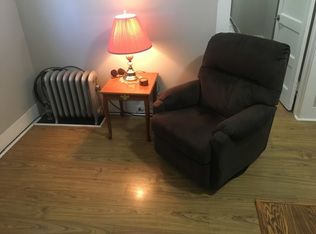
- C$--1 bd1 ba700 sqft105 Lillooet St W #320, Moose Jaw, SK S6H4Y8Off Market
- C$---- bd1 ba400 sqft105 Lillooet St W #103, Moose Jaw, SK S6H4Y8Off Market
- C$99,9005 bd3 ba823 sqft419 Home St W, Moose Jaw, SK S6H4X7For Sale
- C$289,9004 bd3 ba1.1k sqft453 Lillooet St W, Moose Jaw, SK S6H4Z4For Sale
Similar homes
- C$209,9003 bd2 ba1k sqft447 Duffield STREET W, Moose Jaw, SK S6H 5H7For Sale
 MLS ID #SK040785, Matt Brewer, Royal LePage Next Level. Saskatchewan REALTORS® Association
 - C$214,9004 bd2 ba1.4k sqft416 5th AVENUE NW, Moose Jaw, SK S6H 3X9For Sale
 MLS ID #SK046382, Tanya Minchin, Ottawa Real Estate Co. Ltd.. Saskatchewan REALTORS® Association
 - C$229,9003 bd1 ba1.2k sqft1191 1st AVENUE NE, Moose Jaw, SK S6H 1A2For Sale
 MLS ID #SK045724, Matt Brewer, Royal LePage Next Level. Saskatchewan REALTORS® Association
 - C$229,9003 bd1 ba1k sqft145 Lillooet STREET E, Moose Jaw, SK S6H 4S6For Sale
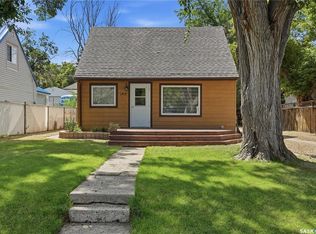 MLS ID #SK044947, Matt Brewer, Royal LePage Next Level. Saskatchewan REALTORS® Association
 - C$224,9003 bd2 ba1.3k sqft1059 Willow AVENUE, Moose Jaw, SK S6H 1G5For SaleMLS ID #SK037978, Obadiah Thompson, Global Direct Realty Inc.. Saskatchewan REALTORS® Association
- C$199,9002 bd1 ba888 sqft176 Coteau STREET W, Moose Jaw, SK S6H 5C5For SaleMLS ID #SK045415, Betty Lin, Realty ONE Group Dynamic. Saskatchewan REALTORS® Association
- C$219,9002 bd1 ba989 sqft806 Stadacona STREET W, Moose Jaw, SK S6H 2A6For SaleMLS ID #SK045830, Katie Keeler, RE/MAX Of Moose Jaw. Saskatchewan REALTORS® Association
- C$229,9003 bd1 ba1.4k sqft1229 Willow AVENUE, Moose Jaw, SK S6H 1H1For SaleMLS ID #SK045730, Matt Brewer, Royal LePage Next Level. Saskatchewan REALTORS® Association
- C$279,9004 bd3 ba1.2k sqft56 Iroquois STREET W, Moose Jaw, SK S6H 5A5For SaleMLS ID #SK044699, Matt Brewer, Royal LePage Next Level. Saskatchewan REALTORS® Association
- C$199,9004 bd2 ba1.4k sqft1014 Iroquois STREET W, Moose Jaw, SK S6H 5B8For SaleMLS ID #SK044348, Donna Paul, Royal LePage® Landmart. Saskatchewan REALTORS® Association
- C$217,0003 bd2 ba1.1k sqft1012 Stadacona STREET E, Moose Jaw, SK S6H 0K9For SaleMLS ID #SK038841, Twyla Tondevold, Realty Executives MJ. Saskatchewan REALTORS® Association
- C$249,9003 bd1 ba961 sqft1337 7th AVENUE NW, Moose Jaw, SK S6H 4C8For SaleMLS ID #SK043889, Sam Sreekumar Varma, Global Direct Realty Inc.. Saskatchewan REALTORS® Association
- C$267,5003 bd2 ba774 sqft1086 9th AVENUE SW, Moose Jaw, SK S6H 5X5For SaleMLS ID #SK040908, Matt Brewer, Royal LePage Next Level. Saskatchewan REALTORS® Association
- C$299,9004 bd3 ba1k sqft902 Albert STREET, Moose Jaw, SK S6H 2X9For SaleMLS ID #SK046328, Justin Hammer, Ottawa Real Estate Co. Ltd.. Saskatchewan REALTORS® Association
- C$229,9003 bd2 ba746 sqft907 Ominica STREET E, Moose Jaw, SK S6H 0J1For SaleMLS ID #SK044840, Jera Mohninger, Royal LePage Next Level. Saskatchewan REALTORS® Association
- C$188,0004 bd2 ba1.2k sqft404 Fairford STREET W, Moose Jaw, SK S6H 1W2For SaleMLS ID #SK027190, Josie Qiao, Realty Executives MJ. Saskatchewan REALTORS® Association
- C$289,9004 bd3 ba1.1k sqft453 LILLOOET STREET W, Moose Jaw, SK S6H 4Z4For SaleMLS ID #SK037013, Obadiah Thompson, Global Direct Realty Inc.. Saskatchewan REALTORS® Association
- C$159,9003 bd2 ba1.2k sqft25 Home STREET W, Moose Jaw, SK S6H 4X2For SaleMLS ID #SK042632, Donna Paul, Royal LePage® Landmart. Saskatchewan REALTORS® Association
- C$219,0002 bd2 ba1.1k sqftUNIT H-279 Hochelaga STREET E, Moose Jaw, SK S6H 0N9For SaleMLS ID #SK039714, Josie Qiao, Realty Executives MJ. Saskatchewan REALTORS® Association
- C$254,9003 bd2 ba1k sqft928 Hochelaga STREET W, Moose Jaw, SK S6H 2H8For SaleMLS ID #SK045173, Katie Keeler, RE/MAX Of Moose Jaw. Saskatchewan REALTORS® Association
