Opportunity knocks!! Attention investors or a handy home owner!! This home offers inter-changable rooms. A 4 bedroom family home with an adjoining 1 bedroom mother-in-law suite or a possible 3-suiter. You decide! Character shows thru with stained glass, claw foot tub, wood floors and a turret. Outside stairs to second level. Main floor laundry is being used as a walk-in closet. Shingles 3 years old. Mature lot offers raised flower beds, rhubarb and an apple tree. This home offers plenty of potential and is ready for your personal touches and updates.
Active
C$99,900
419 Home STREET W, Moose Jaw, SK S6H 4X4
5beds
3baths
823sqft
Single Family Residence
Built in 1910
-- sqft lot
$-- Zestimate®
C$121/sqft
C$-- HOA
What's special
Claw foot tubWood floorsMain floor laundryMature lotRaised flower beds
- 11 days |
- 60 |
- 1 |
Zillow last checked:
Listing updated:
Listed by:
Lori Keeler,
RE/MAX Of Moose Jaw
Source: Saskatchewan REALTORS® Association,MLS®#: SK042350Originating MLS®#: Saskatchewan REALTORS® Association
Facts & features
Interior
Bedrooms & bathrooms
- Bedrooms: 5
- Bathrooms: 3
Bedroom
- Features: Room Floor: Carpet
- Level: Main
- Area: 113.08 Square Feet
- Dimensions: 11.6x9.10
Bedroom
- Features: Room Floor: Wood
- Level: Main
- Area: 96.75 Square Feet
- Dimensions: 10.9x9.0
Bedroom
- Features: Room Floor: Hardwood
- Level: Second
- Area: 101.5 Square Feet
- Dimensions: 9.8x10.6
Bedroom
- Features: Room Floor: Hardwood
- Level: Second
- Area: 109.36 Square Feet
- Dimensions: 10.4x10.7
Bedroom
- Features: Room Floor: Carpet
- Level: Main
- Area: 154.17 Square Feet
- Dimensions: 15.5x10.0
Other
- Features: Room Floor: Linoleum
- Level: Main
- Area: 30 Square Feet
- Dimensions: 5.0x6.0
Other
- Features: Room Floor: Linoleum
- Level: Second
- Area: 43 Square Feet
- Dimensions: 7.2x6.0
Other
- Features: Room Floor: Linoleum
- Level: Main
- Area: 33.97 Square Feet
- Dimensions: 5.7x6.1
Bonus room
- Features: Room Floor: Wood
- Level: Second
- Area: 225.21 Square Feet
- Dimensions: 19.7x11.6
Den
- Features: Room Floor: Carpet
- Level: Main
- Area: 77.92 Square Feet
- Dimensions: 8.6x9.2
Foyer
- Features: Room Floor: Carpet
- Level: Main
- Area: 36.11 Square Feet
- Dimensions: 5.5x6.8
Other
- Features: Room Floor: Laminate
- Level: Main
- Area: 176.22 Square Feet
- Dimensions: 10.2x17.4
Other
- Features: Room Floor: Linoleum
- Level: Main
- Area: 79.5 Square Feet
- Dimensions: 6.0x13.3
Laundry
- Features: Room Floor: Linoleum
- Level: Main
- Area: 39.58 Square Feet
- Dimensions: 6.4x6.3
Living room
- Features: Room Floor: Carpet
- Level: Main
- Area: 165.38 Square Feet
- Dimensions: 13.6x12.3
Living room
- Features: Room Floor: Carpet
- Level: Main
- Area: 121.02 Square Feet
- Dimensions: 13.1x9.3
Other
- Features: Room Floor: Wood
- Level: Main
- Area: 91.44 Square Feet
- Dimensions: 14.3x6.5
Porch
- Features: Room Floor: Laminate
- Level: Main
- Area: 34.83 Square Feet
- Dimensions: 6.4x5.6
Heating
- Forced Air, Natural Gas
Appliances
- Included: Water Heater, Gas Water Heater, Dryer, Refrigerator, Stove, Washer
Features
- Windows: Window Treatments
- Basement: Partial,Partially Finished,Concrete,Walls Indeterminable
- Has fireplace: No
Interior area
- Total structure area: 823
- Total interior livable area: 823 sqft
Property
Parking
- Total spaces: 1
- Parking features: No Garage, Gravel
- Has uncovered spaces: Yes
Features
- Levels: One and One Half
- Stories: 1
- Patio & porch: Patio
- Exterior features: Garden, Lawn Front
- Fencing: Partial
- Frontage length: 50.00
Lot
- Dimensions: 125
- Features: Rectangular Lot, Trees/Shrubs
Details
- Additional structures: Shed(s)
Construction
Type & style
- Home type: SingleFamily
- Property subtype: Single Family Residence
Materials
- Siding
- Roof: Asphalt
Condition
- Year built: 1910
Community & HOA
Community
- Subdivision: Westmount/Elsom
Location
- Region: Moose Jaw
Financial & listing details
- Price per square foot: C$121/sqft
- Annual tax amount: C$1,780
- Date on market: 7/15/2026
- Exclusions: Water Softener
- Ownership: Freehold
Lori Keeler
Lori Keeler
(306) 631-8069
By pressing Contact Agent, you agree that the real estate professional identified above may call/text you about your search, which may involve use of automated means and pre-recorded/artificial voices. You don't need to consent as a condition of buying any property, goods, or services. Message/data rates may apply. You also agree to our Terms of Use. Zillow does not endorse any real estate professionals. We may share information about your recent and future site activity with your agent to help them understand what you're looking for in a home.
Price history
| Date | Event | Price |
|---|---|---|
| 7/15/2026 | Listed for sale | C$99,900C$121/sqft |
Source: Saskatchewan REALTORS® Association #SK042350 Report a problem | ||
Public tax history
Tax history is unavailable.
Climate risks
Neighborhood: S6H
Nearby schools
GreatSchools rating
No schools nearby
We couldn't find any schools near this home.
- C$299,9004 bd3 ba1.1k sqft453 Lillooet St W, Moose Jaw, SK S6H4Z4For Sale
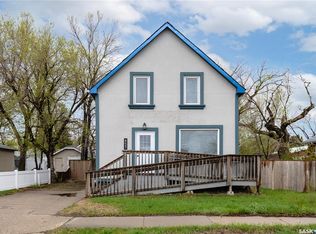
- C$238,0003 bd1 ba1k sqft269 Iroquois St W, Moose Jaw, SK S6H5A8For Sale

- C$35,0003,746.16 Square Feet239 Iroquois St W, Moose Jaw, SK S6H5A8Lot/Land
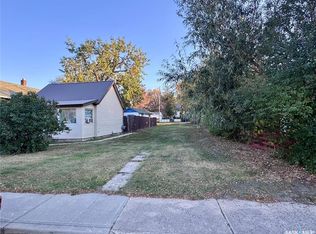
- C$209,9003 bd2 ba1k sqft447 Duffield St W, Moose Jaw, SK S6H5H7For Sale

- C$275,0004 bd2 ba970 sqft218 Coteau St W, Moose Jaw, SK S6H5C7For Sale
- C$109,0002 bd1 ba570 sqft119 Home St W, Moose Jaw, SK S6H4X3For Sale
- C$--2 bd1 ba-- sqft266 Duffield St W, Moose Jaw, SK S6H5H4Off Market
- C$--2 bd1 ba750 sqft105 Lillooet St W #208, Moose Jaw, SK S6H4Y8Off Market
Similar homes
- C$109,0002 bd1 ba570 sqft119 Home STREET W, Moose Jaw, SK S6H 4X3For Sale
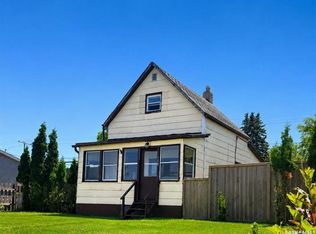 MLS ID #SK042103, Jacki L'Heureux Mason, Royal LePage® Landmart. Saskatchewan REALTORS® Association
 - C$85,0004 bd2 ba1k sqft844 6th AVENUE NW, Moose Jaw, SK S6H 4A2For Sale
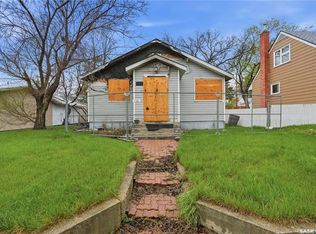 MLS ID #SK037692, Matt Brewer, Royal LePage Next Level. Saskatchewan REALTORS® Association
 - C$119,9002 bd1 ba752 sqft58 Lillooet STREET W, Moose Jaw, SK S6H 4Y5For Sale
 MLS ID #SK038880, Jessica Stevenson, Realty Executives Diversified Realty. Saskatchewan REALTORS® Association
 - C$134,9003 bd2 ba768 sqft168 Athabasca STREET W, Moose Jaw, SK S6H 2B7For Sale
 MLS ID #SK042224, Dave Low, Realty Executives MJ. Saskatchewan REALTORS® Association
 - C$119,9004 bd2 ba1k sqft1127 2nd AVENUE NW, Moose Jaw, SK S6H 3R4For SaleMLS ID #SK032267, Vicki Pantelopoulos, Global Direct Realty Inc.. Saskatchewan REALTORS® Association
- C$87,7002 bd1 ba788 sqft1284 3rd AVENUE NE, Moose Jaw, SK S6H 1G3For SaleMLS ID #SK035522, Matt Brewer, Royal LePage Next Level. Saskatchewan REALTORS® Association
- C$129,9002 bd1 ba740 sqft964 Athabasca STREET W, Moose Jaw, SK S6H 2E4For SaleMLS ID #SK042672, Teresa Thompson, Global Direct Realty Inc.. Saskatchewan REALTORS® Association
- C$124,9002 bd1 ba572 sqft913 Stadacona STREET W, Moose Jaw, SK S6H 2A9For SaleMLS ID #SK041267, Brandon Roy, RE/MAX Of Moose Jaw. Saskatchewan REALTORS® Association
- C$134,9002 bd1 ba856 sqft1112 Lillooet STREET W, Moose Jaw, SK S6H 5A3For SaleMLS ID #SK042878, Jera Mohninger, RE/MAX Bridge City Realty. Saskatchewan REALTORS® Association
- C$135,0003 bd2 ba1.1k sqft528 Ominica STREET E, Moose Jaw, SK S6H 0H3For SaleMLS ID #SK041989, Jordan Fehr, Coldwell Banker Local Realty. Saskatchewan REALTORS® Association
- C$139,9002 bd1 ba760 sqft930 Vaughan STREET, Moose Jaw, SK S6H 5N8For SaleMLS ID #SK042053, Miranda Penner, Royal LePage® Landmart. Saskatchewan REALTORS® Association
- C$129,9002 bd1 ba748 sqft55 Iroquois STREET W, Moose Jaw, SK S6H 5A4For SaleMLS ID #SK030823, Jennifer Patterson, Realty Executives Diversified Realty. Saskatchewan REALTORS® Association
- C$61,0002 bd1 ba767 sqftUNIT 401-590 Laurier STREET, Moose Jaw, SK S6H 6X6For SaleMLS ID #SK043638, Josie Qiao, Realty Executives MJ. Saskatchewan REALTORS® Association
- C$79,9002 bd1 ba924 sqftUNIT C2-1455 9th AVENUE NE, Moose Jaw, SK S6J 1C6For SaleMLS ID #SK042969, Twyla Tondevold, Realty Executives MJ. Saskatchewan REALTORS® Association
- C$116,0002 bd1 ba847 sqftGordon Manor, Moose Jaw, SK S6H 7R9For SaleMLS ID #SK042353, Jacki L'Heureux Mason, Royal LePage® Landmart. Saskatchewan REALTORS® Association
- C$114,9002 bd1 ba925 sqftGordon Manor, Moose Jaw, SK S6H 7R9For SaleMLS ID #SK042147, Bill Mueller, RE/MAX Crown Real Estate. Saskatchewan REALTORS® Association
- C$139,0003 bd1 ba1k sqftAlpine Village Ii, Moose Jaw, SK S6H 3E5For SaleMLS ID #SK042883, Matt Brewer, Royal LePage Next Level. Saskatchewan REALTORS® Association
- C$139,9002 bd1 ba672 sqft1059 Caribou STREET W, Moose Jaw, SK S6H 2M1For SaleMLS ID #SK040856, Donna Paul, Royal LePage® Landmart. Saskatchewan REALTORS® Association
- C$124,9002 bd1 ba860 sqftDiscovery Place, Moose Jaw, SK S6J 1H1For SaleMLS ID #SK042488, Donna Paul, Royal LePage® Landmart. Saskatchewan REALTORS® Association
- C$134,9003 bd1 ba659 sqft1021 Caribou STREET W, Moose Jaw, SK S6H 2L6For SaleMLS ID #SK030110, Katie Keeler, RE/MAX Of Moose Jaw. Saskatchewan REALTORS® Association
