Welcome to this charming 1½-storey home offering character, space, and excellent potential. Featuring 2 bedrooms and 1 full bathroom, this well-maintained home is clean, move-in ready, and ideal for first-time buyers, investors, or anyone looking for an affordable property. The shingles were just recently replaced, providing added peace of mind for years to come. Inside, you'll find a bright and comfortable layout with plenty of natural light and flexible living space. The lower level offers the potential to be reconfigured into a 3-bedroom home, making it an excellent opportunity for a growing family or anyone needing additional space. Outside, the large yard provides plenty of room for children, pets, gardening, or future development. Whether you're looking for your first home, a rental investment, or a property with renovation potential, this home offers outstanding value and endless possibilities. Don't miss your chance to own this affordable, move-in-ready home with future potential!
Active
C$174,900
805 Athabasca STREET E, Moose Jaw, SK S6H 0M6
2beds
1baths
802sqft
Single Family Residence
Built in 1946
6,250 Square Feet Lot
$-- Zestimate®
C$218/sqft
C$-- HOA
What's special
Bright and comfortable layoutPlenty of natural lightFlexible living spaceLarge yard
- 32 days |
- 41 |
- 1 |
Zillow last checked:
Listing updated:
Listed by:
Trevor McPherson,
Royal LePage Next Level
Source: Saskatchewan REALTORS® Association,MLS®#: SK041063Originating MLS®#: Saskatchewan REALTORS® Association
Facts & features
Interior
Bedrooms & bathrooms
- Bedrooms: 2
- Bathrooms: 1
Bedroom
- Features: Room Floor: Laminate
- Level: Second
- Area: 231.15 Square Feet
- Dimensions: 13.22x8.91
Bedroom
- Features: Room Floor: Laminate
- Level: Second
- Area: 231.15 Square Feet
- Dimensions: 13.22x8.91
Other
- Features: Room Floor: Linoleum
- Level: Main
Kitchen
- Features: Room Floor: Linoleum
- Level: Main
- Area: 175.56 Square Feet
- Dimensions: 12.15x7.75
Other
- Features: Room Floor: Linoleum
- Level: Main
- Area: 175.5 Square Feet
- Dimensions: 9.54x5.96
Living room
- Features: Room Floor: Laminate
- Level: Main
- Area: 237.19 Square Feet
- Dimensions: 14.39x11.33
Office
- Features: Room Floor: Laminate
- Level: Main
- Area: 183.15 Square Feet
- Dimensions: 11.17x9.69
Recreation room
- Features: Room Floor: Laminate
- Level: Main
- Area: 191.35 Square Feet
- Dimensions: 11.35x10.45
Heating
- Forced Air, Natural Gas
Appliances
- Included: Water Heater, Gas Water Heater, Dishwasher Built In, Dryer, Refrigerator, Stove, Washer
Features
- Basement: Other,Block,Walls (Other)
- Has fireplace: No
Interior area
- Total structure area: 802
- Total interior livable area: 802 sqft
Property
Parking
- Total spaces: 2
- Parking features: No Garage, Other
Features
- Levels: One and One Half
- Stories: 1
- Exterior features: Lawn Back, Lawn Front
- Fencing: Partial
- Frontage length: 50.00
Lot
- Size: 6,250 Square Feet
- Dimensions: 125
- Features: Rectangular Lot
Construction
Type & style
- Home type: SingleFamily
- Property subtype: Single Family Residence
Materials
- Vinyl Siding
- Roof: Asphalt
Condition
- Year built: 1946
Community & HOA
Community
- Subdivision: Hillcrest MJ
Location
- Region: Moose Jaw
Financial & listing details
- Price per square foot: C$218/sqft
- Annual tax amount: C$1,857
- Date on market: 7/1/2026
- Exclusions: Water Softener
- Ownership: Freehold
Trevor McPherson
Trevor McPherson
(306) 690-6695
By pressing Contact Agent, you agree that the real estate professional identified above may call/text you about your search, which may involve use of automated means and pre-recorded/artificial voices. You don't need to consent as a condition of buying any property, goods, or services. Message/data rates may apply. You also agree to our Terms of Use. Zillow does not endorse any real estate professionals. We may share information about your recent and future site activity with your agent to help them understand what you're looking for in a home.
Price history
| Date | Event | Price |
|---|---|---|
| 7/1/2026 | Listed for sale | C$174,900C$218/sqft |
Source: Saskatchewan REALTORS® Association #SK041063 Report a problem | ||
Public tax history
Tax history is unavailable.
Climate risks
Neighborhood: S6H
Nearby schools
GreatSchools rating
No schools nearby
We couldn't find any schools near this home.
- C$--4 bd1 ba1k sqft814 Athabasca St E, Moose Jaw, SK S6H0M7Off Market

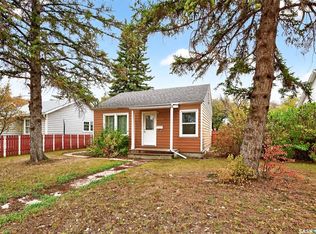
- C$149,9002 bd1 ba725 sqft826 Athabasca St E, Moose Jaw, SK S6H0M7For Sale
- C$65,0006,098.4 Square Feet729 Hochelaga St E, Moose Jaw, SK S6H0P9Lot/Land
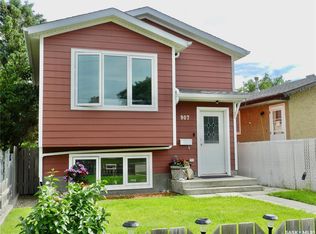
- C$239,5003 bd2 ba746 sqft907 Ominica St E, Moose Jaw, SK S6H0J1For Sale
- C$249,9006 bd2 ba2k sqft859 Cartier Ave, Moose Jaw, SK S6H1L9For Sale
- C$--3 bd2 ba750 sqft570 Ominica St E, Moose Jaw, SK S6H0H3Off Market
- C$89,9001 bd1 ba539 sqft1010 Athabasca St E, Moose Jaw, SK S6H0N2For Sale
- C$217,0003 bd2 ba1.1k sqft1012 Stadacona St E, Moose Jaw, SK S6H0K9For Sale
Similar homes
- C$169,9002 bd1 ba753 sqft1032 Lillooet STREET W, Moose Jaw, SK S6H 5A1For Sale
 MLS ID #SK044090, Patricia McDowell, Realty Executives MJ. Saskatchewan REALTORS® Association
 - C$149,9002 bd1 ba725 sqft826 Athabasca STREET E, Moose Jaw, SK S6H 0M7For SaleMLS ID #SK038688, Matt Brewer, Royal LePage Next Level. Saskatchewan REALTORS® Association
- C$179,9003 bd1 ba774 sqft1150 3rd AVENUE NE, Moose Jaw, SK S6H 1G1For Sale
 MLS ID #SK035950, Matt Brewer, Royal LePage Next Level. Saskatchewan REALTORS® Association
 - C$157,0004 bd1 ba931 sqft1027 7th AVENUE NE, Moose Jaw, SK S6H 1M9For Sale
 MLS ID #SK041895, Paul Kutarna, Sutton Group - Results Realty. Saskatchewan REALTORS® Association
 - C$169,5002 bd1 ba732 sqft916 Iroquois STREET W, Moose Jaw, SK S6H 5B6For SaleMLS ID #SK040355, Matt Brewer, Royal LePage Next Level. Saskatchewan REALTORS® Association
- C$135,0003 bd2 ba1.1k sqft528 Ominica STREET E, Moose Jaw, SK S6H 0H3For SaleMLS ID #SK041989, Jordan Fehr, Coldwell Banker Local Realty. Saskatchewan REALTORS® Association
- C$192,9003 bd1 ba786 sqft1066 5th AVENUE NE, Moose Jaw, SK S6H 1K8For SaleMLS ID #SK033592, Darya Pfund, Easy List Realty. Saskatchewan REALTORS® Association
- C$149,9002 bd1 ba1k sqft1109 2nd AVENUE NE, Moose Jaw, SK S6H 1C7For SaleMLS ID #SK035807, Justin Hammer, Ottawa Real Estate Co. Ltd.. Saskatchewan REALTORS® Association
- C$217,0003 bd2 ba1.1k sqft1012 Stadacona STREET E, Moose Jaw, SK S6H 0K9For SaleMLS ID #SK038841, Twyla Tondevold, Realty Executives MJ. Saskatchewan REALTORS® Association
- C$209,9002 bd2 ba720 sqft965 Stadacona STREET W, Moose Jaw, SK S6H 2A9For SaleMLS ID #SK040796, Jennifer Patterson, Realty Executives Diversified Realty. Saskatchewan REALTORS® Association
- C$209,9003 bd2 ba1k sqft447 Duffield STREET W, Moose Jaw, SK S6H 5H7For SaleMLS ID #SK040785, Matt Brewer, Royal LePage Next Level. Saskatchewan REALTORS® Association
- C$139,9002 bd1 ba980 sqft306 Fairford STREET W, Moose Jaw, SK S6H 1V9For SaleMLS ID #SK033922, Josie Qiao, Realty Executives MJ. Saskatchewan REALTORS® Association
- C$239,5003 bd2 ba746 sqft907 Ominica STREET E, Moose Jaw, SK S6H 0J1For SaleMLS ID #SK041217, Jera Mohninger, RE/MAX Bridge City Realty. Saskatchewan REALTORS® Association
- C$129,9002 bd1 ba740 sqft964 Athabasca STREET W, Moose Jaw, SK S6H 2E4For SaleMLS ID #SK042672, Teresa Thompson, Global Direct Realty Inc.. Saskatchewan REALTORS® Association
- C$134,9003 bd2 ba768 sqft168 Athabasca STREET W, Moose Jaw, SK S6H 2B7For SaleMLS ID #SK042224, Dave Low, Realty Executives MJ. Saskatchewan REALTORS® Association
- C$139,9002 bd1 ba672 sqft1059 Caribou STREET W, Moose Jaw, SK S6H 2M1For SaleMLS ID #SK040856, Donna Paul, Royal LePage® Landmart. Saskatchewan REALTORS® Association
- C$139,0002 bd1 ba735 sqft929 Brown STREET, Moose Jaw, SK S6H 2Z1For SaleMLS ID #SK038659, Carmen Davey, Realty Executives MJ. Saskatchewan REALTORS® Association
- C$219,0002 bd2 ba1.1k sqftUNIT H-279 Hochelaga STREET E, Moose Jaw, SK S6H 0N9For SaleMLS ID #SK039714, Josie Qiao, Realty Executives MJ. Saskatchewan REALTORS® Association
- C$249,9003 bd2 ba848 sqft933 Montgomery STREET, Moose Jaw, SK S6H 2W7For SaleMLS ID #SK043503, Cody Pylatuk, Realty Executives MJ. Saskatchewan REALTORS® Association
- C$238,0003 bd1 ba1k sqft269 Iroquois STREET W, Moose Jaw, SK S6H 5A8For SaleMLS ID #SK041100, Carmen Bechard, RE/MAX Crown Real Estate. Saskatchewan REALTORS® Association
