Exceptional live/work or investment opportunity at 310 High St W! Zoned C2 (High-Density Commercial), this solid two-story character home offers maximum versatility for business owners, landlords, or developers. Previously setup with suites, existing upper-level plumbing simplifies converting the main floor for commercial use (office, retail, studio) while operating or renting out the residence upstairs. Features convenient rear alley access with generous space for client parking or deliveries. Great value with endless potential!
Active
C$168,000
310 High STREET W, Moose Jaw, SK S6H 1S9
4beds
2baths
1,700sqft
Single Family Residence
Built in 1911
5,227 Square Feet Lot
$-- Zestimate®
C$99/sqft
C$-- HOA
What's special
Two-story character homeExisting upper-level plumbingConvenient rear alley access
- 1 day |
- 13 |
- 0 |
Zillow last checked:
Listing updated:
Listed by:
Gayland Panko,
Royal LePage Next Level
Source: Saskatchewan REALTORS® Association,MLS®#: SK044291Originating MLS®#: Saskatchewan REALTORS® Association
Facts & features
Interior
Bedrooms & bathrooms
- Bedrooms: 4
- Bathrooms: 2
Bedroom
- Features: Room Floor: Carpet
- Level: Main
- Area: 98.19 Square Feet
- Dimensions: 11'8x8'5
Bedroom
- Features: Room Floor: Carpet
- Level: Main
- Area: 146.81 Square Feet
- Dimensions: 12'7x11'8
Bedroom
- Features: Room Floor: Carpet
- Level: Second
- Area: 184.4 Square Feet
- Dimensions: 13'11x13'3
Bedroom
- Features: Room Floor: Carpet
- Level: Second
- Area: 82.35 Square Feet
- Dimensions: 10'1x8'2
Other
- Features: Room Floor: Linoleum
- Level: Second
- Area: 36.98 Square Feet
- Dimensions: 6'3x5'11
Other
- Features: Room Floor: Linoleum
- Level: Main
- Area: 45.33 Square Feet
- Dimensions: 8'11x5'1
Kitchen
- Features: Room Floor: Linoleum
- Level: Main
- Area: 154.67 Square Feet
- Dimensions: 21'4x7'3
Laundry
- Features: Room Floor: Carpet
- Level: Main
- Area: 66.38 Square Feet
- Dimensions: 10'1x6'7
Living room
- Features: Room Floor: Carpet
- Level: Main
- Area: 213.26 Square Feet
- Dimensions: 15'5x13'10
Living room
- Features: Room Floor: Carpet
- Level: Second
- Area: 204.25 Square Feet
- Dimensions: 19'0x10'9
Other
- Features: Room Floor: Linoleum
- Level: Second
- Area: 49.08 Square Feet
- Dimensions: 7'9x6'4
Utility room
- Features: Room Floor: Concrete
- Level: Basement
- Area: 279.03 Square Feet
- Dimensions: 20'5x13'8
Heating
- Forced Air, Natural Gas
Appliances
- Included: Water Heater, Gas Water Heater, Dryer, Refrigerator, Stove, Washer
Features
- Basement: Full,Unfinished,Concrete
- Has fireplace: No
Interior area
- Total structure area: 1,700
- Total interior livable area: 1,700 sqft
Property
Parking
- Total spaces: 3
- Parking features: No Garage, Parking Spaces, Triple Driveway
- Has uncovered spaces: Yes
Features
- Levels: Two
- Stories: 2
- Exterior features: Balcony, Lawn Back, Lawn Front
- Frontage length: 41.00
Lot
- Size: 5,227 Square Feet
- Dimensions: 125
- Features: Rectangular Lot
Construction
Type & style
- Home type: SingleFamily
- Property subtype: Single Family Residence
Materials
- Stucco
- Roof: Asphalt
Condition
- Year built: 1911
Community & HOA
Community
- Subdivision: Central MJ
Location
- Region: Moose Jaw
Financial & listing details
- Price per square foot: C$99/sqft
- Annual tax amount: C$2,155
- Date on market: 8/1/2026
- Exclusions: Water Softener
- Ownership: Freehold
Gayland Panko
Gayland Panko
(306) 630-7911
By pressing Contact Agent, you agree that the real estate professional identified above may call/text you about your search, which may involve use of automated means and pre-recorded/artificial voices. You don't need to consent as a condition of buying any property, goods, or services. Message/data rates may apply. You also agree to our Terms of Use. Zillow does not endorse any real estate professionals. We may share information about your recent and future site activity with your agent to help them understand what you're looking for in a home.
Price history
| Date | Event | Price |
|---|---|---|
| 8/1/2026 | Listed for sale | C$168,000C$99/sqft |
Source: Saskatchewan REALTORS® Association #SK044291 Report a problem | ||
Public tax history
Tax history is unavailable.
Climate risks
Neighborhood: S6H
Nearby schools
GreatSchools rating
No schools nearby
We couldn't find any schools near this home.
- C$139,9002 bd1 ba980 sqft306 Fairford St W, Moose Jaw, SK S6H1V9For Sale

- C$224,9005 bd3 ba2.1k sqft312 Fairford St W #308, Moose Jaw, SK S6H1V9For Sale

- C$144,9003 bd2 ba1.3k sqft241 High St W, Moose Jaw, SK S6H1S7For Sale

- C$254,9004 bd2 ba1.7k sqft347 Ominica St W, Moose Jaw, SK S6H1X6For Sale

- C$198,8004 bd2 ba1.2k sqft404 Fairford St W, Moose Jaw, SK S6H1W2For Sale
- C$309,9004 bd3 ba2.2k sqft174 Ominica St W, Moose Jaw, SK S6H1X2For Sale
- C$134,9003 bd2 ba768 sqft168 Athabasca St W, Moose Jaw, SK S6H2B7For Sale
- C$410,0003 bd2 ba1.4k sqft138 Athabasca St W, Moose Jaw, SK S6H2B7For Sale
Similar homes
- C$189,9003 bd1 ba1.4k sqft1085 4th AVENUE NW, Moose Jaw, SK S6H 3X2For Sale
 MLS ID #SK043861, Kimberly Mergaert, Homelife Crawford Realty. Saskatchewan REALTORS® Association
 - C$144,9003 bd2 ba1.3k sqft241 High STREET W, Moose Jaw, SK S6H 1S7For SaleMLS ID #SK038947, Matt Brewer, Royal LePage Next Level. Saskatchewan REALTORS® Association
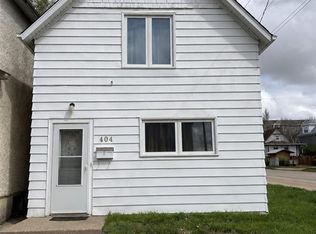
- C$198,8004 bd2 ba1.2k sqft404 Fairford STREET W, Moose Jaw, SK S6H 1W2For Sale
 MLS ID #SK027190, Josie Qiao, Realty Executives MJ. Saskatchewan REALTORS® Association
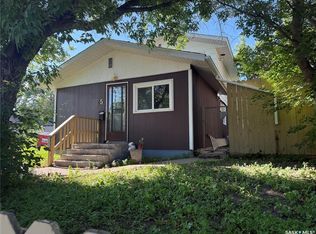
 - C$159,9003 bd1 ba1.2k sqft25 Home STREET W, Moose Jaw, SK S6H 4X2For Sale
 MLS ID #SK042632, Donna Paul, Royal LePage® Landmart. Saskatchewan REALTORS® Association
 - C$157,0004 bd1 ba931 sqft1027 7th AVENUE NE, Moose Jaw, SK S6H 1M9For SaleMLS ID #SK041895, Paul Kutarna, Sutton Group - Results Realty. Saskatchewan REALTORS® Association
- C$135,0003 bd2 ba1.1k sqft528 Ominica STREET E, Moose Jaw, SK S6H 0H3For SaleMLS ID #SK041989, Jordan Fehr, Coldwell Banker Local Realty. Saskatchewan REALTORS® Association
- C$249,9003 bd1 ba961 sqft1337 7th AVENUE NW, Moose Jaw, SK S6H 4C8For SaleMLS ID #SK043889, Sam Sreekumar Varma, Global Direct Realty Inc.. Saskatchewan REALTORS® Association
- C$224,9005 bd3 ba2.1k sqft308-312 Fairford STREET W, Moose Jaw, SK S6H 1V9For SaleMLS ID #SK043308, Jordan Fehr, Coldwell Banker Local Realty. Saskatchewan REALTORS® Association
- C$139,9002 bd1 ba980 sqft306 Fairford STREET W, Moose Jaw, SK S6H 1V9For SaleMLS ID #SK033922, Josie Qiao, Realty Executives MJ. Saskatchewan REALTORS® Association
- C$209,9003 bd2 ba1k sqft447 Duffield STREET W, Moose Jaw, SK S6H 5H7For SaleMLS ID #SK040785, Matt Brewer, Royal LePage Next Level. Saskatchewan REALTORS® Association
- C$224,9003 bd2 ba1.3k sqft1059 Willow AVENUE, Moose Jaw, SK S6H 1G5For SaleMLS ID #SK037978, Obadiah Thompson, Global Direct Realty Inc.. Saskatchewan REALTORS® Association
- C$149,9002 bd1 ba1k sqft1109 2nd AVENUE NE, Moose Jaw, SK S6H 1C7For SaleMLS ID #SK035807, Justin Hammer, Ottawa Real Estate Co. Ltd.. Saskatchewan REALTORS® Association
- C$217,0003 bd2 ba1.1k sqft1012 Stadacona STREET E, Moose Jaw, SK S6H 0K9For SaleMLS ID #SK038841, Twyla Tondevold, Realty Executives MJ. Saskatchewan REALTORS® Association
- C$85,0004 bd2 ba1k sqft844 6th AVENUE NW, Moose Jaw, SK S6H 4A2For SaleMLS ID #SK037692, Matt Brewer, Royal LePage Next Level. Saskatchewan REALTORS® Association
- C$249,9006 bd2 ba2k sqft859 Cartier AVENUE, Moose Jaw, SK S6H 1L9For SaleMLS ID #SK043733, Katie Keeler, RE/MAX Of Moose Jaw. Saskatchewan REALTORS® Association
- C$218,0003 bd2 ba1.1k sqft1215 ATHABASCA STREET W, Moose Jaw, SK S6H 6C7For SaleMLS ID #SK032954, Brandon Roy, RE/MAX Of Moose Jaw. Saskatchewan REALTORS® Association
- C$238,0003 bd1 ba1k sqft269 Iroquois STREET W, Moose Jaw, SK S6H 5A8For SaleMLS ID #SK041100, Carmen Bechard, RE/MAX Crown Real Estate. Saskatchewan REALTORS® Association
- C$219,0002 bd2 ba1.1k sqftUNIT H-279 Hochelaga STREET E, Moose Jaw, SK S6H 0N9For SaleMLS ID #SK039714, Josie Qiao, Realty Executives MJ. Saskatchewan REALTORS® Association
- C$149,9003 bd2 ba1.2k sqftUNIT E11-1455 9th AVENUE NE, Moose Jaw, SK S6J 1C6For SaleMLS ID #SK039545, Justin Hammer, Ottawa Real Estate Co. Ltd.. Saskatchewan REALTORS® Association
- C$139,0003 bd1 ba1k sqftAlpine Village Ii, Moose Jaw, SK S6H 3E5For SaleMLS ID #SK042883, Matt Brewer, Royal LePage Next Level. Saskatchewan REALTORS® Association
