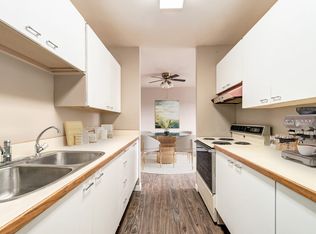
Enjoy the convenience of downtown condo living in this spacious 1,110 sq. ft. first-level unit (not ground level) in a secure, wheelchair-accessible building. Ideally located within walking distance to shopping, restaurants, and everyday amenities, you're just two blocks from the Co-op Grocery Store, pharmacy, and medical clinic. The city bus stop is nearby with direct service to Sask Polytechnic, making this an excellent location for students, professionals, or those looking to enjoy a walkable lifestyle. The bright and inviting living room features numerous windows that fill the space with natural light, a cozy gas fireplace, and a garden door leading to a north-facing covered balcony-perfect for enjoying your morning coffee or relaxing outdoors. A convenient exterior storage room off the balcony provides space for seasonal furniture and extras. The functional U-shaped kitchen offers ample white cabinetry with pull out drawers and comes complete with a fridge, stove, hood fan, built-in dishwasher, and garburator. The spacious primary bedroom includes a 3-piece ensuite with a walk-in glass shower and lots of closet space, while the generous second bedroom is ideal for guests, a home office, or hobbies. A full 4-piece main bathroom and separate laundry room with washer, dryer, central vacuum, and attachments add to the home's convenience. Custom blinds are also included. Additional features include elevator access, a heated underground designated parking stall, a private storage locker located beside the parking garage, secure building entry, and visitor parking at the rear of the building, along with additional street parking. A fantastic opportunity to enjoy comfortable, low-maintenance condo living in a prime downtown location. Condo fees are $687.18/month which includes the reserve fund, common area maintenance, external building maintenance, water/sewer, lawn care, snow removal, common area insurance, garbage, and heat
Conditional sale
C$234,900
UNIT 104-65 Hochelaga STREET W, Moose Jaw, SK S6H 2E9
2beds
2baths
1,110sqft
Condominium
Built in 1998
-- sqft lot
$-- Zestimate®
C$212/sqft
C$687/mo HOA
What's special
Cozy gas fireplaceFunctional u-shaped kitchenSpacious primary bedroomLots of closet space
- 11 days |
- 16 |
- 0 |
Zillow last checked:
Listing updated:
Listed by:
Donna Paul,
Royal LePage® Landmart
Source: Saskatchewan REALTORS® Association,MLS®#: SK044714Originating MLS®#: Saskatchewan REALTORS® Association
Facts & features
Interior
Bedrooms & bathrooms
- Bedrooms: 2
- Bathrooms: 2
Primary bedroom
- Features: Room Floor: Carpet
- Level: Main
- Area: 167.22 Square Feet
- Dimensions: 14.4x11.8
Bedroom
- Features: Room Floor: Carpet
- Level: Main
- Area: 120.59 Square Feet
- Dimensions: 9.7x12.7
Other
- Features: Room Floor: Linoleum
- Level: Main
Other
- Features: Room Floor: Laminate
- Level: Main
Dining room
- Features: Room Floor: Laminate
- Level: Main
- Area: 120.72 Square Feet
- Dimensions: 8.10x13.8
Foyer
- Features: Room Floor: Laminate
- Level: Main
- Area: 40.49 Square Feet
- Dimensions: 8.10x4.7
Kitchen
- Features: Room Floor: Laminate
- Level: Main
- Area: 95.52 Square Feet
- Dimensions: 8.9x10.11
Laundry
- Features: Room Floor: Linoleum
- Level: Main
- Area: 46.48 Square Feet
- Dimensions: 5.9x8.1
Living room
- Features: Room Floor: Carpet
- Level: Main
- Area: 262.35 Square Feet
- Dimensions: 12.3x21.5
Heating
- Forced Air, Natural Gas, Heating Source In Unit
Cooling
- Central Air
Appliances
- Included: Water Heater, Dishwasher Built In, Dryer, Freezer, Refrigerator, Garburator, Exhaust Fan, Stove, Washer
- Laundry: In Unit
Features
- Elevator, Central Vac Attached, Central Vac Attachments, Vac Power Nozzle, Storage
- Windows: Window Treatments
- Number of fireplaces: 1
- Fireplace features: Gas
Interior area
- Total structure area: 1,110
- Total interior livable area: 1,110 sqft
Property
Parking
- Total spaces: 1
- Parking features: Guest, Garage/Laneway Suite, Underground, Garage Door Opnr/Control(S), Heated Garage, Concrete Driveway, Double Driveway
- Has garage: Yes
- Covered spaces: 1
- Has uncovered spaces: Yes
- Details: Exclusive Use Parking
Accessibility
- Accessibility features: Wheelchair Access, Accessible by Wheel Chair
Features
- Exterior features: Balcony, Lawn Front
- Fencing: Partial
Lot
- Features: Rectangular Lot, Trees/Shrubs, Underground Sprinkler
Details
- Other equipment: Intercom
Construction
Type & style
- Home type: Condo
- Property subtype: Condominium
- Attached to another structure: Yes
Materials
- Stucco
- Roof: Asphalt
Condition
- Year built: 1998
Community & HOA
Community
- Features: Elevator
- Subdivision: Central MJ
HOA
- Has HOA: Yes
- Services included: Common Area Maintenance, Maintenance Structure, Trash, Heat, Insurance (Common), Maintenance Grounds, Reserve Fund, Sewer, Snow Removal, Water
- HOA fee: C$687 monthly
Location
- Region: Moose Jaw
Financial & listing details
- Price per square foot: C$212/sqft
- Annual tax amount: C$2,459
- Date on market: 8/7/2026
- Ownership: Condominium
Price history
| Date | Event | Price |
|---|---|---|
| 8/7/2026 | Listed for sale | C$234,900C$212/sqft |
Source: Saskatchewan REALTORS® Association #SK044714 Report a problem | ||
Public tax history
Tax history is unavailable.
Climate risks
Neighborhood: S6H
Nearby schools
GreatSchools rating
No schools nearby
We couldn't find any schools near this home.
- C$399,9003 bd2 ba1.4k sqft138 Athabasca St W, Moose Jaw, SK S6H2B7For Sale

- C$--2 bd1 ba887 sqft450 Langdon Cres #501, Moose Jaw, SK S6H0X5Off Market
- C$--2 bd1 ba887 sqft450 Langdon Cres #703, Moose Jaw, SK S6H0X5Off Market
- C$--2 bd1 ba1.1k sqft450 Langdon Cres #902, Moose Jaw, SK S6H0X5Off Market
- C$--2 bd1 ba887 sqft450 Langdon Cres #505, Moose Jaw, SK S6H0X5Off Market
- C$--1 bd1 ba687 sqft450 Langdon Cres #702, Moose Jaw, SK S6H0X5Off Market
- C$--2 bd1 ba887 sqft450 Langdon Cres #6C5DA434D, Moose Jaw, SK S6H0X5Off Market
- C$--1 bd1 ba687 sqft450 Langdon Cres #5472095D9, Moose Jaw, SK S6H0X5Off Market
Similar homes
- C$219,0002 bd2 ba1.1k sqftUNIT H-279 Hochelaga STREET E, Moose Jaw, SK S6H 0N9For Sale
 MLS ID #SK039714, Josie Qiao, Realty Executives MJ. Saskatchewan REALTORS® Association
 - C$219,9002 bd1 ba989 sqft806 Stadacona STREET W, Moose Jaw, SK S6H 2A6For Sale
 MLS ID #SK045830, Katie Keeler, RE/MAX Of Moose Jaw. Saskatchewan REALTORS® Association
 - C$254,9003 bd2 ba1k sqft928 Hochelaga STREET W, Moose Jaw, SK S6H 2H8For Sale
 MLS ID #SK045173, Katie Keeler, RE/MAX Of Moose Jaw. Saskatchewan REALTORS® Association
 - C$254,0003 bd2 ba1.6k sqft1041 2nd AVENUE NW, Moose Jaw, SK S6H 3R3For Sale
 MLS ID #SK044534, Morgan Gallant, Global Direct Realty Inc.. Saskatchewan REALTORS® Association
 - C$229,9003 bd1 ba1k sqft145 Lillooet STREET E, Moose Jaw, SK S6H 4S6For SaleMLS ID #SK044947, Matt Brewer, Royal LePage Next Level. Saskatchewan REALTORS® Association
- C$229,9003 bd2 ba746 sqft907 Ominica STREET E, Moose Jaw, SK S6H 0J1For SaleMLS ID #SK044840, Jera Mohninger, Royal LePage Next Level. Saskatchewan REALTORS® Association
- C$224,9003 bd2 ba1.3k sqft1059 Willow AVENUE, Moose Jaw, SK S6H 1G5For SaleMLS ID #SK037978, Obadiah Thompson, Global Direct Realty Inc.. Saskatchewan REALTORS® Association
- C$249,9003 bd1 ba961 sqft1337 7th AVENUE NW, Moose Jaw, SK S6H 4C8For SaleMLS ID #SK043889, Sam Sreekumar Varma, Global Direct Realty Inc.. Saskatchewan REALTORS® Association
- C$266,9003 bd2 ba777 sqft1127 1st AVENUE NW, Moose Jaw, SK S6H 3N4For SaleMLS ID #SK044912, Jera Mohninger, Royal LePage Next Level. Saskatchewan REALTORS® Association
- C$238,0003 bd1 ba1k sqft269 Iroquois STREET W, Moose Jaw, SK S6H 5A8For SaleMLS ID #SK041100, Carmen Bechard, RE/MAX Crown Real Estate. Saskatchewan REALTORS® Association
- C$199,9002 bd1 ba888 sqft176 Coteau STREET W, Moose Jaw, SK S6H 5C5For SaleMLS ID #SK045415, Betty Lin, Realty ONE Group Dynamic. Saskatchewan REALTORS® Association
- C$294,9003 bd2 ba864 sqft1331 Warner STREET, Moose Jaw, SK S6H 6K2For SaleMLS ID #SK045132, Cassie Nichol, Ottawa Real Estate Co. Ltd.. Saskatchewan REALTORS® Association
- C$202,9002 bd2 ba720 sqft965 Stadacona STREET W, Moose Jaw, SK S6H 2A9For SaleMLS ID #SK040796, Jennifer Patterson, Realty Executives Diversified Realty. Saskatchewan REALTORS® Association
- C$209,9003 bd2 ba1k sqft447 Duffield STREET W, Moose Jaw, SK S6H 5H7For SaleMLS ID #SK040785, Matt Brewer, Royal LePage Next Level. Saskatchewan REALTORS® Association
- C$299,9993 bd2 ba988 sqft1434 Hochelaga STREET W, Moose Jaw, SK S6H 6G5For SaleMLS ID #SK045214, Kara Olson, Century 21 Dome Realty Inc.. Saskatchewan REALTORS® Association
- C$289,9004 bd3 ba1.2k sqft56 Iroquois STREET W, Moose Jaw, SK S6H 5A5For SaleMLS ID #SK044699, Matt Brewer, Royal LePage Next Level. Saskatchewan REALTORS® Association
- C$264,9004 bd2 ba1k sqft1303 Athabasca STREET W, Moose Jaw, SK S6H 6C8For SaleMLS ID #SK035036, Trevor McPherson, Royal LePage Next Level. Saskatchewan REALTORS® Association
- C$217,0003 bd2 ba1.1k sqft1012 Stadacona STREET E, Moose Jaw, SK S6H 0K9For SaleMLS ID #SK038841, Twyla Tondevold, Realty Executives MJ. Saskatchewan REALTORS® Association
- C$267,5003 bd2 ba774 sqft1086 9th AVENUE SW, Moose Jaw, SK S6H 5X5For SaleMLS ID #SK040908, Matt Brewer, Royal LePage Next Level. Saskatchewan REALTORS® Association
- C$289,9002 bd2 ba988 sqft89 Daisy CRESCENT, Moose Jaw, SK S6J 1C3For SaleMLS ID #SK043786, Shauna Audette, Realty Executives MJ. Saskatchewan REALTORS® Association
