Welcome home to this beautifully maintained, move-in-ready single-wide mobile home built in 2009. Tucked away in a wonderfully quiet and peaceful community, this two-bedroom, one-bathroom property offers the perfect blend of interior comfort, excellent outdoor upgrades, and exceptional storage space. Step inside to find an airy, open-concept floor plan that connects the kitchen seamlessly to the living room, creating an inviting environment for daily living and entertaining alike. The interior comfort is enhanced by a forced-air natural gas heating system and newer central air conditioning to keep you perfectly comfortable all year round. The functional kitchen comes well-equipped, with the built-in microwave/hood fan, stove, and dishwasher all included in the sale, along with the home’s washer, dryer, and satellite dish setup. Please note that the fridge and freezer are excluded, though the generator is negotiable. The exterior of the home has been thoughtfully upgraded for low-maintenance outdoor enjoyment. Relax on your front composite deck or cook up your summer barbecue on the newly built wooden back deck, with the BBQ itself included in the purchase. Storage is never an issue here, as the property features two generous storage sheds accessible via a convenient wooden walkway. Two dedicated parking stalls sit directly out front for easy access. Monthly fees total $755, which breaks down to a $690 lot fee covering water, garbage pickup twice a week, and main road snow removal, alongside $65 for city taxes. Whether you are down-sizing, purchasing your first home, or looking for an affordable property in a serene neighborhood, this home is an incredible opportunity. Contact today to schedule your private viewing!
Active
C$85,000
UNIT B24-1295 9th AVENUE NE, Moose Jaw, SK S6J 1C5
2beds
1baths
960sqft
Manufactured Home
Built in 2009
-- sqft lot
$-- Zestimate®
C$89/sqft
C$-- HOA
What's special
Beautifully maintainedAiry open-concept floor planNewer central air conditioningFunctional kitchenFront composite deckTwo generous storage shedsConvenient wooden walkway
- 49 days |
- 31 |
- 0 |
Zillow last checked:
Listing updated:
Listed by:
Kyla Muir,
Royal LePage® Landmart
Source: Saskatchewan REALTORS® Association,MLS®#: SK040715Originating MLS®#: Saskatchewan REALTORS® Association
Facts & features
Interior
Bedrooms & bathrooms
- Bedrooms: 2
- Bathrooms: 1
Primary bedroom
- Features: Room Floor: Carpet
- Level: Main
- Area: 126.88 Square Feet
- Dimensions: 12.1x10.6
Bedroom
- Features: Room Floor: Carpet
- Level: Main
- Area: 183.08 Square Feet
- Dimensions: 12.25x11.24
Other
- Features: Room Floor: Linoleum
- Level: Main
Kitchen
- Features: Room Floor: Linoleum
- Level: Main
- Area: 220 Square Feet
- Dimensions: 14.52x8.48
Living room
- Features: Room Floor: Carpet
- Level: Main
- Area: 311.55 Square Feet
- Dimensions: 16.11x14.53
Heating
- Forced Air, Natural Gas
Cooling
- Central Air
Appliances
- Included: Water Heater, Electric Water Heater, Dishwasher Built In, Dryer, Microwave Hood Fan, Stove, Washer, On Demand Water Heater
Features
- Windows: Window Treatments
- Basement: Other,Walls (Other)
- Has fireplace: No
Interior area
- Total structure area: 960
- Total interior livable area: 960 sqft
Property
Parking
- Total spaces: 2
- Parking features: No Garage, Parking Pad, Parking Spaces, Asphalt, Double Driveway
- Has uncovered spaces: Yes
Features
- Patio & porch: Deck
- Frontage length: 0.00
Lot
- Features: Rectangular Lot
Details
- Additional structures: Shed(s)
- Other equipment: Satellite Dish
Construction
Type & style
- Home type: MobileManufactured
- Property subtype: Manufactured Home
Materials
- Vinyl Siding
- Roof: Asphalt
Condition
- Year built: 2009
Community & HOA
Community
- Subdivision: Hillcrest MJ
Location
- Region: Moose Jaw
Financial & listing details
- Price per square foot: C$89/sqft
- Annual tax amount: C$780
- Date on market: 6/29/2026
- Exclusions: Water Softener
- Ownership: Leasehold
- Body type: Single Wide
Price history
| Date | Event | Price |
|---|---|---|
| 6/29/2026 | Listed for sale | C$85,000C$89/sqft |
Source: Saskatchewan REALTORS® Association #SK040715 Report a problem | ||
Public tax history
Tax history is unavailable.
Climate risks
Neighborhood: S6J
Nearby schools
GreatSchools rating
No schools nearby
We couldn't find any schools near this home.
- C$149,9003 bd2 ba1.2k sqft1455 9th Ave NE #E11, Moose Jaw, SK S6J0A9For Sale

- C$69,9002 bd1 ba1k sqft1455 9th Ave NE #B19, Moose Jaw, SK S6J0A9For Sale
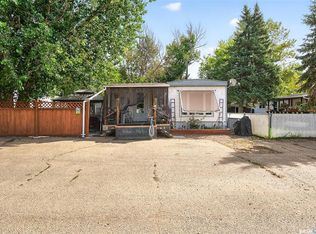
- C$49,9002 bd1 ba952 sqft1455 9th Ave NE #C15, Moose Jaw, SK S6J0A9For Sale

- C$64,9002 bd1 ba924 sqft1455 9th Ave NE #C2, Moose Jaw, SK S6J0A9For Sale

- C$25,0002 bd1 ba980 sqft1455 9th Ave NE #A14, Moose Jaw, SK S6J0A9For Sale
- C$169,0003 bd2 ba1.2k sqft1455 9th Ave NE #H9, Moose Jaw, SK S6J0A9For Sale
- C$94,9003,885 sqft840 Chester Rd #16, Moose Jaw, SK S6J0A8Lot/Land
- C$149,9004 bd1 ba931 sqft1027 7th Ave NE, Moose Jaw, SK S6H1M9For Sale
Similar homes
- C$69,9002 bd1 ba1k sqft#B19 1455 9th AVENUE NE, Moose Jaw, SK S6H 1C6For SaleMLS ID #SK040896, Beth Vance, RE/MAX Of Moose Jaw. Saskatchewan REALTORS® Association
- C$79,9002 bd1 ba720 sqft840 Grey AVENUE, Moose Jaw, SK S6H 1N1For Sale
 MLS ID #SK045050, Vicki Pantelopoulos, Global Direct Realty Inc.. Saskatchewan REALTORS® Association
 - C$87,7002 bd1 ba788 sqft1284 3rd AVENUE NE, Moose Jaw, SK S6H 1G3For Sale
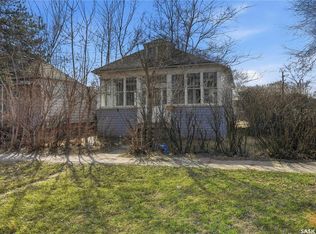 MLS ID #SK035522, Matt Brewer, Royal LePage Next Level. Saskatchewan REALTORS® Association
 - C$89,9001 bd1 ba539 sqft1010 Athabasca STREET E, Moose Jaw, SK S6H 0N2For Sale
 MLS ID #SK040621, Nick Lamb, RE/MAX Of Moose Jaw. Saskatchewan REALTORS® Association
 - C$85,0004 bd2 ba1k sqft844 6th AVENUE NW, Moose Jaw, SK S6H 4A2For SaleMLS ID #SK037692, Matt Brewer, Royal LePage Next Level. Saskatchewan REALTORS® Association
- C$74,9001 bd2 ba701 sqft562 Athabasca STREET W, Moose Jaw, SK S6H 2C6For SaleMLS ID #SK044946, Cody Pylatuk, Realty Executives MJ. Saskatchewan REALTORS® Association
- C$61,0002 bd1 ba767 sqftUNIT 401-590 Laurier STREET, Moose Jaw, SK S6H 6X6For SaleMLS ID #SK043638, Josie Qiao, Realty Executives MJ. Saskatchewan REALTORS® Association
- C$124,9002 bd1 ba748 sqft55 Iroquois STREET W, Moose Jaw, SK S6H 5A4For SaleMLS ID #SK045229, Jennifer Patterson, Realty Executives Diversified Realty. Saskatchewan REALTORS® Association
- C$84,9003 bd1 ba986 sqft134 Spruce STREET, Caronport, SK S0H 0S0For SaleMLS ID #SK043854, Cody Pylatuk, Realty Executives MJ. Saskatchewan REALTORS® Association
- C$119,9002 bd1 ba752 sqft58 Lillooet STREET W, Moose Jaw, SK S6H 4Y5For SaleMLS ID #SK038880, Jessica Stevenson, Realty Executives Diversified Realty. Saskatchewan REALTORS® Association
- C$124,9002 bd1 ba572 sqft913 Stadacona STREET W, Moose Jaw, SK S6H 2A9For SaleMLS ID #SK041267, Brandon Roy, RE/MAX Of Moose Jaw. Saskatchewan REALTORS® Association
- C$119,0001 bd2 ba652 sqft1233 Coteau STREET W, Moose Jaw, SK S6H 5G7For SaleMLS ID #SK043525, Doris Lautamus, Global Direct Realty Inc.. Saskatchewan REALTORS® Association
- C$46,9002 bd1 ba987 sqft106 Larch STREET, Caronport, SK S0H 0S0For SaleMLS ID #SK043439, Sam Sreekumar Varma, Global Direct Realty Inc.. Saskatchewan REALTORS® Association
- C$58,0003 bd1 ba952 sqft123 Dogwood STREET, Caronport, SK S0H 0S0For SaleMLS ID #SK030049, Teresa Thompson, Global Direct Realty Inc.. Saskatchewan REALTORS® Association
