Discover affordable small-town living in the community of Caronport, home to Briercrest College and Seminary, located just 15 minutes west of Moose Jaw along Highway 1. Situated on a generously sized lot, this updated mobile home offers a comfortable layout, modern touches, and plenty of outdoor space to enjoy. Step onto the front deck and into the porch, a practical entryway with room for coats, shoes, and seasonal storage. Inside, you will find a bright, open-concept living area that seamlessly connects the living room and updated kitchen, creating an inviting space for everyday living and entertaining. Large windows in the kitchen and dining area fill the space with an abundance of natural light, creating a bright and welcoming atmosphere. (The unheated porch is included in the total square footage) The home features two good-sized bedrooms along with a convenient laundry area and a 4-piece bathroom. Outside, the spacious backyard and storage shed provide plenty of room for storage, recreation, and outdoor enjoyment. Whether you're a first-time home buyer, looking to downsize, or searching for an affordable investment, this well-maintained home is an excellent opportunity. Contact your REALTOR® today to schedule a private showing.
Active
C$46,900
106 Larch STREET, Caronport, SK S0H 0S0
2beds
1baths
987sqft
Manufactured Home
Built in 1976
5,248 Square Feet Lot
$-- Zestimate®
C$48/sqft
C$-- HOA
What's special
Generously sized lotUpdated mobile homeFront deckUpdated kitchenTwo good-sized bedroomsConvenient laundry areaSpacious backyard
- 3 days |
- 18 |
- 0 |
Zillow last checked:
Listing updated:
Listed by:
Sam Sreekumar Varma,
Global Direct Realty Inc.
Source: Saskatchewan REALTORS® Association,MLS®#: SK043439Originating MLS®#: Saskatchewan REALTORS® Association
Facts & features
Interior
Bedrooms & bathrooms
- Bedrooms: 2
- Bathrooms: 1
Primary bedroom
- Features: Room Floor: Laminate
- Level: Main
- Area: 121.5 Square Feet
- Dimensions: 9.00x13.6
Bedroom
- Features: Room Floor: Laminate
- Level: Main
- Area: 143.81 Square Feet
- Dimensions: 10.4x13.11
Other
- Features: Room Floor: Laminate
- Level: Main
- Area: 58.1 Square Feet
- Dimensions: 7.10x7.5
Other
- Features: Room Floor: Laminate
- Level: Main
- Area: 181.08 Square Feet
- Dimensions: 13.3x13.8
Laundry
- Features: Room Floor: Laminate
- Level: Main
Living room
- Features: Room Floor: Laminate
- Level: Main
- Area: 202.5 Square Feet
- Dimensions: 13.6x15.00
Porch
- Features: Room Floor: Tile
- Level: Main
- Area: 67.88 Square Feet
- Dimensions: 9.7x7.1
Heating
- Forced Air, Natural Gas
Appliances
- Included: Water Heater, Electric Water Heater, Dryer, Refrigerator, Exhaust Fan, Stove, Washer
Features
- Basement: Crawl Space,Walls (Other)
- Has fireplace: No
Interior area
- Total structure area: 987
- Total interior livable area: 987 sqft
Property
Parking
- Total spaces: 3
- Parking features: No Garage, Parking Spaces, Gravel, Triple Driveway
- Has uncovered spaces: Yes
Features
- Exterior features: Lawn Back, Lawn Front
- Frontage length: 50.00
Lot
- Size: 5,248 Square Feet
- Dimensions: 105
- Features: Trees/Shrubs
Details
- Additional structures: Shed(s)
Construction
Type & style
- Home type: MobileManufactured
- Property subtype: Manufactured Home
Materials
- Metal Siding
- Roof: Metal
Condition
- Year built: 1976
Community & HOA
Location
- Region: Caronport
Financial & listing details
- Price per square foot: C$48/sqft
- Date on market: 7/23/2026
- Exclusions: Water Softener
- Ownership: Leasehold
- Body type: Single Wide
Sam Sreekumar Varma
Sam Sreekumar Varma
(306) 201-9448
By pressing Contact Agent, you agree that the real estate professional identified above may call/text you about your search, which may involve use of automated means and pre-recorded/artificial voices. You don't need to consent as a condition of buying any property, goods, or services. Message/data rates may apply. You also agree to our Terms of Use. Zillow does not endorse any real estate professionals. We may share information about your recent and future site activity with your agent to help them understand what you're looking for in a home.
Price history
| Date | Event | Price |
|---|---|---|
| 7/23/2026 | Listed for sale | C$46,900C$48/sqft |
Source: Saskatchewan REALTORS® Association #SK043439 Report a problem | ||
Public tax history
Tax history is unavailable.
Climate risks
Neighborhood: S0H
Nearby schools
GreatSchools rating
No schools nearby
We couldn't find any schools near this home.
- C$58,0003 bd1 ba952 sqft123 Dogwood St, Caronport, SK S0H0S0For Sale

- C$19,9002 bd1 ba1k sqft79 Spruce St, Caronport, SK S0H0S0For Sale
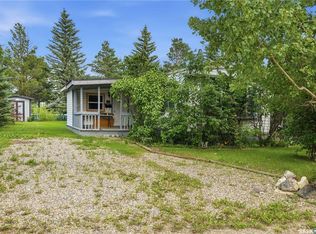
- C$255,0005 bd2 ba1.4k sqft315 Birch St, Caronport, SK S0H0S0For Sale
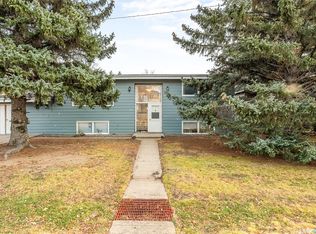
- C$169,9002 bd2 ba943 sqft102 1st Ave E #103, Coronach, SK S0H0Z0For Sale
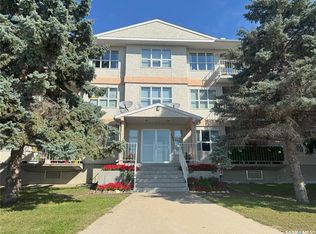
- C$439,9005 bd3 ba1.1k sqft107 Valleyview Dr, Caronport, SK S0H0S0For Sale
- C$192,5002 bd2 ba1.1k sqft102 1st Ave E #101, Coronach, SK S0H0Z0For Sale
- C$669,9006 bd4 ba1.9k sqft306 Valleyview Dr, Caronport, SK S0H0S0For Sale
- C$---- bd-- ba-- sqft32 Parkbeg St, Caron, SK S0H0S0Off Market
Similar homes
- C$58,0003 bd1 ba952 sqft123 Dogwood STREET, Caronport, SK S0H 0S0For SaleMLS ID #SK030049, Teresa Thompson, Global Direct Realty Inc.. Saskatchewan REALTORS® Association
- C$61,9003 bd2 ba1.2k sqftUNIT G1-1455 9th AVENUE NE, Moose Jaw, SK S6J 1C6For Sale
 MLS ID #SK037222, Donna Paul, Royal LePage® Landmart. Saskatchewan REALTORS® Association
