OPPORTUNITIES like this don't come up very often. If you have been hoping there would be another condo unit available in the Caronport Condo Building, then you need wait no longer. This unit has the largest square footage plan in the building PLUS the beauty of lots of pleasant natural light with the SOUTH FACING exposure. The condo provides a welcoming foyer and a U-shaped kitchen with appliances included. The Living and Dining area is open and spacious with plenty of room for formal dining space and a generous living room area. There is a balcony to be enjoyed off the living room. This unit provides an extra generous Primary Bedroom with a 3-piece ensuite and a walk-in closet. The second bedroom can double as a den, office, or TV area. The in-suite laundry includes storage cabinets above the washer and dryer, plus there is a full pantry unit within this room. This is a great unit, and it doesn't get much better than good square footage, well-kept, and south-facing to enjoy seeing the prairie fields and skies! And to add to your comfort and security, there is an intercom system, an ELEVATOR, and a HEATED PARKADE. No disappointments here! Call for more information or to book your private viewing.
Active
C$192,500
UNIT 101-102 1st AVENUE, Caronport, SK S0H 0S0
2beds
2baths
1,146sqft
Condominium
Built in 1997
-- sqft lot
$-- Zestimate®
C$168/sqft
C$551/mo HOA
What's special
Welcoming foyerExtra generous primary bedroomWalk-in closet
- 202 days |
- 4 |
- 0 |
Zillow last checked:
Listing updated:
Listed by:
Peg Leskewich,
RE/MAX Saskatoon
Source: Saskatchewan REALTORS® Association,MLS®#: SK026826Originating MLS®#: Saskatchewan REALTORS® Association
Facts & features
Interior
Bedrooms & bathrooms
- Bedrooms: 2
- Bathrooms: 2
Kitchen
- Description: Number of Kitchens: 1
Heating
- Hot Water, Natural Gas, Common Use Heating Source
Cooling
- Wall Unit(s)
Appliances
- Included: Dishwasher Built In, Dryer, Refrigerator, Stove, Washer
- Laundry: In Unit
Features
- Elevator, Storage
- Windows: Window Treatments
- Basement: Walls (Other)
- Has fireplace: No
Interior area
- Total structure area: 1,146
- Total interior livable area: 1,146 sqft
Property
Parking
- Total spaces: 1
- Parking features: Guest, Garage Door Opnr/Control(S), Heated Garage, Paved
- Has garage: Yes
- Covered spaces: 1
- Has uncovered spaces: Yes
Features
- Exterior features: Balcony
Details
- Other equipment: Intercom
Construction
Type & style
- Home type: Condo
- Property subtype: Condominium
- Attached to another structure: Yes
Materials
- Wood Frame, Stucco
- Roof: Asphalt
Condition
- Year built: 1997
Community & HOA
Community
- Features: Elevator, Guest Suite
HOA
- Has HOA: Yes
- Services included: Common Area Maintenance, Maintenance Structure, Trash, Heat, Insurance (Common), Maintenance Grounds, Reserve Fund, Sewer, Snow Removal, Water
- HOA fee: C$551 monthly
Location
- Region: Coronach
Financial & listing details
- Price per square foot: C$168/sqft
- Annual tax amount: C$1,681
- Date on market: 1/14/2026
- Ownership: Condominium
P
Peg Leskewich
(306) 630-6000
By pressing Contact Agent, you agree that the real estate professional identified above may call/text you about your search, which may involve use of automated means and pre-recorded/artificial voices. You don't need to consent as a condition of buying any property, goods, or services. Message/data rates may apply. You also agree to our Terms of Use. Zillow does not endorse any real estate professionals. We may share information about your recent and future site activity with your agent to help them understand what you're looking for in a home.
Price history
| Date | Event | Price |
|---|---|---|
| 1/14/2026 | Listed for sale | C$192,500C$168/sqft |
Source: Saskatchewan REALTORS® Association #SK026826 Report a problem | ||
Public tax history
Tax history is unavailable.
Climate risks
Neighborhood: S0H
Nearby schools
GreatSchools rating
No schools nearby
We couldn't find any schools near this home.
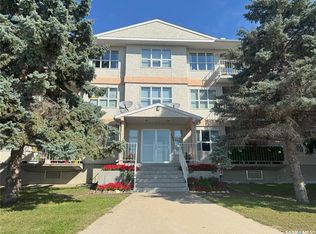
- C$169,9002 bd2 ba943 sqft102 1st Ave E #103, Coronach, SK S0H0Z0For Sale
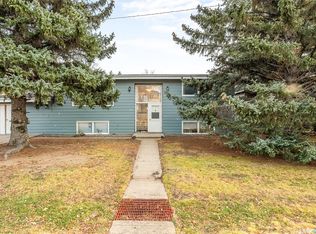
- C$439,9005 bd3 ba1.1k sqft107 Valleyview Dr, Caronport, SK S0H0S0For Sale

- C$255,0005 bd2 ba1.4k sqft315 Birch St, Caronport, SK S0H0S0For Sale
- C$669,9006 bd4 ba1.9k sqft306 Valleyview Dr, Caronport, SK S0H0S0For Sale

- C$46,9002 bd1 ba987 sqft106 Larch St, Caronport, SK S0H0S0For Sale
- C$58,0003 bd1 ba952 sqft123 Dogwood St, Caronport, SK S0H0S0For Sale
- C$19,9002 bd1 ba1k sqft79 Spruce St, Caronport, SK S0H0S0For Sale
- C$84,9003 bd1 ba986 sqft134 Spruce St, Caronport, SK S0H0S0For Sale
Similar homes
- C$169,9002 bd2 ba943 sqftGolden Age Condominium, Caronport, SK S0H 0S0For SaleMLS ID #SK028148, Rick Miron, RE/MAX Crown Real Estate. Saskatchewan REALTORS® Association
- C$255,0005 bd2 ba1.4k sqft315 Birch STREET, Caronport, SK S0H 0S0For SaleMLS ID #SK026740, Matt Brewer, Royal LePage Next Level. Saskatchewan REALTORS® Association
- C$219,0002 bd2 ba1.1k sqftUNIT H-279 Hochelaga STREET E, Moose Jaw, SK S6H 0N9For Sale
 MLS ID #SK039714, Josie Qiao, Realty Executives MJ. Saskatchewan REALTORS® Association
 - C$199,9004 bd2 ba1.4k sqft1014 Iroquois STREET W, Moose Jaw, SK S6H 5B8For Sale
 MLS ID #SK044348, Donna Paul, Royal LePage® Landmart. Saskatchewan REALTORS® Association
 - C$179,9003 bd2 ba687 sqft938 Iroquois STREET W, Moose Jaw, SK S6H 5B6For SaleMLS ID #SK044189, Bill McLean, Realty Executives MJ. Saskatchewan REALTORS® Association
- C$189,9003 bd1 ba1.4k sqft1085 4th AVENUE NW, Moose Jaw, SK S6H 3X2For SaleMLS ID #SK043861, Kimberly Mergaert, Homelife Crawford Realty. Saskatchewan REALTORS® Association
- C$168,0004 bd2 ba1.7k sqft310 High STREET W, Moose Jaw, SK S6H 1S9For SaleMLS ID #SK044291, Gayland Panko, Royal LePage Next Level. Saskatchewan REALTORS® Association
- C$169,9002 bd1 ba753 sqft1032 Lillooet STREET W, Moose Jaw, SK S6H 5A1For SaleMLS ID #SK044090, Patricia McDowell, Realty Executives MJ. Saskatchewan REALTORS® Association
- C$188,0004 bd2 ba1.2k sqft404 Fairford STREET W, Moose Jaw, SK S6H 1W2For SaleMLS ID #SK027190, Josie Qiao, Realty Executives MJ. Saskatchewan REALTORS® Association
- C$192,9003 bd1 ba786 sqft1066 5th AVENUE NE, Moose Jaw, SK S6H 1K8For SaleMLS ID #SK033592, Darya Pfund, Easy List Realty. Saskatchewan REALTORS® Association
- C$209,9002 bd1 ba956 sqft924 Hall St W, Moose Jaw, SK S6H 2S4For SaleCentury 21 Canada
- C$217,0003 bd2 ba1.1k sqft1012 Stadacona STREET E, Moose Jaw, SK S6H 0K9For SaleMLS ID #SK038841, Twyla Tondevold, Realty Executives MJ. Saskatchewan REALTORS® Association
- C$218,0003 bd2 ba1.1k sqft1215 ATHABASCA STREET W, Moose Jaw, SK S6H 6C7For SaleMLS ID #SK032954, Brandon Roy, RE/MAX Of Moose Jaw. Saskatchewan REALTORS® Association
- C$254,0003 bd2 ba1.6k sqft1041 2nd AVENUE NW, Moose Jaw, SK S6H 3R3For SaleMLS ID #SK044534, Morgan Gallant, Global Direct Realty Inc.. Saskatchewan REALTORS® Association
- C$209,9002 bd2 ba720 sqft965 Stadacona STREET W, Moose Jaw, SK S6H 2A9For SaleMLS ID #SK040796, Jennifer Patterson, Realty Executives Diversified Realty. Saskatchewan REALTORS® Association
- C$209,9003 bd2 ba1k sqft447 Duffield STREET W, Moose Jaw, SK S6H 5H7For SaleMLS ID #SK040785, Matt Brewer, Royal LePage Next Level. Saskatchewan REALTORS® Association
- C$249,9003 bd1 ba961 sqft1337 7th AVENUE NW, Moose Jaw, SK S6H 4C8For SaleMLS ID #SK043889, Sam Sreekumar Varma, Global Direct Realty Inc.. Saskatchewan REALTORS® Association
- C$169,5002 bd1 ba732 sqft916 Iroquois STREET W, Moose Jaw, SK S6H 5B6For SaleMLS ID #SK040355, Matt Brewer, Royal LePage Next Level. Saskatchewan REALTORS® Association
- C$174,9002 bd1 ba802 sqft805 Athabasca STREET E, Moose Jaw, SK S6H 0M6For SaleMLS ID #SK041063, Trevor McPherson, Royal LePage Next Level. Saskatchewan REALTORS® Association
- C$159,9003 bd1 ba1.2k sqft25 Home STREET W, Moose Jaw, SK S6H 4X2For SaleMLS ID #SK042632, Donna Paul, Royal LePage® Landmart. Saskatchewan REALTORS® Association
