PRAIRIE VIEWS! First home? Airbnb? This updated Caronport home checks all the boxes. Offering 3 bedrooms, 1 bathroom, and 986 sq. ft. of thoughtfully updated living space, you'll love watching the sunrise over the prairies right from your living room. The updated kitchen adds a fun pop of colour and plenty of personality, while the primary bedroom features custom built-in shelving for extra storage. The bright interior, tasteful updates, and welcoming layout make this home move-in ready from day one. Step outside to enjoy the yard and deck, a great spot for summer BBQs, morning coffee, or unwinding after a long day, with nothing but open prairie in front of you. Currently operating as the Prairie Pop House Airbnb, this property offers a few different paths. Keep it running as a short-term rental, welcome Prairie Hockey Academy families and visitors, or simply enjoy it as an affordable place to call home. Located just 15 minutes west of Moose Jaw, Caronport offers a K-8 elementary school, a Grade 9-12 high school (BCA), Briercrest College and Seminary, Prairie Hockey Academy, parks, an arena, outdoor rink, spray park and The Beacon, where you'll find fuel, a convenience store, Subway, pizza and a coffee house. Call your REALTOR® and book your showing today! BE SURE TO CHECK OUT THE FULL VIDEO AND 3D VIRTUAL TOUR!
Active
C$84,900
134 Spruce STREET, Caronport, SK S0H 0S0
3beds
1baths
986sqft
Manufactured Home
Built in 1984
-- sqft lot
$-- Zestimate®
C$86/sqft
C$-- HOA
What's special
Bright interiorTasteful updatesWelcoming layout
- 1 day |
- 5 |
- 1 |
Zillow last checked:
Listing updated:
Listed by:
Cody Pylatuk,
Realty Executives MJ
Source: Saskatchewan REALTORS® Association,MLS®#: SK043854Originating MLS®#: Saskatchewan REALTORS® Association
Facts & features
Interior
Bedrooms & bathrooms
- Bedrooms: 3
- Bathrooms: 1
Primary bedroom
- Features: Room Floor: Vinyl Plank
- Level: Main
- Dimensions: 11'7"x10'6"
Bedroom
- Features: Room Floor: Vinyl Plank
- Level: Main
- Dimensions: 9'2"x9'11"
Bedroom
- Features: Room Floor: Vinyl Plank
- Level: Main
- Dimensions: 9'8"x9'10"
Other
- Features: Room Floor: Ceramic Tile
- Level: Main
- Dimensions: 7'4"x7'1"
Foyer
- Features: Room Floor: Vinyl Plank
- Level: Main
- Dimensions: 8'11"x5'11"
Other
- Features: Room Floor: Vinyl Plank
- Level: Second
- Dimensions: 10'10"x13'1"
Living room
- Features: Room Floor: Vinyl Plank
- Level: Main
- Dimensions: 15'11"x13'
Heating
- Electric, Forced Air, Natural Gas
Cooling
- Central Air
Appliances
- Included: Water Heater, Gas Water Heater, Dishwasher Built In, Dryer, Refrigerator, Exhaust Fan, Stove, Washer
Features
- Floating Shelves
- Windows: Window Treatments
- Basement: Other,Walls (Other)
- Number of fireplaces: 1
- Fireplace features: Gas
Interior area
- Total structure area: 986
- Total interior livable area: 986 sqft
Video & virtual tour
Property
Parking
- Total spaces: 2
- Parking features: Parking Pad, Exposed Aggregate
- Has uncovered spaces: Yes
Features
- Patio & porch: Deck
- Exterior features: Lawn Back, Lawn Front
- Fencing: Partial
Lot
- Features: Rectangular Lot
Details
- Additional structures: Shed(s)
Construction
Type & style
- Home type: MobileManufactured
- Property subtype: Manufactured Home
Materials
- Metal Siding, Siding
- Roof: Asphalt
Condition
- Year built: 1984
Community & HOA
Location
- Region: Caronport
Financial & listing details
- Price per square foot: C$86/sqft
- Date on market: 7/28/2026
- Exclusions: Water Softener
- Ownership: Leasehold
- Body type: Single Wide
Cody Pylatuk
Cody Pylatuk
(306) 630-2933
By pressing Contact Agent, you agree that the real estate professional identified above may call/text you about your search, which may involve use of automated means and pre-recorded/artificial voices. You don't need to consent as a condition of buying any property, goods, or services. Message/data rates may apply. You also agree to our Terms of Use. Zillow does not endorse any real estate professionals. We may share information about your recent and future site activity with your agent to help them understand what you're looking for in a home.
Price history
| Date | Event | Price |
|---|---|---|
| 7/28/2026 | Listed for sale | C$84,900C$86/sqft |
Source: Saskatchewan REALTORS® Association #SK043854 Report a problem | ||
Public tax history
Tax history is unavailable.
Climate risks
Neighborhood: S0H
Nearby schools
GreatSchools rating
No schools nearby
We couldn't find any schools near this home.
- C$58,0003 bd1 ba952 sqft123 Dogwood St, Caronport, SK S0H0S0For Sale

- C$46,9002 bd1 ba987 sqft106 Larch St, Caronport, SK S0H0S0For Sale

- C$19,9002 bd1 ba1k sqft79 Spruce St, Caronport, SK S0H0S0For Sale
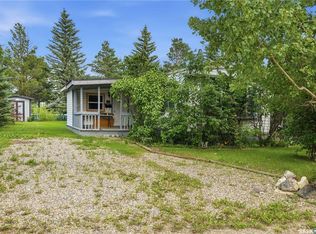
- C$255,0005 bd2 ba1.4k sqft315 Birch St, Caronport, SK S0H0S0For Sale
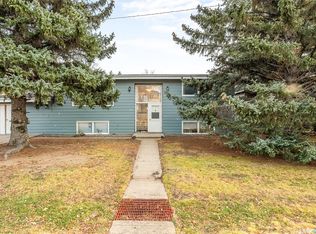
- C$439,9005 bd3 ba1.1k sqft107 Valleyview Dr, Caronport, SK S0H0S0For Sale
- C$669,9006 bd4 ba1.9k sqft306 Valleyview Dr, Caronport, SK S0H0S0For Sale
- C$169,9002 bd2 ba943 sqft102 1st Ave E #103, Coronach, SK S0H0Z0For Sale
- C$192,5002 bd2 ba1.1k sqft102 1st Ave E #101, Coronach, SK S0H0Z0For Sale
Similar homes
- C$46,9002 bd1 ba987 sqft106 Larch STREET, Caronport, SK S0H 0S0For SaleMLS ID #SK043439, Sam Sreekumar Varma, Global Direct Realty Inc.. Saskatchewan REALTORS® Association
- C$58,0003 bd1 ba952 sqft123 Dogwood STREET, Caronport, SK S0H 0S0For SaleMLS ID #SK030049, Teresa Thompson, Global Direct Realty Inc.. Saskatchewan REALTORS® Association
- C$85,0003 bd1 ba902 sqft117 Dean STREET, Mortlach, SK S0H 3E0For Sale
 MLS ID #SK041439, Matt Brewer, Royal LePage Next Level. Saskatchewan REALTORS® Association
 - C$79,9002 bd1 ba924 sqftUNIT C2-1455 9th AVENUE NE, Moose Jaw, SK S6J 1C6For Sale
 MLS ID #SK042969, Twyla Tondevold, Realty Executives MJ. Saskatchewan REALTORS® Association
 - C$76,5002 bd1 ba1k sqft#B19 1455 9th AVENUE NE, Moose Jaw, SK S6H 1C6For SaleMLS ID #SK040896, Beth Vance, RE/MAX Of Moose Jaw. Saskatchewan REALTORS® Association
- C$85,0002 bd1 ba960 sqftUNIT B24-1295 9th AVENUE NE, Moose Jaw, SK S6J 1C5For SaleMLS ID #SK040715, Kyla Muir, Royal LePage® Landmart. Saskatchewan REALTORS® Association
- C$85,0004 bd2 ba1k sqft844 6th AVENUE NW, Moose Jaw, SK S6H 4A2For SaleMLS ID #SK037692, Matt Brewer, Royal LePage Next Level. Saskatchewan REALTORS® Association
- C$61,0002 bd1 ba767 sqftUNIT 401-590 Laurier STREET, Moose Jaw, SK S6H 6X6For SaleMLS ID #SK043638, Josie Qiao, Realty Executives MJ. Saskatchewan REALTORS® Association
- C$87,7002 bd1 ba788 sqft1284 3rd AVENUE NE, Moose Jaw, SK S6H 1G3For SaleMLS ID #SK035522, Matt Brewer, Royal LePage Next Level. Saskatchewan REALTORS® Association
- C$61,9003 bd2 ba1.2k sqftUNIT G1-1455 9th AVENUE NE, Moose Jaw, SK S6J 1C6For SaleMLS ID #SK037222, Donna Paul, Royal LePage® Landmart. Saskatchewan REALTORS® Association
- C$99,9005 bd3 ba823 sqft419 Home STREET W, Moose Jaw, SK S6H 4X4For SaleMLS ID #SK042350, Lori Keeler, RE/MAX Of Moose Jaw. Saskatchewan REALTORS® Association
- C$79,9001 bd1 ba624 sqft1324 Hochelaga STREET W, Moose Jaw, SK S6H 3A8For SaleMLS ID #SK042679, Wendy Hicke, RE/MAX Of Moose Jaw. Saskatchewan REALTORS® Association
- C$89,9001 bd1 ba640 sqft910 Lillooet STREET W, Moose Jaw, SK S6H 4Z8For SaleMLS ID #SK042279, Katie Keeler, RE/MAX Of Moose Jaw. Saskatchewan REALTORS® Association
- C$49,9002 bd1 ba952 sqftUNIT C15-1455 9th AVENUE NE, Moose Jaw, SK S6J 1C6For SaleMLS ID #SK042639, Donna Paul, Royal LePage® Landmart. Saskatchewan REALTORS® Association
- C$79,9001 bd2 ba701 sqft562 Athabasca STREET W, Moose Jaw, SK S6H 2C6For SaleMLS ID #SK034401, Cody Pylatuk, Realty Executives MJ. Saskatchewan REALTORS® Association
- C$89,9001 bd1 ba539 sqft1010 Athabasca STREET E, Moose Jaw, SK S6H 0N2For SaleMLS ID #SK040621, Nick Lamb, RE/MAX Of Moose Jaw. Saskatchewan REALTORS® Association
- C$119,0001 bd2 ba652 sqft1233 Coteau STREET W, Moose Jaw, SK S6H 5G7For SaleMLS ID #SK043525, Doris Lautamus, Global Direct Realty Inc.. Saskatchewan REALTORS® Association
- C$109,0002 bd1 ba570 sqft119 Home STREET W, Moose Jaw, SK S6H 4X3For SaleMLS ID #SK042103, Jacki L'Heureux Mason, Royal LePage® Landmart. Saskatchewan REALTORS® Association
- C$119,9004 bd2 ba1k sqft1127 2nd AVENUE NW, Moose Jaw, SK S6H 3R4For SaleMLS ID #SK032267, Vicki Pantelopoulos, Global Direct Realty Inc.. Saskatchewan REALTORS® Association
- C$119,9002 bd1 ba752 sqft58 Lillooet STREET W, Moose Jaw, SK S6H 4Y5For SaleMLS ID #SK038880, Jessica Stevenson, Realty Executives Diversified Realty. Saskatchewan REALTORS® Association
