Welcome to 123 Dogwood St in the welcoming community of Caronport—the perfect place to start your homeownership journey! This charming home features a bright open-concept kitchen with a newly built center island, creating a great space for cooking, gathering, and everyday living. The spacious living room is filled with natural light and has been refreshed with a new coat of paint, giving the home a clean and inviting feel. Down the hall, you’ll find three comfortable bedrooms, a convenient laundry area, and an updated bathroom. The sellers have also recently replaced the furnace for added peace of mind and installed a brand-new fence around the front yard. With great updates and an affordable price point, this home is a fantastic opportunity you won’t want to miss. Book your viewing today!
Active
C$58,000
123 Dogwood STREET, Caronport, SK S0H 0S0
3beds
1baths
952sqft
Manufactured Home
Built in 1977
-- sqft lot
$-- Zestimate®
C$61/sqft
C$-- HOA
What's special
Bright open-concept kitchenNewly built center islandClean and inviting feelThree comfortable bedroomsUpdated bathroomConvenient laundry area
- 169 days |
- 40 |
- 0 |
Likely to sell faster than
Zillow last checked:
Listing updated:
Listed by:
Teresa Thompson,
Global Direct Realty Inc.,
Obadiah Thompson,
Global Direct Realty Inc.
Source: Saskatchewan REALTORS® Association,MLS®#: SK030049Originating MLS®#: Saskatchewan REALTORS® Association
Facts & features
Interior
Bedrooms & bathrooms
- Bedrooms: 3
- Bathrooms: 1
Primary bedroom
- Features: Room Floor: Laminate
- Level: Main
- Area: 141.92 Square Feet
- Dimensions: 13.0x10.11
Bedroom
- Features: Room Floor: Laminate
- Level: Main
- Area: 14.75 Square Feet
- Dimensions: 3.0x4.11
Bedroom
- Features: Room Floor: Laminate
- Level: Main
- Area: 62.67 Square Feet
- Dimensions: 7.10x8.0
Other
- Features: Room Floor: Tile
- Level: Main
- Area: 34.64 Square Feet
- Dimensions: 4.10x7.2
Other
- Features: Room Floor: Linoleum
- Level: Main
- Area: 188.83 Square Feet
- Dimensions: 11.0x17.2
Laundry
- Features: Room Floor: Laminate
- Level: Main
- Area: 14.75 Square Feet
- Dimensions: 3.0x4.11
Living room
- Features: Room Floor: Laminate
- Level: Main
- Area: 203.67 Square Feet
- Dimensions: 13.0x15.8
Heating
- Forced Air, Natural Gas
Appliances
- Included: Water Heater, Dishwasher Built In, Dryer, Refrigerator, Microwave, Stove, Washer
Features
- Basement: Other,Walls (Other)
- Has fireplace: No
Interior area
- Total structure area: 952
- Total interior livable area: 952 sqft
Property
Parking
- Total spaces: 2
- Parking features: No Garage, Gravel
- Has uncovered spaces: Yes
Features
- Patio & porch: Deck
- Exterior features: Lawn Back
- Fencing: Fenced
Lot
- Features: Corner Lot, Irregular Lot
Details
- Additional structures: Shed(s)
Construction
Type & style
- Home type: MobileManufactured
- Property subtype: Manufactured Home
Materials
- Metal Siding, Vinyl Siding
- Roof: Asphalt,Metal
Condition
- Year built: 1977
Community & HOA
Location
- Region: Caronport
Financial & listing details
- Price per square foot: C$61/sqft
- Date on market: 3/9/2026
- Ownership: Leasehold
- Body type: Single Wide
Price history
| Date | Event | Price |
|---|---|---|
| 4/14/2026 | Price change | C$58,000-6.5%C$61/sqft |
Source: Saskatchewan REALTORS® Association #SK030049 Report a problem | ||
| 3/9/2026 | Listed for sale | C$62,000C$65/sqft |
Source: Saskatchewan REALTORS® Association #SK030049 Report a problem | ||
| 6/3/2021 | Listing removed | -- |
Source: Saskatchewan REALTORS® Association Report a problem | ||
| 4/23/2021 | Price change | C$62,000-11.3%C$65/sqft |
Source: Saskatchewan REALTORS® Association #SK839978 Report a problem | ||
| 1/26/2021 | Listed for sale | C$69,900C$73/sqft |
Source: Global Direct Realty Inc. #SK839978 Report a problem | ||
Public tax history
Tax history is unavailable.
Climate risks
Neighborhood: S0H
Nearby schools
GreatSchools rating
No schools nearby
We couldn't find any schools near this home.
- C$46,9002 bd1 ba987 sqft106 Larch St, Caronport, SK S0H0S0For Sale

- C$49,5003 bd1 ba1.1k sqft76 Spruce St, Caronport, SK S0H0S0For Sale
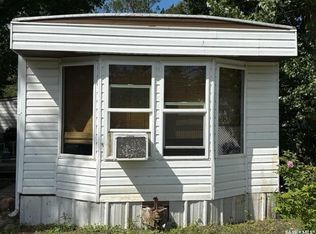
- C$15,0002 bd1 ba1k sqft79 Spruce St, Caronport, SK S0H0S0For Sale
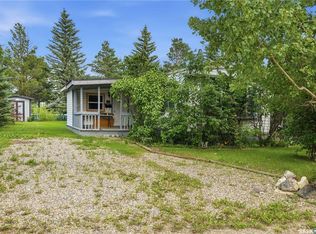
- C$255,0005 bd2 ba1.4k sqft315 Birch St, Caronport, SK S0H0S0For Sale
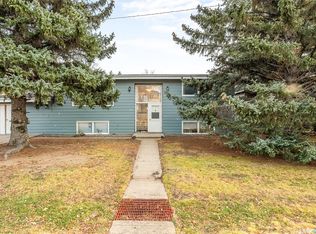
- C$439,9005 bd3 ba1.1k sqft107 Valleyview Dr, Caronport, SK S0H0S0For Sale
- C$649,9006 bd4 ba1.9k sqft306 Valleyview Dr, Caronport, SK S0H0S0For Sale
- C$169,9002 bd2 ba943 sqft102 1st Ave E #103, Coronach, SK S0H0Z0For Sale
- C$192,5002 bd2 ba1.1k sqft102 1st Ave E #101, Coronach, SK S0H0Z0For Sale
Similar homes
- C$49,5003 bd1 ba1.1k sqft76 SPRUCE STREET, Caronport, SK S0H 0S0For SaleMLS ID #SK045698, Peg Leskewich, RE/MAX Saskatoon. Saskatchewan REALTORS® Association
- C$46,9002 bd1 ba987 sqft106 Larch STREET, Caronport, SK S0H 0S0For SaleMLS ID #SK043439, Sam Sreekumar Varma, Global Direct Realty Inc.. Saskatchewan REALTORS® Association
- C$61,0002 bd1 ba767 sqftUNIT 401-590 Laurier STREET, Moose Jaw, SK S6H 6X6For Sale
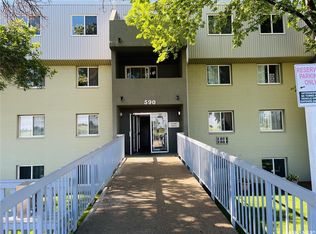 MLS ID #SK043638, Josie Qiao, Realty Executives MJ. Saskatchewan REALTORS® Association
 - C$64,9002 bd1 ba924 sqftUNIT C2-1455 9th AVENUE NE, Moose Jaw, SK S6J 1C6For Sale
 MLS ID #SK042969, Twyla Tondevold, Realty Executives MJ. Saskatchewan REALTORS® Association
 - C$69,9002 bd1 ba1k sqft#B19 1455 9th AVENUE NE, Moose Jaw, SK S6H 1C6For SaleMLS ID #SK040896, Beth Vance, RE/MAX Of Moose Jaw. Saskatchewan REALTORS® Association
- C$43,9001 bd1 ba649 sqftGreensway Gardens, Moose Jaw, SK S6H 6X6For SaleMLS ID #SK046499, Tanya Minchin, Ottawa Real Estate Co. Ltd.. Saskatchewan REALTORS® Association
- C$79,9002 bd1 ba720 sqft840 Grey AVENUE, Moose Jaw, SK S6H 1N1For SaleMLS ID #SK045050, Vicki Pantelopoulos, Global Direct Realty Inc.. Saskatchewan REALTORS® Association
- C$85,0002 bd1 ba960 sqftUNIT B24-1295 9th AVENUE NE, Moose Jaw, SK S6J 1C5For SaleMLS ID #SK040715, Kyla Muir, Royal LePage® Landmart. Saskatchewan REALTORS® Association
- C$74,9001 bd2 ba701 sqft562 Athabasca STREET W, Moose Jaw, SK S6H 2C6For SaleMLS ID #SK044946, Cody Pylatuk, Realty Executives MJ. Saskatchewan REALTORS® Association
- C$85,0004 bd2 ba1k sqft844 6th AVENUE NW, Moose Jaw, SK S6H 4A2For SaleMLS ID #SK037692, Matt Brewer, Royal LePage Next Level. Saskatchewan REALTORS® Association
