Cute as a button! This charming 2 bedroom, 1 bath home is a delightful opportunity nestled on a tree-lined street, steps away from Bell Park & baseball diamonds. Enjoy the convenience of easy access to the Northeast end's bustling shopping, restaurants, and amenities. This well-maintained gem features new vinyl plank flooring throughout, fresh interior paint, and an updated bathroom, making it move-in ready. It's an ideal choice for 1st time homebuyers looking for affordability or for savvy investors seeking a promising addition to their portfolio. The kitchen comes fully equipped with appliances, and the home includes a washer and dryer, ensuring you have all the essentials from day one. The exterior of the house boasts durable vinyl siding and a metal roof, with the front porch w/asphalt shingles for added charm. The west-facing yard grassed w/mature trees/bushes, really offers a blank canvas, to create an outdoor oasis. This home is in well maintained property is waiting for you to make it your own. It is being sold as is, where is, so don’t miss out on this affordable opportunity. Schedule your viewing today and click on the multimedia link for a full visual tour. (Some photos have been virtually staged)
Active
C$79,900
840 Grey AVENUE, Moose Jaw, SK S6H 1N1
2beds
1baths
720sqft
Single Family Residence
Built in 1910
3,001 Square Feet Lot
$-- Zestimate®
C$111/sqft
C$-- HOA
What's special
Fresh interior paintUpdated bathroomDurable vinyl sidingMetal roof
- 19 hours |
- 26 |
- 1 |
Zillow last checked:
Listing updated:
Listed by:
Vicki Pantelopoulos,
Global Direct Realty Inc.,
James Cudmore,
Global Direct Realty Inc.
Source: Saskatchewan REALTORS® Association,MLS®#: SK045050Originating MLS®#: Saskatchewan REALTORS® Association
Facts & features
Interior
Bedrooms & bathrooms
- Bedrooms: 2
- Bathrooms: 1
Primary bedroom
- Features: Room Floor: Carpet
- Level: Main
- Area: 103.89 Square Feet
- Dimensions: 11.4x9.2
Bedroom
- Features: Room Floor: Vinyl Plank
- Level: Main
- Area: 79.26 Square Feet
- Dimensions: 9.5x8.5
Other
- Features: Room Floor: Linoleum
- Level: Main
- Area: 58.33 Square Feet
- Dimensions: 10x5.10
Dining room
- Features: Room Floor: Vinyl Plank
- Level: Main
- Area: 117.11 Square Feet
- Dimensions: 11.4x10.4
Kitchen
- Features: Room Floor: Vinyl Plank
- Level: Main
- Area: 117.76 Square Feet
- Dimensions: 11.7x10.2
Laundry
- Features: Room Floor: Vinyl Plank
- Level: Main
Living room
- Features: Room Floor: Vinyl Plank
- Level: Main
- Area: 115.11 Square Feet
- Dimensions: 12.4x9.4
Porch
- Features: Room Floor: Carpet
- Level: Main
- Area: 75 Square Feet
- Dimensions: 15x5
Heating
- Forced Air, Natural Gas
Cooling
- Wall Unit(s)
Appliances
- Included: Water Heater, Electric Water Heater, Dryer, Refrigerator, Stove, Washer
Features
- Windows: Window Treatments
- Basement: Crawl Space,Concrete,Walls Indeterminable
- Has fireplace: No
Interior area
- Total structure area: 720
- Total interior livable area: 720 sqft
Video & virtual tour
Property
Parking
- Total spaces: 1
- Parking features: Parking Spaces, Other
Features
- Patio & porch: Patio
- Exterior features: Lawn Back, Lawn Front
- Fencing: Partial
- Frontage length: 25.00
Lot
- Size: 3,001 Square Feet
- Dimensions: 120
- Features: Rectangular Lot, Trees/Shrubs
Details
- Additional structures: Shed(s)
Construction
Type & style
- Home type: SingleFamily
- Architectural style: Bungalow
- Property subtype: Single Family Residence
Materials
- Vinyl Siding
- Roof: Asphalt,Metal
Condition
- Year built: 1910
Community & HOA
Community
- Subdivision: Hillcrest MJ
Location
- Region: Moose Jaw
Financial & listing details
- Price per square foot: C$111/sqft
- Annual tax amount: C$973
- Date on market: 8/11/2026
- Exclusions: Water Softener
- Ownership: Freehold
Price history
| Date | Event | Price |
|---|---|---|
| 8/11/2026 | Listed for sale | C$79,900C$111/sqft |
Source: Saskatchewan REALTORS® Association #SK045050 Report a problem | ||
Public tax history
Tax history is unavailable.
Climate risks
Neighborhood: S6H
Nearby schools
GreatSchools rating
No schools nearby
We couldn't find any schools near this home.
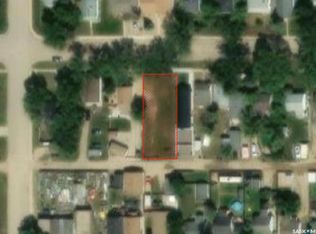
- C$65,0006,098 sqft729 Hochelaga St E, Moose Jaw, SK S6H0P9Lot/Land
- C$249,9006 bd2 ba2k sqft859 Cartier Ave, Moose Jaw, SK S6H1L9For Sale

- C$157,0004 bd1 ba931 sqft1027 7th Ave NE, Moose Jaw, SK S6H1M9For Sale

- C$--4 bd1 ba1k sqft814 Athabasca St E, Moose Jaw, SK S6H0M7Off Market

- C$149,9002 bd1 ba725 sqft826 Athabasca St E, Moose Jaw, SK S6H0M7For Sale
- C$174,9002 bd1 ba802 sqft805 Athabasca St E, Moose Jaw, SK S6H0M6For Sale
- C$--3 bd2 ba750 sqft570 Ominica St E, Moose Jaw, SK S6H0H3Off Market
- C$239,5003 bd2 ba746 sqft907 Ominica St E, Moose Jaw, SK S6H0J1For Sale
Similar homes
- C$74,9001 bd2 ba701 sqft562 Athabasca STREET W, Moose Jaw, SK S6H 2C6For Sale
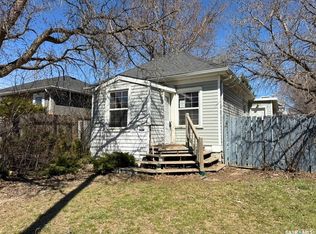 MLS ID #SK044946, Cody Pylatuk, Realty Executives MJ. Saskatchewan REALTORS® Association
 - C$87,7002 bd1 ba788 sqft1284 3rd AVENUE NE, Moose Jaw, SK S6H 1G3For Sale
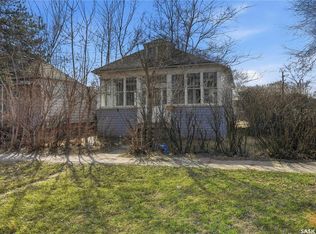 MLS ID #SK035522, Matt Brewer, Royal LePage Next Level. Saskatchewan REALTORS® Association
 - C$85,0004 bd2 ba1k sqft844 6th AVENUE NW, Moose Jaw, SK S6H 4A2For Sale
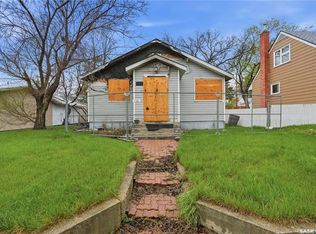 MLS ID #SK037692, Matt Brewer, Royal LePage Next Level. Saskatchewan REALTORS® Association
 - C$89,9001 bd1 ba539 sqft1010 Athabasca STREET E, Moose Jaw, SK S6H 0N2For Sale
 MLS ID #SK040621, Nick Lamb, RE/MAX Of Moose Jaw. Saskatchewan REALTORS® Association
 - C$74,9002 bd1 ba924 sqftUNIT C2-1455 9th AVENUE NE, Moose Jaw, SK S6J 1C6For SaleMLS ID #SK042969, Twyla Tondevold, Realty Executives MJ. Saskatchewan REALTORS® Association
- C$79,9001 bd1 ba624 sqft1324 Hochelaga STREET W, Moose Jaw, SK S6H 3A8For SaleMLS ID #SK042679, Wendy Hicke, RE/MAX Of Moose Jaw. Saskatchewan REALTORS® Association
- C$69,9002 bd1 ba1k sqft#B19 1455 9th AVENUE NE, Moose Jaw, SK S6H 1C6For SaleMLS ID #SK040896, Beth Vance, RE/MAX Of Moose Jaw. Saskatchewan REALTORS® Association
- C$85,0002 bd1 ba960 sqftUNIT B24-1295 9th AVENUE NE, Moose Jaw, SK S6J 1C5For SaleMLS ID #SK040715, Kyla Muir, Royal LePage® Landmart. Saskatchewan REALTORS® Association
- C$99,9005 bd3 ba823 sqft419 Home STREET W, Moose Jaw, SK S6H 4X4For SaleMLS ID #SK042350, Lori Keeler, RE/MAX Of Moose Jaw. Saskatchewan REALTORS® Association
- C$109,0002 bd1 ba570 sqft119 Home STREET W, Moose Jaw, SK S6H 4X3For SaleMLS ID #SK042103, Jacki L'Heureux Mason, Royal LePage® Landmart. Saskatchewan REALTORS® Association
- C$61,0002 bd1 ba767 sqftUNIT 401-590 Laurier STREET, Moose Jaw, SK S6H 6X6For SaleMLS ID #SK043638, Josie Qiao, Realty Executives MJ. Saskatchewan REALTORS® Association
- C$58,900-- bd-- ba423 sqft538 9th AVENUE NW, Moose Jaw, SK S6H 4H7For SaleMLS ID #SK033530, Matt Brewer, Royal LePage Next Level. Saskatchewan REALTORS® Association
- C$118,9002 bd1 ba925 sqftGordon Manor, Moose Jaw, SK S6H 7R9For SaleMLS ID #SK044638, Keri Simpson, Coldwell Banker Local Realty. Saskatchewan REALTORS® Association
- C$119,0001 bd2 ba652 sqft1233 Coteau STREET W, Moose Jaw, SK S6H 5G7For SaleMLS ID #SK043525, Doris Lautamus, Global Direct Realty Inc.. Saskatchewan REALTORS® Association
- C$49,9002 bd1 ba952 sqftUNIT C15-1455 9th AVENUE NE, Moose Jaw, SK S6J 1C6For SaleMLS ID #SK042639, Donna Paul, Royal LePage® Landmart. Saskatchewan REALTORS® Association
- C$84,9003 bd1 ba986 sqft134 Spruce STREET, Caronport, SK S0H 0S0For SaleMLS ID #SK043854, Cody Pylatuk, Realty Executives MJ. Saskatchewan REALTORS® Association
- C$46,9002 bd1 ba987 sqft106 Larch STREET, Caronport, SK S0H 0S0For SaleMLS ID #SK043439, Sam Sreekumar Varma, Global Direct Realty Inc.. Saskatchewan REALTORS® Association
- C$58,0003 bd1 ba952 sqft123 Dogwood STREET, Caronport, SK S0H 0S0For SaleMLS ID #SK030049, Teresa Thompson, Global Direct Realty Inc.. Saskatchewan REALTORS® Association
