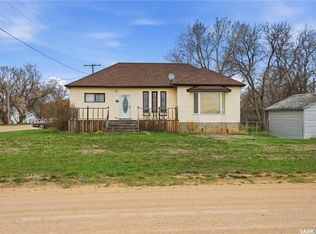
Are you looking for a character home sitting on a massive corner lot in the quiet town of Mortlach? Excellent value here - would be a great first home! Heading inside you are greeted by a classic front porch/sunroom with a greenhouse style sunroom down the south side of the home. Next we find a sitting room at the front of the home that opens into a large living room with lots of natural light. Heading back we find a massive kitchen with a vaulted ceiling and a large dining space at one end. Off the back of the home we find a mudroom - the perfect place to enter in the winter. Finishing off the main floor we have a 4 piece bathroom and main floor laundry. Heading upstairs we find 3 decent sized bedrooms and an office nook at the top of the stairs. Heading to the basement we have a large workshop area, 2 storage spaces and a utility space - there is also a door that leads to a set of stairs that leads to outside. Outside this home is sitting on 5 lots with lots of mature trees, a patio and a 2 story shed. Extremely peaceful yard which is sure to impress. Lots of opportunity to build a garage if you want. Reach out today to book your viewing!
Conditional sale
C$85,000
117 Dean STREET, Mortlach, SK S0H 3E0
3beds
1baths
902sqft
Single Family Residence
Built in 1910
0.36 Acres Lot
$-- Zestimate®
C$94/sqft
C$-- HOA
What's special
Massive corner lotGreenhouse style sunroomLarge dining spaceMain floor laundryOffice nookLots of mature treesExtremely peaceful yard
- 23 days |
- 64 |
- 2 |
Zillow last checked:
Listing updated:
Listed by:
Matt Brewer,
Royal LePage Next Level
Source: Saskatchewan REALTORS® Association,MLS®#: SK041439Originating MLS®#: Saskatchewan REALTORS® Association
Facts & features
Interior
Bedrooms & bathrooms
- Bedrooms: 3
- Bathrooms: 1
Primary bedroom
- Features: Room Floor: Carpet
- Level: Second
- Dimensions: 11'1"x8'1"
Bedroom
- Features: Room Floor: Carpet
- Level: Second
- Dimensions: 10'7"x8'2"
Bedroom
- Features: Room Floor: Carpet
- Level: Second
- Dimensions: 10'7"x7'10"
Other
- Features: Room Floor: Linoleum
- Level: Main
- Dimensions: 11'1"x6'2"
Family room
- Features: Room Floor: Laminate
- Level: Main
- Dimensions: 17'5"x11'1"
Other
- Features: Room Floor: Linoleum
- Level: Main
- Dimensions: 22'7"x12'9"
Laundry
- Features: Room Floor: Linoleum
- Level: Main
- Dimensions: 8'7"x5'4"
Living room
- Features: Room Floor: Laminate
- Level: Main
- Dimensions: 11'2"x10'2"
Other
- Features: Room Floor: Carpet
- Level: Second
- Dimensions: 8'5"x5'1"
Porch
- Features: Room Floor: Linoleum
- Level: Main
- Dimensions: 20'8"x5'
Storage
- Features: Room Floor: Concrete
- Level: Basement
Storage
- Features: Room Floor: Concrete
- Level: Basement
Sun room
- Features: Room Floor: Wood
- Level: Main
- Dimensions: 23'5"x3'
Utility room
- Features: Room Floor: Concrete
- Level: Basement
- Dimensions: 15'x12'5"
Workshop
- Features: Room Floor: Concrete
- Level: Basement
- Dimensions: 21'6"x16'6"
Heating
- Forced Air, Natural Gas
Appliances
- Included: Water Heater, Gas Water Heater, Dryer, Refrigerator, Stove, Washer
Features
- Windows: Window Treatments
- Basement: Full,Unfinished,Concrete,Walls Indeterminable
- Has fireplace: No
Interior area
- Total structure area: 902
- Total interior livable area: 902 sqft
Property
Parking
- Total spaces: 6
- Parking features: No Garage, RV Access/Parking, Parking Spaces, Gravel, Single Driveway
- Has uncovered spaces: Yes
Features
- Levels: One and One Half
- Stories: 1
- Exterior features: Lawn Back, Lawn Front
- Fencing: Partial
- Frontage length: 125.00
Lot
- Size: 0.36 Acres
- Dimensions: 125
- Features: Backs on to Park/Green Space, Corner Lot, Rectangular Lot, Trees/Shrubs
Details
- Additional structures: Shed(s)
Construction
Type & style
- Home type: SingleFamily
- Property subtype: Single Family Residence
Materials
- Vinyl Siding
- Roof: Asphalt
Condition
- Year built: 1910
Community & HOA
Location
- Region: Mortlach
Financial & listing details
- Price per square foot: C$94/sqft
- Annual tax amount: C$1,393
- Date on market: 7/3/2026
- Ownership: Freehold
Matt Brewer
Matt Brewer
(306) 314-1202
By pressing Contact Agent, you agree that the real estate professional identified above may call/text you about your search, which may involve use of automated means and pre-recorded/artificial voices. You don't need to consent as a condition of buying any property, goods, or services. Message/data rates may apply. You also agree to our Terms of Use. Zillow does not endorse any real estate professionals. We may share information about your recent and future site activity with your agent to help them understand what you're looking for in a home.
Price history
| Date | Event | Price |
|---|---|---|
| 7/3/2026 | Listed for sale | C$85,000C$94/sqft |
Source: Saskatchewan REALTORS® Association #SK041439 Report a problem | ||
Public tax history
Tax history is unavailable.
Climate risks
Neighborhood: S0H
Nearby schools
GreatSchools rating
No schools nearby
We couldn't find any schools near this home.
- C$399,9003 bd2 ba2.5k sqft204 Rose St, Mortlach, SK S0H3E0For Sale

- C$284,5003 bd3 ba1.5k sqft210 Railway Ave, Mortlach, SK S0H3E0For Sale
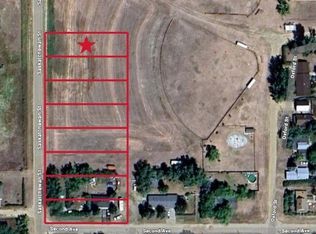
- C$12,0007,840.8 Square Feet111 Saskatchewan St, Mortlach, SK S0H3E0Lot/Land
- C$12,0007,840.8 Square Feet109 Saskatchewan St, Elbow, SK S0H1J0Lot/Land
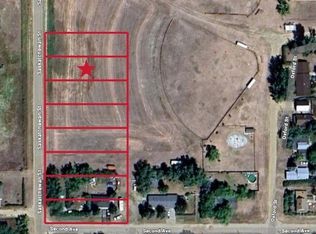
- C$12,0007,840.8 Square Feet107 Saskatchewan St, Mortlach, SK S0H3E0Lot/Land
- C$299,5003 bd3 ba1.2k sqft329 1st Ave E, Mortlach, SK S0H3E0For Sale
- C$1,195,0006 bd3 ba1.8k sqftRural Address #163, Wheatlands, SK S0HFor Sale
- C$429,9002 bd2 ba1.5k sqftRural Address #162, Caron, SK S0HFor Sale
Similar homes
- C$46,9002 bd1 ba987 sqft106 Larch STREET, Caronport, SK S0H 0S0For Sale
 MLS ID #SK043439, Sam Sreekumar Varma, Global Direct Realty Inc.. Saskatchewan REALTORS® Association
 - C$58,0003 bd1 ba952 sqft123 Dogwood STREET, Caronport, SK S0H 0S0For Sale
 MLS ID #SK030049, Teresa Thompson, Global Direct Realty Inc.. Saskatchewan REALTORS® Association
