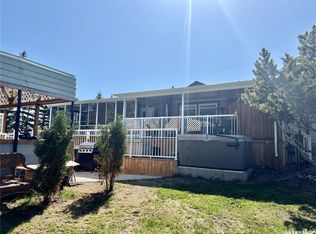
Dream Acreage Alert! This property has it all! Situated just off the #1 Highway about 25 minutes west of Moose Jaw - this acreage boasts almost 120 acres with a newer home built in '18 with 6 bedrooms and 3 bathrooms and over 1,800 sq.ft. of living space. The main floor living space is a stunning open concept with excellent prairie views! The huge kitchen features so much quartz countertops with an eat-up bar, beverage fridge, huge walk-in pantry, stainless steal appliance package and patio doors leading to your covered back deck and gazebo! The living and dining spaces flow nicely together - perfect for entertaining! Down the hall we find 2 large bedrooms and a 4 piece bath. As well as the primary suite - boasting 2 walk-in closets "his and hers" and a 4 piece ensuite with a corner jacuzzi tub. Heading inside from the oversized attached triple car heated garage (32'x44' with 12' ceilings) that is heated you are greeted by a huge mudroom with laundry on the main floor! Heading to the basement we find a massive family room - the perfect space for the kids to play when they finally come in from outside. We find an office and 3 spacious bedrooms down here as well as a third 4 piece bathroom. Heading outside is your dream shop - a heated 60'x64' with 14' high ceilings and 2 large overhead doors - a mezzanine for storage - 2 piece bath plumbed for a shower - setup for a kitchen and a laundry room in the future making this a dream mancave! There is also another oversized detached and heated triple car garage (30'x40') and yet another single 12'x24', a well house and a cattle shelter. There are 2 additional quarters of land that can be purchased additionally. This is a very hard package to find - you cannot rebuild this for this price. If you are looking to get out of the city or a place to set down roots for your operation this is an excellent opportunity. Only 5 minutes from K-12 school in Mortlach. You will not be disappointed! Reach out today to book your showing!
Active
C$1,195,000
Rural Address, Wheatlands Rm No. 163, SK S0H 3E0
6beds
3baths
1,816sqft
Single Family Residence
Built in 2018
118.5 Acres Lot
$-- Zestimate®
C$658/sqft
C$-- HOA
What's special
Excellent prairie viewsHuge kitchenQuartz countertopsEat-up barBeverage fridgeHuge walk-in pantryWell house
- 35 days |
- 51 |
- 1 |
Zillow last checked:
Listing updated:
Listed by:
Matt Brewer,
Royal LePage Next Level
Source: Saskatchewan REALTORS® Association,MLS®#: SK043065Originating MLS®#: Saskatchewan REALTORS® Association
Facts & features
Interior
Bedrooms & bathrooms
- Bedrooms: 6
- Bathrooms: 3
Primary bedroom
- Features: Room Floor: Carpet
- Level: Main
- Dimensions: 12'9"x15'7"
Bedroom
- Features: Room Floor: Carpet
- Level: Main
- Dimensions: 11'3"x12'
Bedroom
- Features: Room Floor: Carpet
- Level: Main
- Dimensions: 12'x11'7"
Bedroom
- Features: Room Floor: Carpet
- Level: Basement
- Dimensions: 11'x12'9"
Bedroom
- Features: Room Floor: Carpet
- Level: Basement
- Dimensions: 11'7"x12'
Bedroom
- Features: Room Floor: Carpet
- Level: Basement
- Dimensions: 15'7"x12'10"
Other
- Features: Room Floor: Vinyl Plank
- Level: Main
- Dimensions: 5'9"x12'5"
Other
- Features: Room Floor: Vinyl Plank
- Level: Basement
- Dimensions: 12'5"x5'9"
Other
- Features: Room Floor: Ceramic Tile
- Level: Main
- Dimensions: 12'5"x9'6"
Family room
- Features: Room Floor: Carpet
- Level: Basement
- Dimensions: 11'x22'9"
Foyer
- Features: Room Floor: Vinyl Plank
- Level: Main
- Dimensions: 5'9"x7'4"
Other
- Features: Room Floor: Vinyl Plank
- Level: Main
- Dimensions: 24'8"x13'4"
Other
- Features: Room Floor: Vinyl Plank
- Level: Main
- Dimensions: 10'9"x11'7"
Living room
- Features: Room Floor: Vinyl Plank
- Level: Main
- Dimensions: 16'6"x19'1"
Office
- Features: Room Floor: Carpet
- Level: Basement
- Dimensions: 12'5"x9'4"
Utility room
- Features: Room Floor: Concrete
- Level: Basement
- Dimensions: 12'x11'3"
Heating
- Forced Air, Natural Gas
Cooling
- Central Air
Appliances
- Included: Water Heater, Gas Water Heater, Water Softener, Water Treatment, Dishwasher Built In, Dryer, Freezer, Refrigerator, Microwave Hood Fan, Stove, Washer, On Demand Water Heater
Features
- Central Vac (R.I.), Central Vac Attached, Central Vac Attachments, Vac Power Nozzle
- Windows: Window Treatments
- Basement: Full,Finished,Sump Pump Not Included,Walls Indeterminable,Preserved Wood
- Has fireplace: No
Interior area
- Total structure area: 1,816
- Total interior livable area: 1,816 sqft
Property
Parking
- Total spaces: 30
- Parking features: 3 Car Attached, 1 Car Detached, 3 Car Detached, RV Garage, RV Access/Parking, Parking Spaces, Garage Door Opnr/Control(S), Heated Garage, Concrete Driveway, Gravel, Triple Driveway
- Attached garage spaces: 7
- Has uncovered spaces: Yes
- Details: Parking Size: 44.0x32.0
Features
- Patio & porch: Deck, Patio
- Exterior features: Garden, Lawn Back, Lawn Front
- Fencing: Some,Partial
- Frontage length: 2528.47
Lot
- Size: 118.5 Acres
- Features: Backs on to Field/Open Space, Trees/Shrubs
- Topography: Gently Rolling
- Residential vegetation: Bush: Some
Details
- Additional structures: Heated Workshop, Outbuilding, Shed(s)
- Has additional parcels: Yes
- Other equipment: Air Exchanger
Construction
Type & style
- Home type: SingleFamily
- Architectural style: Raised Bungalow
- Property subtype: Single Family Residence
Materials
- Stone, Vinyl Siding
- Roof: Fiberglass
Condition
- Year built: 2018
Utilities & green energy
- Gas: Propane Tank: Not Included
- Sewer: Liquid Surface Dis
Community & HOA
Location
- Region: Wheatlands
Financial & listing details
- Price per square foot: C$658/sqft
- Annual tax amount: C$3,638
- Date on market: 7/23/2026
- Exclusions: Sump Pump, PropaneTank
- Ownership: Freehold
Price history
| Date | Event | Price |
|---|---|---|
| 7/23/2026 | Listed for sale | C$1,195,000C$658/sqft |
Source: Saskatchewan REALTORS® Association #SK043065 Report a problem | ||
Public tax history
Tax history is unavailable.
Climate risks
Neighborhood: S0H
Nearby schools
GreatSchools rating
No schools nearby
We couldn't find any schools near this home.
- C$289,9003 bd3 ba1.2k sqft329 1st Ave E, Mortlach, SK S0H3E0For Sale

- C$349,9003 bd2 ba2.5k sqft204 Rose St, Mortlach, SK S0H3E0For Sale

- C$69,9004 bd1 ba906 sqft208 2nd Ave, Mortlach, SK S0H3E0For Sale

- C$12,0007,840 sqft111 Saskatchewan St, Mortlach, SK S0H3E0Lot/Land
- C$12,0007,840 sqft107 Saskatchewan St, Mortlach, SK S0H3E0Lot/Land
- C$12,0007,840 sqft109 Saskatchewan St, Elbow, SK S0H1J0Lot/Land
- C$284,5003 bd3 ba1.5k sqft210 Railway Ave, Mortlach, SK S0H3E0For Sale
- C$---- bd-- ba-- sqft32 Parkbeg St, Caron, SK S0H0S0Off Market