Are you looking for small town living? Sitting on a large and private corner lot - this 1,200+ sq.ft bungalow boasts 3 beds and 3 baths and a semi attached garage. Excellent curb appeal as you arrive - you are sure to love the mature trees. Heading inside you are greeted by an open concept living space with vaulted ceilings. The spacious living room has lots of natural light with park views and opens to your formal dining space. Next we find a spacious U-shaped kitchen with wood cabinetry, lots of counter space and a stainless steel appliance package. Off the back of the home we find a beautiful sunroom with a gas fireplace and access to your patio outside. Heading down the hall we find a updated 4 piece bathroom and a spacious bedroom. We also find the primary suite which includes a 3 piece ensuite. Heading downstairs we find a spacious family room - the perfect place for the kids to play. Down the hall we find an office, a 3rd bedroom, a storage room and another 4 piece bathroom. Outside we have a fully fenced yard with a patio and firepit area - the perfect place to relax in the evening. We also find a oversized garage (20'x26). So many updates to this home and pride of ownership shows throughout. Reach out today to book your showing!
Active
C$289,900
329 1st AVENUE E, Mortlach, SK S0H 3E0
3beds
3baths
1,224sqft
Single Family Residence
Built in 1984
0.29 Acres Lot
$-- Zestimate®
C$237/sqft
C$-- HOA
What's special
- 3 days |
- 8 |
- 0 |
Zillow last checked:
Listing updated:
Listed by:
Matt Brewer,
Royal LePage Next Level
Source: Saskatchewan REALTORS® Association,MLS®#: SK044856Originating MLS®#: Saskatchewan REALTORS® Association
Facts & features
Interior
Bedrooms & bathrooms
- Bedrooms: 3
- Bathrooms: 3
Primary bedroom
- Features: Room Floor: Carpet
- Level: Main
- Dimensions: 11'4"x11'
Bedroom
- Features: Room Floor: Vinyl Plank
- Level: Main
- Dimensions: 12'1"x10'11"
Bedroom
- Features: Room Floor: Vinyl Plank
- Level: Basement
- Dimensions: 10'4"x8'4"
Other
- Features: Room Floor: Vinyl tile
- Level: Main
- Dimensions: 7'6"x6'4"
Other
- Features: Room Floor: Vinyl Plank
- Level: Main
- Dimensions: 10'11"x4'6"
Other
- Features: Room Floor: Vinyl Plank
- Level: Basement
- Dimensions: 10'4"x7'6"
Dining room
- Features: Room Floor: Laminate
- Level: Main
- Dimensions: 11'2"x10'8"
Family room
- Features: Room Floor: Carpet
- Level: Basement
- Dimensions: 21'6"x18'6"
Kitchen
- Features: Room Floor: Laminate
- Level: Main
- Dimensions: 10'10"x10'6"
Laundry
- Features: Room Floor: Vinyl Plank
- Level: Basement
- Dimensions: 11'x5'6"
Living room
- Features: Room Floor: Laminate
- Level: Main
- Dimensions: 19;3"x10'11"
Office
- Features: Room Floor: Vinyl Plank
- Level: Basement
- Dimensions: 11'11"x6'11"
Storage
- Features: Room Floor: Concrete
- Level: Basement
- Dimensions: 7'6"x7'1"
Sun room
- Features: Room Floor: Laminate
- Level: Main
- Dimensions: 16'11"x11'2"
Utility room
- Features: Room Floor: Concrete
- Level: Basement
Heating
- Hot Water, Natural Gas
Appliances
- Included: Water Heater, Gas Water Heater, Water Softener, Dishwasher Built In, Dryer, Refrigerator, Exhaust Fan, Stove, Washer
Features
- Central Vac Attached, Central Vac Attachments, Vac Power Nozzle
- Windows: Window Treatments
- Basement: Full,Finished,Sump Pump,Concrete,Walls Indeterminable
- Number of fireplaces: 2
- Fireplace features: Gas
Interior area
- Total structure area: 1,224
- Total interior livable area: 1,224 sqft
Property
Parking
- Total spaces: 6
- Parking features: 1 Car Attached, RV Access/Parking, Parking Spaces, Garage Door Opnr/Control(S), Concrete Driveway, Double Driveway, Gravel, Single Driveway
- Attached garage spaces: 1
- Has uncovered spaces: Yes
- Details: Parking Size: 26.0x20.0
Features
- Patio & porch: Deck, Patio
- Exterior features: Lawn Back, Lawn Front
- Fencing: Fenced
- Frontage length: 100.00
Lot
- Size: 0.29 Acres
- Dimensions: 125
- Features: Corner Lot, Rectangular Lot, Trees/Shrubs, Underground Sprinkler
Details
- Additional structures: Shed(s)
Construction
Type & style
- Home type: SingleFamily
- Architectural style: Bungalow
- Property subtype: Single Family Residence
Materials
- Vinyl Siding
- Roof: Fiberglass
Condition
- Year built: 1984
Community & HOA
Location
- Region: Mortlach
Financial & listing details
- Price per square foot: C$237/sqft
- Annual tax amount: C$2,671
- Date on market: 8/7/2026
- Ownership: Freehold
Price history
| Date | Event | Price |
|---|---|---|
| 8/7/2026 | Listed for sale | C$289,900C$237/sqft |
Source: Saskatchewan REALTORS® Association #SK044856 Report a problem | ||
Public tax history
Tax history is unavailable.
Climate risks
Neighborhood: S0H
Nearby schools
GreatSchools rating
No schools nearby
We couldn't find any schools near this home.
- C$399,9003 bd2 ba2.5k sqft204 Rose St, Mortlach, SK S0H3E0For Sale

- C$85,0003 bd1 ba902 sqft117 Dean St, Mortlach, SK S0H3E0For Sale

- C$284,5003 bd3 ba1.5k sqft210 Railway Ave, Mortlach, SK S0H3E0For Sale
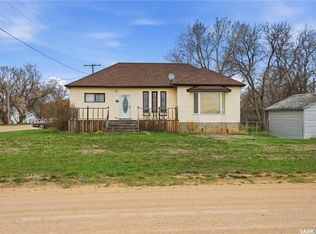
- C$12,0007,840 sqft111 Saskatchewan St, Mortlach, SK S0H3E0Lot/Land
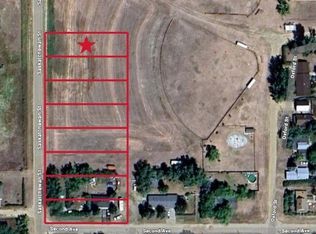
- C$12,0007,840 sqft109 Saskatchewan St, Elbow, SK S0H1J0Lot/Land
- C$12,0007,840 sqft107 Saskatchewan St, Mortlach, SK S0H3E0Lot/Land
- C$429,9002 bd2 ba1.5k sqftRural Address #162, Caron, SK S0HFor Sale
- C$---- bd-- ba-- sqft32 Parkbeg St, Caron, SK S0H0S0Off Market
Similar homes
- C$284,5003 bd3 ba1.5k sqft210 Railway AVENUE, Mortlach, SK S0H 3E0For SaleMLS ID #SK036236, Matt Brewer, Royal LePage Next Level. Saskatchewan REALTORS® Association
- C$255,0005 bd2 ba1.4k sqft315 Birch STREET, Caronport, SK S0H 0S0For Sale
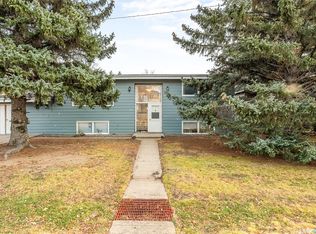 MLS ID #SK026740, Matt Brewer, Royal LePage Next Level. Saskatchewan REALTORS® Association
 - C$429,9002 bd2 ba1.5k sqftReimer Acreage, Caron Rm No. 162, SK S0H 0R0For Sale
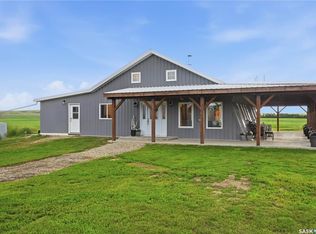 MLS ID #SK042035, Matt Brewer, Royal LePage Next Level. Saskatchewan REALTORS® Association
 - C$192,5002 bd2 ba1.1k sqftCaronport Condo Corp, Caronport, SK S0H 0S0For Sale
 MLS ID #SK026826, Peg Leskewich, RE/MAX Saskatoon. Saskatchewan REALTORS® Association
 - C$169,9002 bd2 ba943 sqftGolden Age Condominium, Caronport, SK S0H 0S0For SaleMLS ID #SK028148, Rick Miron, RE/MAX Crown Real Estate. Saskatchewan REALTORS® Association
