Are you looking for your piece of prairie paradise with a barndominium? This property features more than 23 acres with beautiful views in all directions. Situated off a quiet road with a long driveway giving you lots of peace and privacy. Here we find a beautifully converted home showcasing a massive 608 sq.ft. of covered patio which is sure to be your new favorite place for your morning coffee. Heading inside we find a stunning open concept living area boasting in-floor heat throughout the home and impressive vaulted ceilings. The spacious living room showcases a beautiful wood stove which is sure to be the heart of your home in the winter. Off the living room we find an office and a second story loft currently setup as a playroom - there is also a little playhouse under the stairs perfect for the kids. There is a large dining space with patio doors leading to your covered patio. The kitchen features lots of cabinets, a walk-in pantry and a beautiful window over the sink with exactly the view you want on an acreage. The primary suite boasts a walk-in closet / dressing room, as well as a spacious bedroom with a beautiful 4 piece ensuite. Back at the front of the home we find a hallway with a bedroom currently used as a studio and a second 3 piece bathroom. We also find a laundry room and a large mudroom that is needed for country living. Outside there is a large block barn/shop, an insulated double quonset style garage with power, and 2 bins used as storage spaces. There is also a heated pumphouse, lots of garden space and a play structure. This home was fully renovated in 2021 - from top to bottom - roof, spray foam insulation, new pad with in-floor heat, boiler, plumbing, electrical and all interior finishing. Pride of ownership shows here and is sure to impress. Reach out today to book your showing!
Conditional sale
C$429,900
Rural Address, Caron Rm No. 162, SK S0H 0R0
2beds
2baths
1,544sqft
Single Family Residence
Built in 1960
23.71 Acres Lot
$-- Zestimate®
C$278/sqft
C$-- HOA
What's special
Impressive vaulted ceilingsBeautiful wood stoveWalk-in pantryLaundry roomHeated pumphouseLots of garden spacePlay structure
- 63 days
- 72
- 5
Zillow last checked:
Listing updated:
Listed by:
Matt Brewer,
Royal LePage Next Level
Source: Saskatchewan REALTORS® Association,MLS®#: SK042035Originating MLS®#: Saskatchewan REALTORS® Association
Facts & features
Interior
Bedrooms & bathrooms
- Bedrooms: 2
- Bathrooms: 2
Primary bedroom
- Features: Room Floor: Concrete
- Level: Main
- Dimensions: 12'8"x11'
Bedroom
- Features: Room Floor: Concrete
- Level: Main
- Dimensions: 12'8"x7'2"
Other
- Features: Room Floor: Concrete
- Level: Main
- Dimensions: 6'8"x4'9"
Other
- Features: Room Floor: Concrete
- Level: Main
- Dimensions: 10'3"x4'9"
Dining room
- Features: Room Floor: Concrete
- Level: Main
- Dimensions: 12'1"x10'1"
Foyer
- Features: Room Floor: Concrete
- Level: Main
- Dimensions: 14'6"x6'9"
Kitchen
- Features: Room Floor: Concrete
- Level: Main
- Dimensions: 11'11"x11'5"
Laundry
- Features: Room Floor: Concrete
- Level: Main
- Dimensions: 9'3"x5'6"
Living room
- Features: Room Floor: Concrete
- Level: Main
- Dimensions: 22'3"x12'9"
Other
- Features: Room Floor: Concrete
- Level: Main
- Dimensions: 12'8"x7'2"
Office
- Features: Room Floor: Concrete
- Level: Main
- Dimensions: 10'9"x5'6"
Other
- Features: Room Floor: Concrete
- Level: Main
- Dimensions: 6'8"x2'2"
Other
- Features: Room Floor: Concrete
- Level: Main
- Dimensions: 11'8"x6'5"
Play room
- Features: Room Floor: Laminate
- Level: Second
- Dimensions: 11'8"x9'1"
Heating
- Electric, Radiant Floor, Wood
Appliances
- Included: Water Heater, Electric Water Heater, Water Treatment, Dishwasher Built In, Dryer, Refrigerator, Washer
Features
- Floating Shelves
- Windows: Window Treatments
- Basement: Sump Pump Not Included,Walls (Other)
- Number of fireplaces: 1
- Fireplace features: Wood Burning
Interior area
- Total structure area: 1,544
- Total interior livable area: 1,544 sqft
Property
Parking
- Total spaces: 10
- Parking features: 2 Car Detached, RV Access/Parking, Parking Spaces, Heated Garage, Gravel, Single Driveway, Triple Driveway
- Garage spaces: 2
- Has uncovered spaces: Yes
- Details: Parking Size: 28.0x24.0
Features
- Levels: One and One Half
- Stories: 1
- Patio & porch: Patio
- Exterior features: Garden, Lawn Back, Lawn Front, Lighting
- Fencing: Some
- Frontage length: 818.93
Lot
- Size: 23.71 Acres
- Features: Irregular Lot, Backs on to Field/Open Space, Trees/Shrubs
- Topography: Gently Rolling
- Residential vegetation: Bush: Some
Details
- Additional structures: Outbuilding, Shed(s)
- Other equipment: Air Exchanger
Construction
Type & style
- Home type: SingleFamily
- Property subtype: Single Family Residence
Materials
- Metal Siding
- Foundation: Slab
- Roof: Metal
Condition
- Year built: 1960
Utilities & green energy
- Sewer: Liquid Surface Dis
Community & HOA
Location
- Region: Caron
Financial & listing details
- Price per square foot: C$278/sqft
- Annual tax amount: C$1,585
- Date on market: 7/12/2026
- Exclusions: Sump Pump
- Ownership: Freehold
Price history
| Date | Event | Price |
|---|---|---|
| 8/16/2026 | Price change | C$749,000+74.2%C$485/sqft |
Source: Saskatchewan REALTORS® Association #SK045738 Report a problem | ||
| 7/12/2026 | Listed for sale | C$429,900C$278/sqft |
Source: Saskatchewan REALTORS® Association #SK042035 Report a problem | ||
Public tax history
Tax history is unavailable.
Climate risks
Neighborhood: S0H
Nearby schools
GreatSchools rating
No schools nearby
We couldn't find any schools near this home.


Similar homes
- C$429,0004 bd3 ba1.2k sqft294 Wellington DRIVE, Moose Jaw, SK S6K 1A4For Sale
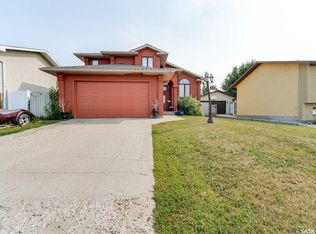 MLS ID #SK045371, Doris Lautamus, Global Direct Realty Inc.. Saskatchewan REALTORS® Association
 - C$289,9003 bd3 ba1.2k sqft329 1st AVENUE E, Mortlach, SK S0H 3E0For Sale
 MLS ID #SK044856, Matt Brewer, Royal LePage Next Level. Saskatchewan REALTORS® Association
 - C$368,5003 bd2 ba928 sqft1645 Smith STREET, Moose Jaw, SK S6K 1A7For Sale
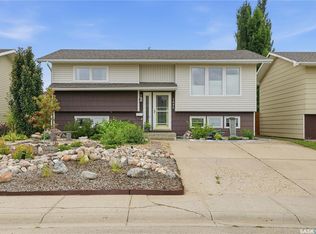 MLS ID #SK042874, Matt Brewer, Royal LePage Next Level. Saskatchewan REALTORS® Association
 - C$284,5003 bd3 ba1.5k sqft210 Railway AVENUE, Mortlach, SK S0H 3E0For Sale
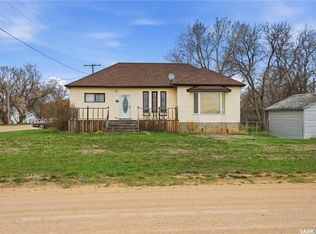 MLS ID #SK036236, Matt Brewer, Royal LePage Next Level. Saskatchewan REALTORS® Association
