Looking for a once in a lifetime opportunity to own one of the most stunning character homes around? You won't want to miss this one! This 3 storey double brick home boasts 2,600 sq.ft. of living space on 3 floors with 3 bedrooms and 2 bathrooms. Sitting on 4 large corner lots with the most beautiful landscaping around. This iconic home stands out as soon as you see it with its excellent curb appeal. This yard features a vinyl fence, stunning gazebo, custom riverbed, stunning rock gardens, beautiful flowers and a stamped concrete pad with a rock fireplace. The home features a huge covered veranda which welcomes you into a beautiful foyer. Leading into a huge open living / dining room complete with a wood fireplace and beautiful hardwood floors. On the other side of the front door we find an office and second entrance - you are sure to love the real brick flooring. At the back of the home we have a huge kitchen which is sure to impress! Complete with a stunning custom gas stove that matches the era and a beautiful island that ties it all together. Off the kitchen we find one of the cutest sunrooms you can find - you will spend many hours here. Heading upstairs we find a huge second floor balcony with 3 large bedrooms! The primary bedroom features a seating area and a large walk-in closet. There is laundry on the second floor for added convenience. The absolutely stunning 4 piece bathroom will blow you away! From the clawfoot soaker tub to the copper sink or stunning vanity it will impress you. Heading up to the third floor we have a large loft space finished in pine that could be used as a 4th bedroom, playroom or yoga loft! The basement features a large family room, workshop, and lots of storage! If you are looking for a different pace of life Mortlach is an excellent little town. Located just 30 minutes west of Moose Jaw and boasting a K-12 school! There is so much more to see - book your walkthrough today!
Active
C$399,900
204 Rose STREET, Mortlach, SK S0H 3E0
3beds
2baths
2,599sqft
Single Family Residence
Built in 1911
0.29 Acres Lot
$-- Zestimate®
C$154/sqft
C$-- HOA
What's special
- 146 days |
- 35 |
- 4 |
Zillow last checked:
Listing updated:
Listed by:
Matt Brewer,
Royal LePage Next Level
Source: Saskatchewan REALTORS® Association,MLS®#: SK029106Originating MLS®#: Saskatchewan REALTORS® Association
Facts & features
Interior
Bedrooms & bathrooms
- Bedrooms: 3
- Bathrooms: 2
Primary bedroom
- Features: Room Floor: Laminate
- Level: Second
- Dimensions: 22'8"x11'9"
Bedroom
- Features: Room Floor: Hardwood
- Level: Second
- Dimensions: 13'10"x11'6"
Bedroom
- Features: Room Floor: Hardwood
- Level: Second
- Dimensions: 12'10"x10'4"
Other
- Features: Room Floor: Carpet Tiles
- Level: Main
- Dimensions: 6'x5'1"
Other
- Features: Room Floor: Hardwood
- Level: Second
- Dimensions: 14'1"x7'1"
Dining room
- Features: Room Floor: Hardwood
- Level: Main
- Dimensions: 13'10"x11'9"
Family room
- Features: Room Floor: Concrete
- Level: Basement
- Dimensions: 19'5"x18'6"
Foyer
- Features: Room Floor: Other
- Level: Main
- Dimensions: 10'4"x5'11"
Foyer
- Features: Room Floor: Hardwood
- Level: Second
- Dimensions: 7'7"x6'
Kitchen
- Features: Room Floor: Vinyl Plank
- Level: Main
- Dimensions: 17'4"x14'6"
Laundry
- Features: Room Floor: Ceramic Tile
- Level: Second
- Dimensions: 9'11"x6'8"
Living room
- Features: Room Floor: Hardwood
- Level: Main
- Dimensions: 16'7"x11'9"
Loft
- Features: Room Floor: Hardwood
- Level: Third
- Dimensions: 18'2"x17'7"
Other
- Features: Room Floor: Other
- Level: Main
- Dimensions: 11'5"x5'6"
Office
- Features: Room Floor: Other
- Level: Main
- Dimensions: 11'4"x9'1"
Storage
- Features: Room Floor: Concrete
- Level: Basement
- Dimensions: 9'10"x9'3"
Sun room
- Features: Room Floor: Hardwood
- Level: Main
- Dimensions: 13'5"x9'4"
Utility room
- Features: Room Floor: Concrete
- Level: Basement
- Dimensions: 12'8"x9'6"
Workshop
- Features: Room Floor: Concrete
- Level: Basement
- Dimensions: 19'3"x10'3"
Heating
- Forced Air, Natural Gas
Cooling
- Central Air
Appliances
- Included: Water Heater, Gas Water Heater, Water Softener, Dishwasher Built In, Dryer, Refrigerator, Stove, Washer
Features
- Windows: Window Treatments
- Basement: Full,Partially Finished,Concrete,Walls Indeterminable
- Number of fireplaces: 1
- Fireplace features: Wood Burning
Interior area
- Total structure area: 2,599
- Total interior livable area: 2,599 sqft
Property
Parking
- Total spaces: 4
- Parking features: No Garage, Parking Pad, RV Access/Parking, Parking Spaces, Asphalt, Single Driveway
- Has uncovered spaces: Yes
Features
- Levels: 3 Storey
- Stories: 3
- Patio & porch: Deck, Patio
- Exterior features: Balcony, Garden, Lawn Back, Lawn Front
- Fencing: Fenced
- Frontage length: 100.00
Lot
- Size: 0.29 Acres
- Dimensions: 125
- Features: Corner Lot, Rectangular Lot, Trees/Shrubs, Underground Sprinkler
Details
- Additional structures: Shed(s)
Construction
Type & style
- Home type: SingleFamily
- Property subtype: Single Family Residence
Materials
- Brick
- Roof: Metal
Condition
- Year built: 1911
Community & HOA
Location
- Region: Mortlach
Financial & listing details
- Price per square foot: C$154/sqft
- Annual tax amount: C$1,972
- Date on market: 2/27/2026
- Ownership: Freehold
Matt Brewer
Matt Brewer
(306) 314-1202
By pressing Contact Agent, you agree that the real estate professional identified above may call/text you about your search, which may involve use of automated means and pre-recorded/artificial voices. You don't need to consent as a condition of buying any property, goods, or services. Message/data rates may apply. You also agree to our Terms of Use. Zillow does not endorse any real estate professionals. We may share information about your recent and future site activity with your agent to help them understand what you're looking for in a home.
Price history
| Date | Event | Price |
|---|---|---|
| 7/3/2026 | Price change | C$399,900-11.1%C$154/sqft |
Source: Saskatchewan REALTORS® Association #SK029106 Report a problem | ||
| 2/27/2026 | Listed for sale | C$449,900C$173/sqft |
Source: Saskatchewan REALTORS® Association #SK029106 Report a problem | ||
Public tax history
Tax history is unavailable.
Climate risks
Neighborhood: S0H
Nearby schools
GreatSchools rating
No schools nearby
We couldn't find any schools near this home.
- C$85,0003 bd1 ba902 sqft117 Dean St, Mortlach, SK S0H3E0For Sale

- C$284,5003 bd3 ba1.5k sqft210 Railway Ave, Mortlach, SK S0H3E0For Sale
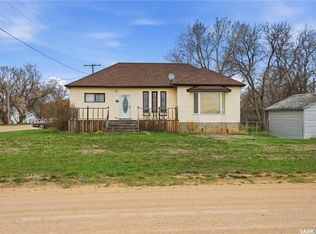
- C$299,5003 bd3 ba1.2k sqft329 1st Ave E, Mortlach, SK S0H3E0For Sale

- C$12,0007,840.8 Square Feet111 Saskatchewan St, Mortlach, SK S0H3E0Lot/Land
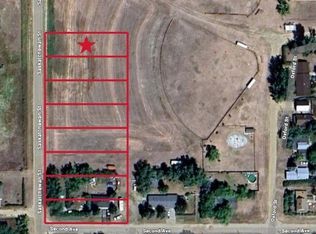
- C$12,0007,840.8 Square Feet109 Saskatchewan St, Elbow, SK S0H1J0Lot/Land
- C$12,0007,840.8 Square Feet107 Saskatchewan St, Mortlach, SK S0H3E0Lot/Land
- C$1,195,0006 bd3 ba1.8k sqftRural Address #163, Wheatlands, SK S0HFor Sale
- C$429,9002 bd2 ba1.5k sqftRural Address #162, Caron, SK S0HFor Sale
Similar homes
- C$284,5003 bd3 ba1.5k sqft210 Railway AVENUE, Mortlach, SK S0H 3E0For SaleMLS ID #SK036236, Matt Brewer, Royal LePage Next Level. Saskatchewan REALTORS® Association
- C$429,9002 bd2 ba1.5k sqftReimer Acreage, Caron Rm No. 162, SK S0H 0R0For Sale
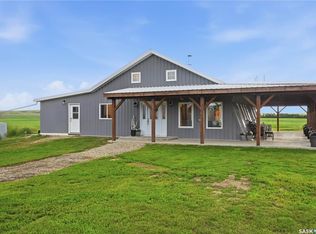 MLS ID #SK042035, Matt Brewer, Royal LePage Next Level. Saskatchewan REALTORS® Association
 - C$255,0005 bd2 ba1.4k sqft315 Birch STREET, Caronport, SK S0H 0S0For Sale
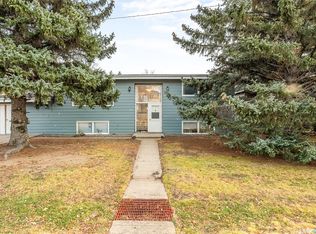 MLS ID #SK026740, Matt Brewer, Royal LePage Next Level. Saskatchewan REALTORS® Association
