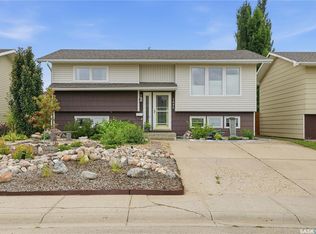
This innovatively designed four-bedroom bi-level with a double attached garage offers outstanding street appeal and a well-planned layout. An inviting tiled entry leads to vaulted ceilings over the main living area and stairwell, creating a bright, open feel. The open-concept living and dining spaces feature arched windows and hardwood floors, while the kitchen offers ample cabinetry, a wine rack, and a functional island—ideal for everyday living and entertaining. Two bedrooms and a four-piece bath complete the main level. The private primary suite occupies its own level and includes a walk-in closet and ensuite. All bathrooms feature in-floor heating for added comfort. The fully developed lower level provides a spacious family room, a flexible area suitable for a small bedroom or office, a three-piece bath, a generous fourth bedroom, and laundry/utility space. Newer garden doors off the dining area lead to a two-level deck overlooking a turfed and zero-scaped backyard—perfect for low-maintenance living. Additional features include central air conditioning, a gas fireplace, underground sprinklers, and low-maintenance landscaping.
Active
C$429,000
294 Wellington DRIVE, Moose Jaw, SK S6K 1A4
4beds
3baths
1,272sqft
Single Family Residence
Built in 2004
5,614 Square Feet Lot
$-- Zestimate®
C$337/sqft
C$-- HOA
What's special
Four-bedroom bi-levelDouble attached garageInviting tiled entryBright open feelArched windowsHardwood floorsWine rack
- 7 days |
- 23 |
- 0 |
Zillow last checked:
Listing updated:
Listed by:
Doris Lautamus,
Global Direct Realty Inc.
Source: Saskatchewan REALTORS® Association,MLS®#: SK045371Originating MLS®#: Saskatchewan REALTORS® Association
Facts & features
Interior
Bedrooms & bathrooms
- Bedrooms: 4
- Bathrooms: 3
Primary bedroom
- Features: Room Floor: Carpet
- Level: Second
- Area: 156 Square Feet
- Dimensions: 12x13
Bedroom
- Features: Room Floor: Hardwood
- Level: Main
- Area: 100 Square Feet
- Dimensions: 10x10
Bedroom
- Features: Room Floor: Hardwood
- Level: Main
- Area: 87.11 Square Feet
- Dimensions: 9.4x9.4
Bedroom
- Features: Room Floor: Carpet
- Level: Basement
- Area: 121 Square Feet
- Dimensions: 11x11
Other
- Features: Room Floor: Tile
- Level: Basement
- Area: 36 Square Feet
- Dimensions: 9x4
Other
- Features: Room Floor: Tile
- Level: Second
- Area: 48 Square Feet
- Dimensions: 6x8
Other
- Features: Room Floor: Tile
- Level: Main
- Area: 39.75 Square Feet
- Dimensions: 9x4.5
Dining room
- Features: Room Floor: Hardwood
- Level: Main
- Area: 108 Square Feet
- Dimensions: 12x9
Family room
- Features: Room Floor: Carpet
- Level: Basement
- Area: 280 Square Feet
- Dimensions: 14x20
Foyer
- Features: Room Floor: Tile
- Level: Main
- Area: 45 Square Feet
- Dimensions: 9x5
Kitchen
- Features: Room Floor: Hardwood
- Level: Main
- Area: 108 Square Feet
- Dimensions: 12x9
Laundry
- Features: Room Floor: Concrete
- Level: Basement
- Area: 66 Square Feet
- Dimensions: 11x6
Living room
- Features: Room Floor: Hardwood
- Level: Main
- Area: 168 Square Feet
- Dimensions: 12x14
Recreation room
- Features: Room Floor: Carpet
- Level: Basement
- Area: 160 Square Feet
- Dimensions: 16x10
Utility room
- Features: Room Floor: Concrete
- Level: Basement
- Area: 56 Square Feet
- Dimensions: 8x7
Heating
- Forced Air, Natural Gas
Cooling
- Central Air
Appliances
- Included: Water Heater, Gas Water Heater, Dishwasher Built In, Dryer, Refrigerator, Stove, Washer
Features
- Central Vac Attached, Central Vac Attachments
- Windows: Window Treatments
- Basement: Full,Finished,Concrete
- Number of fireplaces: 1
- Fireplace features: Gas
Interior area
- Total structure area: 1,272
- Total interior livable area: 1,272 sqft
Property
Parking
- Total spaces: 4
- Parking features: 2 Car Attached, Parking Spaces, Concrete Driveway, Double Driveway
- Attached garage spaces: 2
- Has uncovered spaces: Yes
Features
- Levels: Bi-Level Modified
- Patio & porch: Deck
- Exterior features: Lawn Front
- Fencing: Fenced
- Frontage length: 52.00
Lot
- Size: 5,614 Square Feet
- Dimensions: 108
- Features: Rectangular Lot
Details
- Other equipment: Air Exchanger
Construction
Type & style
- Home type: SingleFamily
- Property subtype: Single Family Residence
Materials
- Stucco
- Roof: Asphalt
Condition
- Year built: 2004
Community & HOA
Community
- Subdivision: Westmount/Elsom
Location
- Region: Moose Jaw
Financial & listing details
- Price per square foot: C$337/sqft
- Annual tax amount: C$4,943
- Date on market: 8/12/2026
- Exclusions: Water Softener
- Ownership: Freehold
Price history
| Date | Event | Price |
|---|---|---|
| 8/12/2026 | Listed for sale | C$429,000C$337/sqft |
Source: Saskatchewan REALTORS® Association #SK045371 Report a problem | ||
Public tax history
Tax history is unavailable.
Climate risks
Neighborhood: S6K
Nearby schools
GreatSchools rating
No schools nearby
We couldn't find any schools near this home.
- C$368,5003 bd2 ba928 sqft1645 Smith St, Moose Jaw, SK S6K1A7For Sale
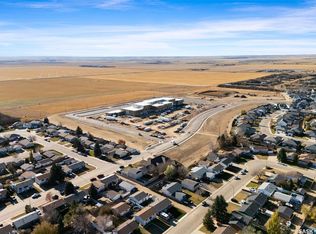
- C$129,8465,662 sqft136 Wellington Dr, Moose Jaw, SK S6K1A3Lot/Land
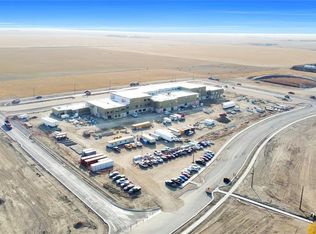
- C$89,1485,745 sqft117 Wellington Dr, Moose Jaw, SK S6K1A3Lot/Land
- C$83,3345,662 sqft119 Wellington Dr, Moose Jaw, SK S6K1A3Lot/Land
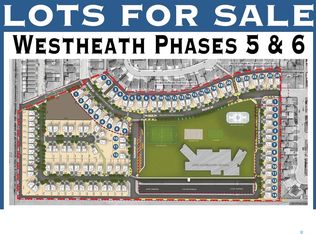
- C$102,7145,593 sqft104 Wellington Dr, Moose Jaw, SK S6K1A3Lot/Land
- C$339,9003 bd2 ba1k sqft1409 Duffield St W, Moose Jaw, SK S6H5K5For Sale
- C$---- sqftLOT 4 Dawn Rd, Round Lake, SK S6K1C1Off Market
- C$359,9006 bd2 ba1.1k sqft1355 Manitou Cres, Moose Jaw, SK S6H7C4For Sale
Similar homes
- C$439,0004 bd3 ba1.2k sqft1642 Bingham ROAD, Moose Jaw, SK S6H 7R8For Sale
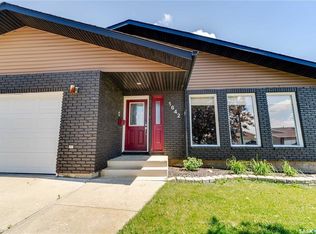 MLS ID #SK042253, Doris Lautamus, Global Direct Realty Inc.. Saskatchewan REALTORS® Association
 - C$368,5003 bd2 ba928 sqft1645 Smith STREET, Moose Jaw, SK S6K 1A7For SaleMLS ID #SK042874, Matt Brewer, Royal LePage Next Level. Saskatchewan REALTORS® Association
- C$339,9003 bd2 ba1k sqft1409 Duffield STREET W, Moose Jaw, SK S6H 5K5For Sale
 MLS ID #SK044695, Bobbi Geis, Boyes Group Realty Inc.. Saskatchewan REALTORS® Association
 - C$420,0004 bd3 ba1.5k sqft1046 Clifton AVENUE, Moose Jaw, SK S6H 3L2For Sale
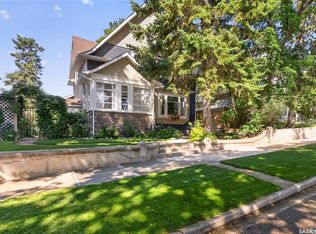 MLS ID #SK044707, Cindy Westfield, Royal LePage Next Level. Saskatchewan REALTORS® Association
 - C$399,5004 bd4 ba1.7k sqft333 Oxford STREET W, Moose Jaw, SK S6H 2P1For SaleMLS ID #SK045610, Sonya Bitz, Realty Executives MJ. Saskatchewan REALTORS® Association
- C$399,9004 bd2 ba1k sqft1054 Grace STREET, Moose Jaw, SK S6H 3C3For SaleMLS ID #SK044548, Jordan Fehr, Coldwell Banker Local Realty. Saskatchewan REALTORS® Association
- C$399,0004 bd4 ba1.6k sqft414 Main STREET S, Moose Jaw, SK S6H 5S9For SaleMLS ID #SK043995, Jacki L'Heureux Mason, Royal LePage® Landmart. Saskatchewan REALTORS® Association
- C$429,5004 bd3 ba1.8k sqft1024 Hochelaga STREET W, Moose Jaw, SK S6H 2H9For SaleMLS ID #SK027734, Matt Brewer, Royal LePage Next Level. Saskatchewan REALTORS® Association
- C$329,9004 bd2 ba1k sqft1048 11th AVENUE NW, Moose Jaw, SK S6H 4L5For SaleMLS ID #SK045241, Morgan Gallant, Global Direct Realty Inc.. Saskatchewan REALTORS® Association
- C$379,9004 bd2 ba1.1k sqft1331 Athabasca STREET W, Moose Jaw, SK S6H 6C8For SaleMLS ID #SK043264, Beth Vance, RE/MAX Of Moose Jaw. Saskatchewan REALTORS® Association
- C$399,9003 bd2 ba1.4k sqft138 Athabasca STREET W, Moose Jaw, SK S6H 2B7For SaleMLS ID #SK043413, Carmen Davey, Realty Executives MJ. Saskatchewan REALTORS® Association
- C$379,9003 bd2 ba907 sqft951 Holdsworth CRESCENT, Moose Jaw, SK S6H 6T8For SaleMLS ID #SK044721, Jami Thorn, Royal LePage® Landmart. Saskatchewan REALTORS® Association
- C$349,9003 bd2 ba1k sqft1227 Pascoe DRIVE E, Moose Jaw, SK S6H 7A2For SaleMLS ID #SK044880, Matt Brewer, Royal LePage Next Level. Saskatchewan REALTORS® Association
- C$349,9003 bd2 ba1.5k sqft1154 Warner STREET W, Moose Jaw, SK S6H 6L2For SaleMLS ID #SK042081, Patricia McDowell, Realty Executives MJ. Saskatchewan REALTORS® Association
- C$299,9993 bd2 ba988 sqft1434 Hochelaga STREET W, Moose Jaw, SK S6H 6G5For SaleMLS ID #SK045214, Kara Olson, Century 21 Dome Realty Inc.. Saskatchewan REALTORS® Association
- C$289,9004 bd3 ba1.2k sqft56 Iroquois STREET W, Moose Jaw, SK S6H 5A5For SaleMLS ID #SK044699, Matt Brewer, Royal LePage Next Level. Saskatchewan REALTORS® Association
- C$344,9004 bd2 ba1.2k sqft1381 Prince CRESCENT, Moose Jaw, SK S6H 6E6For SaleMLS ID #SK037266, Gayland Panko, Royal LePage Next Level. Saskatchewan REALTORS® Association
- C$349,9004 bd2 ba961 sqft1105 Hochelaga STREET W, Moose Jaw, SK S6H 2J3For SaleMLS ID #SK043699, Justin Hammer, Ottawa Real Estate Co. Ltd.. Saskatchewan REALTORS® Association
- C$359,9003 bd2 ba1k sqft1385 Queen CRESCENT, Moose Jaw, SK S6H 3G5For SaleMLS ID #SK043831, Vicki Pantelopoulos, Global Direct Realty Inc.. Saskatchewan REALTORS® Association
- C$324,9994 bd3 ba1.1k sqft1009 Corman CRESCENT, Moose Jaw, SK S6H 6V5For SaleMLS ID #SK037110, Matt Brewer, Royal LePage Next Level. Saskatchewan REALTORS® Association
