A home with charm & character that has been lovingly cared for & updated with the best of modern conveniences! This home is ideally located just steps to elementary & high schools as well as walking distance to shopping, restaurants, business & downtown amenities! There is no shortage of space for everyone with 4 levels of finished living area! You are welcomed into the front porch which opens to the main entry where there is room for everyone to comfortably step inside. To your right you will find a large Living Room with cut-out display niches, built-in cabinets & garden doors giving access to the side yard. The Kitchen has been updated featuring crisp, white cabinets with a stylish backsplash, island & breakfast bar. The Dining Room is incorporated into this space with a 2nd set of garden doors leading to the back deck. This level is completed with a 3 pc Bath & main floor Laundry with storage for your convenience! The 2nd floor features 3 spacious Bedrooms & a full Bath while the Primary Suite is set apart on the 3rd level & is truly a special retreat! You will love the tall ceiling & alcoves which create a cozy feeling with a nook for reading or yoga perhaps! There is a 3 pc Ensuite with heated tile floor, clawfoot tub for relaxing, electric fireplace & good sized closet. The lower level is finished offering an L-shaped Family Room with a very special space for the kids to enjoy – their own playroom under the stairs! There is also an oversized 2 pc Bath, workshop, storage & utility spaces. Outside, the tiered, fenced yard is private & the kids will love this space as well with a dedicated area with play structure set in sand! There is a dog run, patio & Detached Garage (26’x24’) with EV capacity. This home has SO much to offer & simply MUST be seen – just waiting for the next family to create new memories!
Active
C$399,500
333 Oxford STREET, Moose Jaw, SK S6H 2P1
4beds
4baths
1,746sqft
Single Family Residence
Built in 1912
-- sqft lot
$-- Zestimate®
C$229/sqft
C$-- HOA
What's special
Front porchCut-out display nichesBuilt-in cabinetsCrisp white cabinetsStylish backsplashIsland and breakfast barClawfoot tub for relaxing
- 9 hours |
- 5 |
- 0 |
Zillow last checked:
Listing updated:
Listed by:
Sonya Bitz,
Realty Executives MJ
Source: Saskatchewan REALTORS® Association,MLS®#: SK045610Originating MLS®#: Saskatchewan REALTORS® Association
Facts & features
Interior
Bedrooms & bathrooms
- Bedrooms: 4
- Bathrooms: 4
Primary bedroom
- Features: Room Floor: Carpet
- Level: Third
- Area: 204 Square Feet
- Dimensions: 11.4x18
Bedroom
- Features: Room Floor: Vinyl Plank
- Level: Second
- Area: 105 Square Feet
- Dimensions: 10x10.6
Bedroom
- Features: Room Floor: Carpet
- Level: Second
- Area: 114.58 Square Feet
- Dimensions: 10.5x10.12
Bedroom
- Features: Room Floor: Wood
- Level: Second
- Area: 122.5 Square Feet
- Dimensions: 10.6x11.8
Other
- Features: Room Floor: Linoleum
- Level: Basement
Other
- Features: Room Floor: Tile
- Level: Main
Other
- Features: Room Floor: Tile
- Level: Third
Other
- Features: Room Floor: Tile
- Level: Second
Dining room
- Features: Room Floor: Vinyl Plank
- Level: Main
- Area: 179.21 Square Feet
- Dimensions: 11.6x15.7
Family room
- Features: Room Floor: Carpet
- Level: Basement
- Area: 246.02 Square Feet
- Dimensions: 12.3x20.1
Foyer
- Features: Room Floor: Vinyl Plank
- Level: Main
- Area: 63.29 Square Feet
- Dimensions: 12.3x5.2
Other
- Features: Room Floor: Carpet
- Level: Basement
- Area: 129.69 Square Feet
- Dimensions: 13.5x9.8
Kitchen
- Features: Room Floor: Vinyl Plank
- Level: Main
- Area: 147.38 Square Feet
- Dimensions: 13.6x10.11
Laundry
- Features: Room Floor: Vinyl Plank
- Level: Main
- Area: 24.54 Square Feet
- Dimensions: 5.2x4.9
Living room
- Features: Room Floor: Vinyl Plank
- Level: Main
- Area: 339.75 Square Feet
- Dimensions: 25.2x13.6
Porch
- Features: Room Floor: Linoleum
- Level: Main
- Area: 94.38 Square Feet
- Dimensions: 7.6x12.7
Storage
- Features: Room Floor: Concrete
- Level: Basement
Utility room
- Features: Room Floor: Concrete
- Level: Basement
Workshop
- Features: Room Floor: Concrete
- Level: Basement
- Area: 51.27 Square Feet
- Dimensions: 5.9x8.11
Heating
- Forced Air, Natural Gas
Cooling
- Central Air, Air Conditioner(S) Window/Portable
Appliances
- Included: Water Heater, Gas Water Heater, Water Softener Rented, Dishwasher Built In, Refrigerator, Microwave, Microwave Hood Fan, Stove
Features
- Floating Shelves, Central Vac Attached, Central Vac Attachments, Vac Power Nozzle
- Windows: Window Treatments
- Basement: Full,Finished,Sump Pump,Concrete
- Number of fireplaces: 1
- Fireplace features: Electric
Interior area
- Total structure area: 1,746
- Total interior livable area: 1,746 sqft
Property
Parking
- Total spaces: 3
- Parking features: 2 Car Detached, Parking Spaces, Garage Door Opnr/Control(S), Concrete Driveway, Single Driveway
- Garage spaces: 2
- Has uncovered spaces: Yes
- Details: Parking Size: 24.0x26.0
Features
- Levels: 2 ½ Storey
- Stories: 2
- Patio & porch: Deck, Patio
- Exterior features: Garden, Lawn Back, Lawn Front, Play Structures
- Fencing: Fenced
- Frontage length: 50.00
Lot
- Dimensions: 139.66
- Features: Rectangular Lot, Trees/Shrubs
Construction
Type & style
- Home type: SingleFamily
- Property subtype: Single Family Residence
Materials
- Stucco
- Roof: Asphalt
Condition
- Year built: 1912
Community & HOA
Community
- Security: Alarm Sys Owned
- Subdivision: Central MJ
Location
- Region: Moose Jaw
Financial & listing details
- Price per square foot: C$229/sqft
- Annual tax amount: C$4,261
- Date on market: 8/14/2026
- Ownership: Freehold
Price history
| Date | Event | Price |
|---|---|---|
| 8/14/2026 | Listed for sale | C$399,500C$229/sqft |
Source: Saskatchewan REALTORS® Association #SK045610 Report a problem | ||
Public tax history
Tax history is unavailable.
Climate risks
Neighborhood: S6H
Nearby schools
GreatSchools rating
No schools nearby
We couldn't find any schools near this home.
- C$189,9003 bd1 ba1.4k sqft1085 4th Ave NW, Moose Jaw, SK S6H3X2For Sale

- C$210,0006 bd3 ba2.6k sqft1102 Grafton Ave, Moose Jaw, SK S6H3S5For Sale
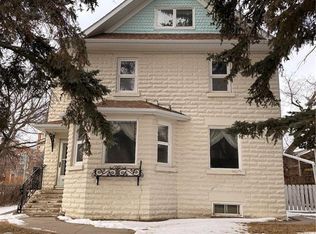
- C$254,0003 bd2 ba1.6k sqft1041 2nd Ave NW, Moose Jaw, SK S6H3R3For Sale

- C$950,0004 bd6 ba4.5k sqft220 Hall St W, Moose Jaw, SK S6H2R3For Sale

- C$299,5002 bd2 ba1.2k sqft1157 3rd Ave NW, Moose Jaw, SK S6H3V1For Sale
- C$318,2706 bd3 ba1.3k sqft1156 4th Ave NW, Moose Jaw, SK S6H3X4For Sale
- C$85,0004 bd2 ba1k sqft844 6th Ave NW, Moose Jaw, SK S6H4A2For Sale
- C$410,0003 bd2 ba1.4k sqft138 Athabasca St W, Moose Jaw, SK S6H2B7For Sale
Similar homes
- C$429,9004 bd2 ba2.2k sqft1077 Clifton AVENUE, Moose Jaw, SK S6H 3L3For Sale
 MLS ID #SK045228, Justin Hammer, Ottawa Real Estate Co. Ltd.. Saskatchewan REALTORS® Association
 - C$389,8004 bd2 ba1.9k sqft1148 Redland AVENUE, Moose Jaw, SK S6H 3P3For Sale
 MLS ID #SK044726, Vicki Pantelopoulos, Global Direct Realty Inc.. Saskatchewan REALTORS® Association
 - C$420,0004 bd3 ba1.5k sqft1046 Clifton AVENUE, Moose Jaw, SK S6H 3L2For Sale
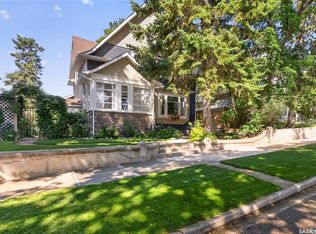 MLS ID #SK044707, Cindy Westfield, Royal LePage Next Level. Saskatchewan REALTORS® Association
 - C$399,0004 bd4 ba1.6k sqft414 Main STREET S, Moose Jaw, SK S6H 5S9For Sale
 MLS ID #SK043995, Jacki L'Heureux Mason, Royal LePage® Landmart. Saskatchewan REALTORS® Association
 - C$429,0004 bd3 ba1.2k sqft294 Wellington DRIVE, Moose Jaw, SK S6K 1A4For SaleMLS ID #SK045371, Doris Lautamus, Global Direct Realty Inc.. Saskatchewan REALTORS® Association
- C$410,0003 bd2 ba1.4k sqft138 Athabasca STREET W, Moose Jaw, SK S6H 2B7For SaleMLS ID #SK043413, Carmen Davey, Realty Executives MJ. Saskatchewan REALTORS® Association
- C$375,0006 bd2 ba1.5k sqft347 Wellesley STREET, Moose Jaw, SK S6H 6A2For SaleMLS ID #SK044305, Jonathan Blanchard, Royal LePage Next Level. Saskatchewan REALTORS® Association
- C$318,2706 bd3 ba1.3k sqft1156 4th AVENUE NW, Moose Jaw, SK S6H 3X4For SaleMLS ID #SK045142, Teresa Thompson, Global Direct Realty Inc.. Saskatchewan REALTORS® Association
- C$399,9004 bd2 ba1k sqft1054 Grace STREET, Moose Jaw, SK S6H 3C3For SaleMLS ID #SK044548, Jordan Fehr, Coldwell Banker Local Realty. Saskatchewan REALTORS® Association
- C$329,9004 bd2 ba1k sqft1048 11th AVENUE NW, Moose Jaw, SK S6H 4L5For SaleMLS ID #SK045241, Morgan Gallant, Global Direct Realty Inc.. Saskatchewan REALTORS® Association
- C$449,9004 bd3 ba2k sqft161 Marlborough STREET, Moose Jaw, SK S6H 0T3For SaleMLS ID #SK043801, Nick Lamb, RE/MAX Of Moose Jaw. Saskatchewan REALTORS® Association
- C$409,9004 bd5 ba1.7k sqft913-915 Hochelaga STREET W, Moose Jaw, SK S6H 2H7For SaleMLS ID #SK043228, Vicki Pantelopoulos, Global Direct Realty Inc.. Saskatchewan REALTORS® Association
- C$349,9003 bd3 ba1.7k sqft1188 2nd AVENUE NE, Moose Jaw, SK S6H 1C6For SaleMLS ID #SK044201, Mike Botterill, Realty Executives MJ. Saskatchewan REALTORS® Association
- C$429,5004 bd3 ba1.8k sqft1024 Hochelaga STREET W, Moose Jaw, SK S6H 2H9For SaleMLS ID #SK027734, Matt Brewer, Royal LePage Next Level. Saskatchewan REALTORS® Association
- C$269,9003 bd2 ba1k sqft928 Hochelaga STREET W, Moose Jaw, SK S6H 2H8For SaleMLS ID #SK045173, Katie Keeler, RE/MAX Of Moose Jaw. Saskatchewan REALTORS® Association
- C$334,9004 bd2 ba1k sqft892 Elgin AVENUE, Moose Jaw, SK S6H 4G7For SaleMLS ID #SK044326, Jonathan Blanchard, Royal LePage Next Level. Saskatchewan REALTORS® Association
- C$254,0003 bd2 ba1.6k sqft1041 2nd AVENUE NW, Moose Jaw, SK S6H 3R3For SaleMLS ID #SK044534, Morgan Gallant, Global Direct Realty Inc.. Saskatchewan REALTORS® Association
- C$349,9004 bd2 ba961 sqft1105 Hochelaga STREET W, Moose Jaw, SK S6H 2J3For SaleMLS ID #SK043699, Justin Hammer, Ottawa Real Estate Co. Ltd.. Saskatchewan REALTORS® Association
- C$389,9004 bd2 ba1.2k sqft1207 Grandview STREET W, Moose Jaw, SK S6H 5M3For SaleMLS ID #SK042799, Tanya Minchin, Ottawa Real Estate Co. Ltd.. Saskatchewan REALTORS® Association
- C$379,9004 bd2 ba1.1k sqft1331 Athabasca STREET W, Moose Jaw, SK S6H 6C8For SaleMLS ID #SK043264, Beth Vance, RE/MAX Of Moose Jaw. Saskatchewan REALTORS® Association
