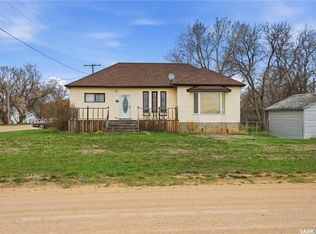
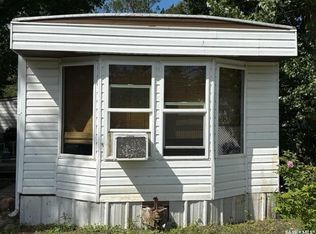
Welcome to country living and small town hospitality! Situated on a beautifully treed private corner lot. You'll love the yard space with a firepit, garden and extra parking. An L-shaped glassed-in veranda welcomes you to this unique family home. Inter-changable rooms..large dining room..living room and sitting room. (One is currently used as a hair salon. Compact kitchen nook, full bathroom, laundry area and a bedroom complete the main floor. The upstairs boasts 3 bedrooms. The basement is partial and can be used for storage. This home is on city water. Conveniently located across from the spray park.There are a number of businesses and a K-12 school. Less than 30 minutes to Moose Jaw. Peaceful living...country charm!!
Active
C$69,900
208 2nd AVENUE, Mortlach, SK S0H 3E0
4beds
1baths
906sqft
Single Family Residence
Built in 1915
-- sqft lot
$-- Zestimate®
C$77/sqft
C$-- HOA
What's special
Extra parkingL-shaped glassed-in verandaLarge dining roomSitting roomCompact kitchen nookLaundry area
- 7 days |
- 36 |
- 1 |
Zillow last checked:
Listing updated:
Listed by:
Lori Keeler,
RE/MAX Of Moose Jaw
Source: Saskatchewan REALTORS® Association,MLS®#: SK046109Originating MLS®#: Saskatchewan REALTORS® Association
Facts & features
Interior
Bedrooms & bathrooms
- Bedrooms: 4
- Bathrooms: 1
Bedroom
- Features: Room Floor: Linoleum
- Level: Main
- Area: 84.17 Square Feet
- Dimensions: 10.0x8.5
Bedroom
- Features: Room Floor: Wood
- Level: Second
- Area: 97.63 Square Feet
- Dimensions: 8.3x11.10
Bedroom
- Features: Room Floor: Wood
- Level: Second
- Area: 79.11 Square Feet
- Dimensions: 10.8x7.5
Bedroom
- Features: Room Floor: Carpet, Wood
- Level: Second
- Area: 78.49 Square Feet
- Dimensions: 10.7x7.5
Other
- Features: Room Floor: Linoleum
- Level: Main
- Area: 55.13 Square Feet
- Dimensions: 10.6x5.3
Dining room
- Features: Room Floor: Laminate
- Level: Main
- Area: 181.08 Square Feet
- Dimensions: 13.8x13.3
Kitchen
- Features: Room Floor: Laminate
- Level: Main
- Area: 115.57 Square Feet
- Dimensions: 8.10x13.1
Kitchen
- Features: Room Floor: Laminate
- Level: Main
- Area: 46.67 Square Feet
- Dimensions: 8.9x5.4
Other
- Features: Room Floor: Wood
- Level: Main
- Area: 35.21 Square Feet
- Dimensions: 6.6x5.5
Living room
- Features: Room Floor: Wood
- Level: Main
- Area: 197.17 Square Feet
- Dimensions: 13.0x15.2
Storage
- Features: Room Floor: Wood
- Level: Second
- Area: 12.22 Square Feet
- Dimensions: 3.4x3.8
Storage
- Features: Room Floor: Concrete
- Level: Basement
- Area: 112.13 Square Feet
- Dimensions: 17.3x6.6
Heating
- Baseboard, Hot Water, Natural Gas
Appliances
- Included: Water Heater, Gas Water Heater, Dryer, Refrigerator, Stove, Washer, On Demand Water Heater
Features
- Windows: Window Treatments
- Basement: Partial,Unfinished,Walls Indeterminable
- Has fireplace: No
Interior area
- Total structure area: 906
- Total interior livable area: 906 sqft
Property
Parking
- Total spaces: 4
- Parking features: No Garage, Gravel, Single Driveway
- Has uncovered spaces: Yes
Features
- Levels: One ¾
- Stories: 1
- Exterior features: Garden, Lawn Back, Lawn Front
- Fencing: Partial
- Frontage length: 82.00
Lot
- Dimensions: 125
- Features: Corner Lot, Rectangular Lot, Trees/Shrubs
Details
- Additional structures: Shed(s)
Construction
Type & style
- Home type: SingleFamily
- Property subtype: Single Family Residence
Materials
- Wood Siding
- Roof: Asphalt
Condition
- Year built: 1915
Community & HOA
Location
- Region: Mortlach
Financial & listing details
- Price per square foot: C$77/sqft
- Annual tax amount: C$1,291
- Date on market: 8/20/2026
- Exclusions: Water Softener
- Ownership: Freehold
Price history
| Date | Event | Price |
|---|---|---|
| 8/20/2026 | Listed for sale | C$69,900C$77/sqft |
Source: Saskatchewan REALTORS® Association #SK046109 Report a problem | ||
Public tax history
Tax history is unavailable.
Climate risks
Neighborhood: S0H
Nearby schools
GreatSchools rating
No schools nearby
We couldn't find any schools near this home.
- C$284,5003 bd3 ba1.5k sqft210 Railway Ave, Mortlach, SK S0H3E0For Sale
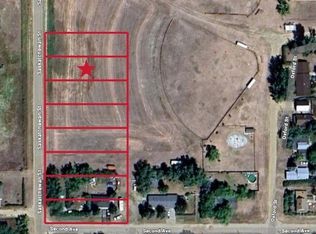
- C$12,0007,840 sqft109 Saskatchewan St, Elbow, SK S0H1J0Lot/Land
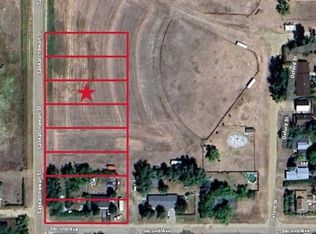
- C$12,0007,840 sqft107 Saskatchewan St, Mortlach, SK S0H3E0Lot/Land
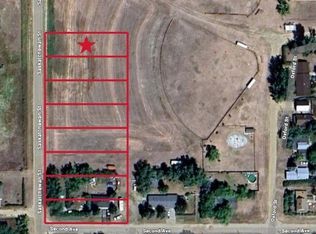
- C$12,0007,840 sqft111 Saskatchewan St, Mortlach, SK S0H3E0Lot/Land
- C$349,9003 bd2 ba2.5k sqft204 Rose St, Mortlach, SK S0H3E0For Sale
- C$289,9003 bd3 ba1.2k sqft329 1st Ave E, Mortlach, SK S0H3E0For Sale
- C$1,195,0006 bd3 ba1.8k sqftRural Address #163, Wheatlands, SK S0HFor Sale
- C$429,9002 bd2 ba1.5k sqftRural Address #162, Caron, SK S0HFor Sale
Similar homes
- C$49,5003 bd1 ba1.1k sqft76 SPRUCE STREET, Caronport, SK S0H 0S0For Sale
 MLS ID #SK045698, Peg Leskewich, RE/MAX Saskatoon. Saskatchewan REALTORS® Association
 - C$58,0003 bd1 ba952 sqft123 Dogwood STREET, Caronport, SK S0H 0S0For Sale
 MLS ID #SK030049, Teresa Thompson, Global Direct Realty Inc.. Saskatchewan REALTORS® Association
 - C$46,9002 bd1 ba987 sqft106 Larch STREET, Caronport, SK S0H 0S0For Sale
 MLS ID #SK043439, Sam Sreekumar Varma, Global Direct Realty Inc.. Saskatchewan REALTORS® Association
