WHAT YOU SEE IS WHAT YOU GET! Welcome to 1109 Lillooet Street W, a fully furnished Moose Jaw home where all the furniture you see is included in the sale price. With modern décor, 5 bedrooms, a spacious layout and a kitchenette in the basement, this move-in-ready property offers plenty of space and flexibility for its next owner. With five bedrooms and plenty of room to spread out, this home is a great fit for a growing family. Several big-ticket items have already been completed, including a new water heater in 2024, a new high-efficiency furnace in 2025, some updated windows and architectural-style shingles. Outside, you’ll find a composite rear deck along with a 24' x 28' fully insulated double detached garage, providing plenty of additional parking, storage and workspace. For investors, this property is already an Airbnb and comes furnished and ready to go. Previous operating information and numbers are available. Ask your REALTOR® for additional details. Whether you’re looking for a spacious family home or an established Airbnb, 1109 Lillooet Street W offers a setup that’s hard to replicate. Take the 3D virtual tour and book your private showing today!
Active
C$389,900
1109 Lillooet STREET W, Moose Jaw, SK S6H 5A2
5beds
2baths
906sqft
Single Family Residence
Built in 1973
5,501 Square Feet Lot
$-- Zestimate®
C$430/sqft
C$-- HOA
What's special
Spacious layoutKitchenette in the basementComposite rear deck
- 23 hours |
- 9 |
- 0 |
Zillow last checked:
Listing updated:
Listed by:
Cody Pylatuk,
Realty Executives MJ
Source: Saskatchewan REALTORS® Association,MLS®#: SK046492Originating MLS®#: Saskatchewan REALTORS® Association
Facts & features
Interior
Bedrooms & bathrooms
- Bedrooms: 5
- Bathrooms: 2
Bedroom
- Features: Room Floor: Laminate
- Level: Main
- Dimensions: 8'x11'7"
Bedroom
- Features: Room Floor: Laminate
- Level: Main
- Dimensions: 13'9"x11'5"
Bedroom
- Features: Room Floor: Carpet
- Level: Basement
- Dimensions: 13'x9'11"
Bedroom
- Features: Room Floor: Carpet
- Level: Basement
- Dimensions: 7'4"x10'11"
Bedroom
- Features: Room Floor: Carpet
- Level: Basement
- Dimensions: 7'11"x11'7"
Other
- Features: Room Floor: Vinyl Plank
- Level: Basement
- Dimensions: 5'11"x7'6"
Other
- Features: Room Floor: Linoleum
- Level: Main
- Dimensions: 7'7"x8'2"
Dining room
- Features: Room Floor: Laminate
- Level: Main
- Dimensions: 10'9"x8'7"
Family room
- Features: Room Floor: Carpet
- Level: Basement
- Dimensions: 16'2"x10'5"
Kitchen
- Features: Room Floor: Laminate
- Level: Main
- Dimensions: 10'1"x8'2"
Kitchen
- Features: Room Floor: Vinyl Plank
- Level: Basement
- Dimensions: 5'1"x8'5"
Other
- Features: Room Floor: Concrete
- Level: Basement
- Dimensions: 8'3"x7'6"
Living room
- Features: Room Floor: Laminate
- Level: Main
- Dimensions: 16'5"x14'11
Heating
- Forced Air, Natural Gas
Cooling
- Central Air
Appliances
- Included: Water Heater, Gas Water Heater, Dishwasher Built In, Dryer, Refrigerator, Microwave, Stove, Washer
Features
- Windows: Window Treatments
- Basement: Full,Finished,Sump Pump,Concrete
- Number of fireplaces: 1
- Fireplace features: Wood Burning
Interior area
- Total structure area: 906
- Total interior livable area: 906 sqft
Video & virtual tour
Property
Parking
- Total spaces: 4
- Parking features: 2 Car Detached, Parking Spaces, Garage Door Opnr/Control(S), Gravel
- Garage spaces: 2
- Has uncovered spaces: Yes
- Details: Parking Size: 28.0x24.0
Features
- Levels: Bi-Level
- Patio & porch: Deck
- Exterior features: Lawn Back, Lawn Front
- Fencing: Fenced
- Frontage length: 50.00
Lot
- Size: 5,501 Square Feet
- Dimensions: 110
- Features: Rectangular Lot
Details
- Additional structures: Shed(s)
Construction
Type & style
- Home type: SingleFamily
- Property subtype: Single Family Residence
Materials
- Siding, Stucco
- Roof: Asphalt
Condition
- Year built: 1973
Community & HOA
Community
- Subdivision: Westmount/Elsom
Location
- Region: Moose Jaw
Financial & listing details
- Price per square foot: C$430/sqft
- Annual tax amount: C$2,993
- Date on market: 8/25/2026
- Exclusions: Water Softener
- Ownership: Freehold
Price history
| Date | Event | Price |
|---|---|---|
| 8/25/2026 | Listed for sale | C$389,900C$430/sqft |
Source: Saskatchewan REALTORS® Association #SK046492 Report a problem | ||
Public tax history
Tax history is unavailable.
Climate risks
Neighborhood: S6H
Nearby schools
GreatSchools rating
No schools nearby
We couldn't find any schools near this home.
- C$199,9004 bd2 ba1.4k sqft1014 Iroquois St W, Moose Jaw, SK S6H5B8For Sale

- C$50,0003,628 sqft1005 Lillooet St W, Moose Jaw, SK S6H4Z9Lot/Land

- C$165,9001 bd1 ba649 sqft1017 Coteau St W, Moose Jaw, SK S6H5G3For Sale
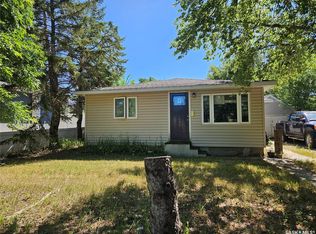
- C$295,0003 bd2 ba970 sqft1131 Currie Cres, Moose Jaw, SK S6H5M7For Sale

- C$379,9004 bd2 ba1.2k sqft1207 Grandview St W, Moose Jaw, SK S6H5M3For Sale
- C$169,5002 bd1 ba732 sqft916 Iroquois St W, Moose Jaw, SK S6H5B6For Sale
- C$404,7004 bd2 ba1k sqft1027 Vaughan St, Moose Jaw, SK S6H5P1For Sale
- C$359,9006 bd2 ba1.1k sqft1355 Manitou Cres, Moose Jaw, SK S6H7C4For Sale
Similar homes
- C$315,9005 bd2 ba976 sqft1154 Caribou STREET W, Moose Jaw, SK S6H 2B5For Sale
 MLS ID #SK046281, Laural Hunt, Realty Executives MJ. Saskatchewan REALTORS® Association
 - C$299,9004 bd3 ba1k sqft902 Albert STREET, Moose Jaw, SK S6H 2X9For Sale
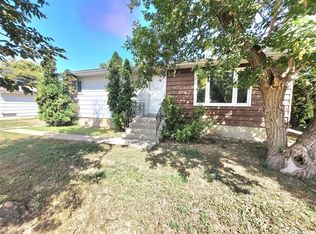 MLS ID #SK046328, Justin Hammer, Ottawa Real Estate Co. Ltd.. Saskatchewan REALTORS® Association
 - C$429,9004 bd2 ba1.1k sqft405 4th AVENUE NE, Moose Jaw, SK S6H 8B8For Sale
 MLS ID #SK046655, Yash Kumar, Royal LePage Next Level. Saskatchewan REALTORS® Association
 - C$339,9003 bd2 ba1k sqft1409 Duffield STREET W, Moose Jaw, SK S6H 5K5For Sale
 MLS ID #SK044695, Bobbi Geis, Boyes Group Realty Inc.. Saskatchewan REALTORS® Association
 - C$379,9004 bd2 ba1.1k sqft1331 Athabasca STREET W, Moose Jaw, SK S6H 6C8For SaleMLS ID #SK043264, Beth Vance, RE/MAX Of Moose Jaw. Saskatchewan REALTORS® Association
- C$368,5003 bd2 ba928 sqft1645 Smith STREET, Moose Jaw, SK S6K 1A7For SaleMLS ID #SK042874, Matt Brewer, Royal LePage Next Level. Saskatchewan REALTORS® Association
- C$329,9004 bd2 ba1k sqft1048 11th AVENUE NW, Moose Jaw, SK S6H 4L5For SaleMLS ID #SK045241, Morgan Gallant, Global Direct Realty Inc.. Saskatchewan REALTORS® Association
- C$370,0004 bd2 ba1.1k sqft1321 Prince CRESCENT, Moose Jaw, SK S6H 6E6For SaleMLS ID #SK041317, Sonya Bitz, Realty Executives MJ. Saskatchewan REALTORS® Association
- C$295,0003 bd2 ba970 sqft1131 Currie CRESCENT, Moose Jaw, SK S6H 5M7For SaleMLS ID #SK044084, Teresa Thompson, Global Direct Realty Inc.. Saskatchewan REALTORS® Association
- C$429,0004 bd3 ba1.2k sqft294 Wellington DRIVE, Moose Jaw, SK S6K 1A4For SaleMLS ID #SK045371, Doris Lautamus, Global Direct Realty Inc.. Saskatchewan REALTORS® Association
- C$339,9003 bd2 ba1k sqft1227 Pascoe DRIVE E, Moose Jaw, SK S6H 7A2For SaleMLS ID #SK044880, Matt Brewer, Royal LePage Next Level. Saskatchewan REALTORS® Association
- C$359,9003 bd2 ba1k sqft1385 Queen CRESCENT, Moose Jaw, SK S6H 3G5For SaleMLS ID #SK043831, Vicki Pantelopoulos, Global Direct Realty Inc.. Saskatchewan REALTORS® Association
- C$349,9004 bd2 ba961 sqft1105 Hochelaga STREET W, Moose Jaw, SK S6H 2J3For SaleMLS ID #SK043699, Justin Hammer, Ottawa Real Estate Co. Ltd.. Saskatchewan REALTORS® Association
- C$344,9004 bd2 ba1.2k sqft1381 Prince CRESCENT, Moose Jaw, SK S6H 6E6For SaleMLS ID #SK037266, Gayland Panko, Royal LePage Next Level. Saskatchewan REALTORS® Association
- C$439,0004 bd3 ba1.2k sqft1642 Bingham ROAD, Moose Jaw, SK S6H 7R8For SaleMLS ID #SK042253, Doris Lautamus, Global Direct Realty Inc.. Saskatchewan REALTORS® Association
- C$299,9993 bd2 ba988 sqft1434 Hochelaga STREET W, Moose Jaw, SK S6H 6G5For SaleMLS ID #SK045214, Kara Olson, Century 21 Dome Realty Inc.. Saskatchewan REALTORS® Association
- C$344,5004 bd2 ba1k sqft1266 Maybery CRESCENT, Moose Jaw, SK S6H 7B4For SaleMLS ID #SK040283, Sonya Bitz, Realty Executives MJ. Saskatchewan REALTORS® Association
- C$329,0004 bd2 ba1k sqft892 Elgin AVENUE, Moose Jaw, SK S6H 4G7For SaleMLS ID #SK044326, Jonathan Blanchard, Royal LePage Next Level. Saskatchewan REALTORS® Association
- C$329,9004 bd2 ba1k sqft22 Edelweiss CRESCENT, Moose Jaw, SK S6J 1E5For SaleMLS ID #SK041229, Jordan Fehr, Coldwell Banker Local Realty. Saskatchewan REALTORS® Association
- C$289,9004 bd3 ba1.2k sqft56 Iroquois STREET W, Moose Jaw, SK S6H 5A5For SaleMLS ID #SK044699, Matt Brewer, Royal LePage Next Level. Saskatchewan REALTORS® Association
