Welcome to this spacious and inviting 1,176 sq/ft bungalow offering comfort, functionality, and plenty of room for the whole family. This 3+1 bedroom, 2-bath home features an attached double garage and sits on a large, mature lot complete with underground sprinklers, beautiful trees, and a firepit area for outdoor gatherings. Inside, you’ll love the bright white kitchen with tiled backsplash, a breakfast bar island, large dining area and a garden door that leads to the large east-facing deck—perfect for morning coffee or evening BBQs. The open concept living area includes an ethanol fireplace for added warmth and charm. The main floor laundry is conveniently located in the spacious 5-piece bathroom. The primary bedroom easily accommodates a king bed with room to spare. The lower level is an entertainer’s dream, featuring a huge family room with a snack bar on one side and a versatile space ideal for a games or exercise area on the other. The 4th bedroom, a large 3-piece bathroom with a stunning walk-in tiled and glass shower, and a utility/storage room complete the basement. This property offers the perfect blend of style, space, and outdoor living—ready for you to move in and enjoy!
Active
C$429,900
405 4th AVENUE NE, Moose Jaw, SK S6H 8B8
4beds
2baths
1,176sqft
Single Family Residence
Built in 2001
6,237 Square Feet Lot
$-- Zestimate®
C$366/sqft
C$-- HOA
What's special
Attached double garageLarge mature lotUnderground sprinklersBeautiful treesBreakfast bar islandLarge dining areaMain floor laundry
- 1 day |
- 20 |
- 0 |
Zillow last checked:
Listing updated:
Listed by:
Yash Kumar,
Royal LePage Next Level,
Vipul Rabari,
Royal LePage Next Level
Source: Saskatchewan REALTORS® Association,MLS®#: SK046655Originating MLS®#: Saskatchewan REALTORS® Association
Facts & features
Interior
Bedrooms & bathrooms
- Bedrooms: 4
- Bathrooms: 2
Primary bedroom
- Features: Room Floor: Carpet
- Level: Main
- Area: 192.71 Square Feet
- Dimensions: 12.41x12.6
Bedroom
- Features: Room Floor: Carpet
- Level: Main
- Area: 153.78 Square Feet
- Dimensions: 10.8x12.29
Bedroom
- Features: Room Floor: Carpet
- Level: Main
- Area: 161.23 Square Feet
- Dimensions: 9.1x12.69
Bedroom
- Features: Room Floor: Carpet
- Level: Basement
- Area: 94.22 Square Feet
- Dimensions: 8.10x10.8
Other
- Features: Room Floor: Vinyl
- Level: Basement
Dining room
- Features: Room Floor: Vinyl
- Level: Main
- Area: 205.33 Square Feet
- Dimensions: 9.68x14
Family room
- Features: Room Floor: Carpet
- Level: Basement
- Area: 388.19 Square Feet
- Dimensions: 14.4x25.25
Other
- Features: Room Floor: Carpet
- Level: Basement
- Area: 245.18 Square Feet
- Dimensions: 11.7x21.2
Kitchen
- Features: Room Floor: Vinyl
- Level: Main
- Area: 185.76 Square Feet
- Dimensions: 10.5x13.58
Other
- Features: Room Floor: Vinyl
- Level: Main
Living room
- Features: Room Floor: Hardwood
- Level: Main
- Area: 225.86 Square Feet
- Dimensions: 15.08x12.29
Utility room
- Features: Room Floor: Concrete
- Level: Basement
Heating
- Forced Air, Natural Gas
Cooling
- Central Air
Appliances
- Included: Water Heater, Gas Water Heater, Water Softener, Dishwasher Built In, Dryer, Refrigerator, Microwave, Reverse Osmosis System, Washer
Features
- Central Vac Attached, Central Vac Attachments, Vac Power Nozzle
- Windows: Window Treatments
- Basement: Full,Finished,Concrete
- Number of fireplaces: 1
- Fireplace features: Gas
Interior area
- Total structure area: 1,176
- Total interior livable area: 1,176 sqft
Property
Parking
- Total spaces: 4
- Parking features: 2 Car Attached, Parking Spaces, Garage Door Opnr/Control(S), Concrete Driveway, Double Driveway
- Attached garage spaces: 2
- Has uncovered spaces: Yes
- Details: Parking Size: 28.0x24.0
Features
- Patio & porch: Patio
- Exterior features: Lawn Back, Lawn Front
- Fencing: Fenced
Lot
- Size: 6,237 Square Feet
- Features: Trees/Shrubs, Underground Sprinkler
Details
- Other equipment: Air Exchanger
Construction
Type & style
- Home type: SingleFamily
- Architectural style: Bungalow
- Property subtype: Single Family Residence
Materials
- Stucco
- Roof: Fiberglass
Condition
- Year built: 2001
Community & HOA
Community
- Subdivision: Hillcrest MJ
Location
- Region: Moose Jaw
Financial & listing details
- Price per square foot: C$366/sqft
- Annual tax amount: C$3,948
- Date on market: 8/26/2026
- Ownership: Freehold
Price history
| Date | Event | Price |
|---|---|---|
| 8/26/2026 | Listed for sale | C$429,900C$366/sqft |
Source: Saskatchewan REALTORS® Association #SK046655 Report a problem | ||
Public tax history
Tax history is unavailable.
Climate risks
Neighborhood: S6H
Nearby schools
GreatSchools rating
No schools nearby
We couldn't find any schools near this home.
- C$135,0003 bd2 ba1.1k sqft528 Ominica St E, Moose Jaw, SK S6H0H3For Sale

- C$--3 bd2 ba750 sqft570 Ominica St E, Moose Jaw, SK S6H0H3Off Market
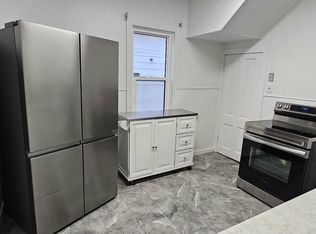
- C$989,9003 bd3 ba2.6k sqft205 Fairford St E #507, Moose Jaw, SK S6H0E1For Sale

- C$219,0002 bd2 ba1.1k sqft279 Hochelaga St E #H, Moose Jaw, SK S6H0N9For Sale

- C$589,9003 bd3 ba1.2k sqft155 Hochelaga St E, Moose Jaw, SK S6H0N8For Sale
- C$294,5004 bd2 ba1.3k sqft1001 4th Ave NE, Moose Jaw, SK S6H1H9For Sale
- C$239,9006 bd2 ba2k sqft859 Cartier Ave, Moose Jaw, SK S6H1L9For Sale
- C$65,0006,098 sqft729 Hochelaga St E, Moose Jaw, SK S6H0P9Lot/Land
Similar homes
- C$389,9005 bd2 ba906 sqft1109 Lillooet STREET W, Moose Jaw, SK S6H 5A2For Sale
 MLS ID #SK046492, Cody Pylatuk, Realty Executives MJ. Saskatchewan REALTORS® Association
 - C$429,0004 bd3 ba1.2k sqft294 Wellington DRIVE, Moose Jaw, SK S6K 1A4For Sale
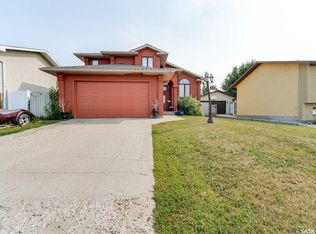 MLS ID #SK045371, Doris Lautamus, Global Direct Realty Inc.. Saskatchewan REALTORS® Association
 - C$299,9004 bd3 ba1k sqft902 Albert STREET, Moose Jaw, SK S6H 2X9For Sale
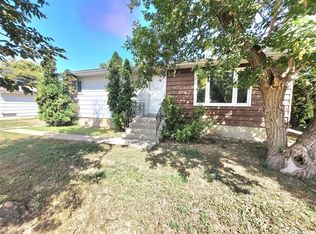 MLS ID #SK046328, Justin Hammer, Ottawa Real Estate Co. Ltd.. Saskatchewan REALTORS® Association
 - C$399,9003 bd2 ba1.4k sqft138 Athabasca STREET W, Moose Jaw, SK S6H 2B7For Sale
 MLS ID #SK043413, Carmen Davey, Realty Executives MJ. Saskatchewan REALTORS® Association
 - C$439,0004 bd3 ba1.2k sqft1642 Bingham ROAD, Moose Jaw, SK S6H 7R8For SaleMLS ID #SK042253, Doris Lautamus, Global Direct Realty Inc.. Saskatchewan REALTORS® Association
- C$399,5004 bd4 ba1.7k sqft333 Oxford STREET W, Moose Jaw, SK S6H 2P1For SaleMLS ID #SK045610, Sonya Bitz, Realty Executives MJ. Saskatchewan REALTORS® Association
- C$399,0004 bd4 ba1.6k sqft414 Main STREET S, Moose Jaw, SK S6H 5S9For SaleMLS ID #SK043995, Jacki L'Heureux Mason, Royal LePage® Landmart. Saskatchewan REALTORS® Association
- C$315,9005 bd2 ba976 sqft1154 Caribou STREET W, Moose Jaw, SK S6H 2B5For SaleMLS ID #SK046281, Laural Hunt, Realty Executives MJ. Saskatchewan REALTORS® Association
- C$299,9003 bd2 ba928 sqft1338 Glendale STREET, Moose Jaw, SK S6H 6Y9For SaleMLS ID #SK046543, Beth Vance, RE/MAX Of Moose Jaw. Saskatchewan REALTORS® Association
- C$294,5004 bd2 ba1.3k sqft1001 4th AVENUE NE, Moose Jaw, SK S6H 1H9For SaleMLS ID #SK041549, Matt Brewer, Royal LePage Next Level. Saskatchewan REALTORS® Association
- C$379,9004 bd2 ba1.1k sqft1331 Athabasca STREET W, Moose Jaw, SK S6H 6C8For SaleMLS ID #SK043264, Beth Vance, RE/MAX Of Moose Jaw. Saskatchewan REALTORS® Association
- C$289,9004 bd3 ba1.2k sqft56 Iroquois STREET W, Moose Jaw, SK S6H 5A5For SaleMLS ID #SK044699, Matt Brewer, Royal LePage Next Level. Saskatchewan REALTORS® Association
- C$499,9004 bd3 ba1.4k sqft16 Flax ROAD, Moose Jaw, SK S6J 1G3For SaleMLS ID #SK034863, Gayland Panko, Royal LePage Next Level. Saskatchewan REALTORS® Association
- C$329,0004 bd2 ba1k sqft892 Elgin AVENUE, Moose Jaw, SK S6H 4G7For SaleMLS ID #SK044326, Jonathan Blanchard, Royal LePage Next Level. Saskatchewan REALTORS® Association
- C$329,9004 bd2 ba1k sqft22 Edelweiss CRESCENT, Moose Jaw, SK S6J 1E5For SaleMLS ID #SK041229, Jordan Fehr, Coldwell Banker Local Realty. Saskatchewan REALTORS® Association
- C$359,9003 bd2 ba1.3k sqft29 Edelweiss CRESCENT, Moose Jaw, SK S6J 1E4For SaleMLS ID #SK039764, Carmen Davey, Realty Executives MJ. Saskatchewan REALTORS® Association
- C$370,0004 bd2 ba1.1k sqft1321 Prince CRESCENT, Moose Jaw, SK S6H 6E6For SaleMLS ID #SK041317, Sonya Bitz, Realty Executives MJ. Saskatchewan REALTORS® Association
- C$344,9004 bd2 ba1.2k sqft1381 Prince CRESCENT, Moose Jaw, SK S6H 6E6For SaleMLS ID #SK037266, Gayland Panko, Royal LePage Next Level. Saskatchewan REALTORS® Association
- C$344,9004 bd2 ba961 sqft1105 Hochelaga STREET W, Moose Jaw, SK S6H 2J3For SaleMLS ID #SK043699, Justin Hammer, Ottawa Real Estate Co. Ltd.. Saskatchewan REALTORS® Association
- C$368,5003 bd2 ba928 sqft1645 Smith STREET, Moose Jaw, SK S6K 1A7For SaleMLS ID #SK042874, Matt Brewer, Royal LePage Next Level. Saskatchewan REALTORS® Association
