BEAUTIFULLY MAINTAINED 2+1 Bedroom 2 Bathroom Bilevel.. Same Owners For 40 Years...Within walking distance to new school. Over 1800 sq. ft of living space. Spacious south facing living room giving lots of natural light. Updated kitchen with beautiful cream cabinetry. Dining room with patio doors to covered deck. 2 bedrooms and an updated 4pce bathroom complete the main floor. Lower level is finished with huge family/games room, a 3rd large bedroom, 3pce bathroom and a laundry/utility room complete with washer and dryer. Step out the back door on to the 36 ft long deck - 10x20 ft is covered and 12x16 is open. Beautifully landscaped and fenced back yard with garden shed included. Other features are updated windows on main floor, central air and underground sprinklers front and back. THIS HOME IS TRULY MOVE IN READY... Call A REALTOR Today To View!!!
Active
C$299,900
1338 Glendale STREET, Moose Jaw, SK S6H 6Y9
3beds
2baths
928sqft
Single Family Residence
Built in 1977
-- sqft lot
$-- Zestimate®
C$323/sqft
C$-- HOA
What's special
Covered deckGarden shed includedCentral air
- 1 day |
- 35 |
- 0 |
Zillow last checked:
Listing updated:
Listed by:
Beth Vance,
RE/MAX Of Moose Jaw
Source: Saskatchewan REALTORS® Association,MLS®#: SK046543Originating MLS®#: Saskatchewan REALTORS® Association
Facts & features
Interior
Bedrooms & bathrooms
- Bedrooms: 3
- Bathrooms: 2
Bedroom
- Features: Room Floor: Carpet
- Level: Main
- Area: 130.67 Square Feet
- Dimensions: 12.3x10.8
Bedroom
- Features: Room Floor: Carpet
- Level: Main
- Area: 103.92 Square Feet
- Dimensions: 9.8x10.9
Bedroom
- Features: Room Floor: Parquet
- Level: Basement
- Area: 136.08 Square Feet
- Dimensions: 11.6x11.10
Other
- Features: Room Floor: Linoleum
- Level: Basement
Other
- Features: Room Floor: Linoleum
- Level: Main
Dining room
- Features: Room Floor: Vinyl tile
- Level: Main
- Area: 86.25 Square Feet
- Dimensions: 11.3x7.8
Family room
- Features: Room Floor: Carpet
- Level: Basement
- Area: 162.5 Square Feet
- Dimensions: 13x12.6
Family room
- Features: Room Floor: Carpet
- Level: Basement
- Area: 198 Square Feet
- Dimensions: 18x11
Kitchen
- Features: Room Floor: Vinyl tile
- Level: Main
- Area: 95.63 Square Feet
- Dimensions: 11.3x8.6
Other
- Features: Room Floor: Concrete
- Level: Basement
- Area: 70 Square Feet
- Dimensions: 7.6x9.4
Living room
- Features: Room Floor: Laminate
- Level: Main
- Area: 182.25 Square Feet
- Dimensions: 13.6x13.6
Heating
- Forced Air, Natural Gas
Cooling
- Central Air
Appliances
- Included: Water Heater, Gas Water Heater, Dryer, Freezer, Refrigerator, Exhaust Fan, Microwave, Stove, Washer
Features
- Windows: Window Treatments
- Basement: Partial,Finished,Concrete,Walls Indeterminable
- Has fireplace: No
Interior area
- Total structure area: 928
- Total interior livable area: 928 sqft
Property
Parking
- Total spaces: 2
- Parking features: No Garage, Parking Spaces, Concrete Driveway, Single Driveway
- Has uncovered spaces: Yes
Features
- Levels: Bi-Level
- Patio & porch: Deck
- Exterior features: Lawn Back, Lawn Front
- Fencing: Fenced
- Frontage length: 50.00
Lot
- Dimensions: 109.9
- Features: Rectangular Lot, Trees/Shrubs, Underground Sprinkler
Details
- Additional structures: Shed(s)
Construction
Type & style
- Home type: SingleFamily
- Property subtype: Single Family Residence
Materials
- Siding, Vinyl Siding
- Roof: Asphalt
Condition
- Year built: 1977
Community & HOA
Community
- Subdivision: Westmount/Elsom
Location
- Region: Moose Jaw
Financial & listing details
- Price per square foot: C$323/sqft
- Annual tax amount: C$2,984
- Date on market: 8/25/2026
- Exclusions: Water Softener
- Ownership: Freehold
Price history
| Date | Event | Price |
|---|---|---|
| 8/25/2026 | Listed for sale | C$299,900C$323/sqft |
Source: Saskatchewan REALTORS® Association #SK046543 Report a problem | ||
Public tax history
Tax history is unavailable.
Climate risks
Neighborhood: S6H
Nearby schools
GreatSchools rating
No schools nearby
We couldn't find any schools near this home.
- C$349,9005 bd3 ba1.8k sqft1195 13th Ave SW, Moose Jaw, SK S6H6L6For Sale
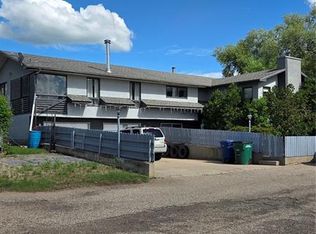
- C$--4 bd4 ba4.5k sqft1245 12th Ave SW, Moose Jaw, SK S6H6H5Off Market

- C$1,1001 bd1 ba-- sqft1355 12th Ave SW #1, Moose Jaw, SK S6H6H4For Rent
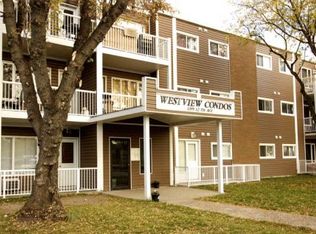
- C$1,4002 bd1 ba-- sqft1355 12th Ave SW #2, Moose Jaw, SK S6H6H4For Rent
- C$1,5503 bd1 ba-- sqft1355 12th Ave SW #3, Moose Jaw, SK S6H6H4For Rent
- C$324,9005 bd2 ba1k sqft790 13th Ave SW, Moose Jaw, SK S6H6H6For Sale
- C$379,9004 bd2 ba1.2k sqft1207 Grandview St W, Moose Jaw, SK S6H5M3For Sale
- C$339,9003 bd2 ba1k sqft1409 Duffield St W, Moose Jaw, SK S6H5K5For Sale
Similar homes
- C$299,9004 bd3 ba1k sqft902 Albert STREET, Moose Jaw, SK S6H 2X9For Sale
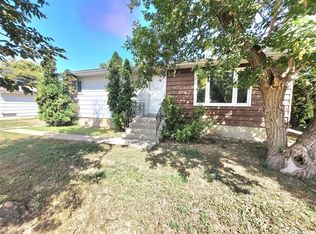 MLS ID #SK046328, Justin Hammer, Ottawa Real Estate Co. Ltd.. Saskatchewan REALTORS® Association
 - C$295,0003 bd2 ba970 sqft1131 Currie CRESCENT, Moose Jaw, SK S6H 5M7For Sale
 MLS ID #SK044084, Teresa Thompson, Global Direct Realty Inc.. Saskatchewan REALTORS® Association
 - C$299,9993 bd2 ba988 sqft1434 Hochelaga STREET W, Moose Jaw, SK S6H 6G5For Sale
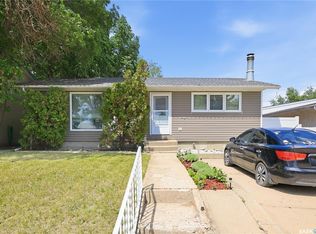 MLS ID #SK045214, Kara Olson, Century 21 Dome Realty Inc.. Saskatchewan REALTORS® Association
 - C$315,9005 bd2 ba976 sqft1154 Caribou STREET W, Moose Jaw, SK S6H 2B5For Sale
 MLS ID #SK046281, Laural Hunt, Realty Executives MJ. Saskatchewan REALTORS® Association
 - C$339,9003 bd2 ba1k sqft1409 Duffield STREET W, Moose Jaw, SK S6H 5K5For SaleMLS ID #SK044695, Bobbi Geis, Boyes Group Realty Inc.. Saskatchewan REALTORS® Association
- C$389,9005 bd2 ba906 sqft1109 Lillooet STREET W, Moose Jaw, SK S6H 5A2For SaleMLS ID #SK046492, Cody Pylatuk, Realty Executives MJ. Saskatchewan REALTORS® Association
- C$300,0002 bd2 ba941 sqft1317 Hochelaga STREET W, Moose Jaw, SK S6H 6C3For SaleMLS ID #SK036575, Matt Brewer, Royal LePage Next Level. Saskatchewan REALTORS® Association
- C$289,9003 bd1 ba881 sqft1142 Elgin AVENUE, Moose Jaw, SK S6H 4H1For SaleMLS ID #SK045033, Cassie Nichol, Ottawa Real Estate Co. Ltd.. Saskatchewan REALTORS® Association
- C$299,9003 bd2 ba720 sqft653 Duffield STREET W, Moose Jaw, SK S6H 5J2For SaleMLS ID #SK040814, Cassie Nichol, Ottawa Real Estate Co. Ltd.. Saskatchewan REALTORS® Association
- C$267,5003 bd2 ba774 sqft1086 9th AVENUE SW, Moose Jaw, SK S6H 5X5For SaleMLS ID #SK040908, Matt Brewer, Royal LePage Next Level. Saskatchewan REALTORS® Association
- C$289,9002 bd2 ba988 sqft89 Daisy CRESCENT, Moose Jaw, SK S6J 1C3For SaleMLS ID #SK043786, Shauna Audette, Realty Executives MJ. Saskatchewan REALTORS® Association
- C$339,9003 bd2 ba1k sqft1227 Pascoe DRIVE E, Moose Jaw, SK S6H 7A2For SaleMLS ID #SK044880, Matt Brewer, Royal LePage Next Level. Saskatchewan REALTORS® Association
- C$264,9004 bd2 ba1k sqft1303 Athabasca STREET W, Moose Jaw, SK S6H 6C8For SaleMLS ID #SK035036, Trevor McPherson, Royal LePage Next Level. Saskatchewan REALTORS® Association
- C$329,0003 bd2 ba1k sqft1014 Hopkins CRESCENT, Moose Jaw, SK S6H 3E7For SaleMLS ID #SK041607, Doris Lautamus, Global Direct Realty Inc.. Saskatchewan REALTORS® Association
- C$368,5003 bd2 ba928 sqft1645 Smith STREET, Moose Jaw, SK S6K 1A7For SaleMLS ID #SK042874, Matt Brewer, Royal LePage Next Level. Saskatchewan REALTORS® Association
- C$324,9994 bd3 ba1.1k sqft1009 Corman CRESCENT, Moose Jaw, SK S6H 6V5For SaleMLS ID #SK037110, Matt Brewer, Royal LePage Next Level. Saskatchewan REALTORS® Association
- C$329,9003 bd2 ba998 sqft17 Blue Sage DRIVE, Moose Jaw, SK S6J 1A5For SaleMLS ID #SK041099, Obadiah Thompson, Global Direct Realty Inc.. Saskatchewan REALTORS® Association
- C$329,0004 bd2 ba1k sqft892 Elgin AVENUE, Moose Jaw, SK S6H 4G7For SaleMLS ID #SK044326, Jonathan Blanchard, Royal LePage Next Level. Saskatchewan REALTORS® Association
- C$329,9004 bd2 ba1k sqft22 Edelweiss CRESCENT, Moose Jaw, SK S6J 1E5For SaleMLS ID #SK041229, Jordan Fehr, Coldwell Banker Local Realty. Saskatchewan REALTORS® Association
- C$254,9003 bd2 ba1k sqft928 Hochelaga STREET W, Moose Jaw, SK S6H 2H8For SaleMLS ID #SK045173, Katie Keeler, RE/MAX Of Moose Jaw. Saskatchewan REALTORS® Association
