This meticulously maintained 1,316 sq. ft. bungalow sits on a prime 60’ x 120’ corner lot in Palliser Heights. This move-in-ready home offers 5 bedrooms and 2 bathrooms. Enjoy a fabulous custom kitchen and living room renovation by Hudson Construction and beautifully finished with Simons Fine Custom Cabinetry, premium hardware, and a bright, open flow. Abundant desirability and peace of mind come standard with almost all newer PVC windows, a newer roof, and newer eaves. The incredible outdoor setup features a large private deck, a fully fenced yard, and a massive 24’ x 24’ double detached garage with dual automated doors. Fenced RV parking with a swing-out gate. Steps from schools, parks, and the Kinsmen Sportsplex. Virtual Staging in one still image and in some portions of the video.
Active
C$424,900
972 SIMCOE Street, Moose Jaw, SK S4P 0J3
5beds
2baths
1,316sqft
Single Family Residence
Built in 1967
7,200 Square Feet Lot
$-- Zestimate®
C$323/sqft
C$-- HOA
What's special
Fabulous custom kitchenSimons fine custom cabinetryPremium hardwareBright open flowNewer pvc windowsNewer roofNewer eaves
- 1 day
- 16
- 0
Zillow last checked:
Listing updated:
Listed by:
James Cudmore,
Global Direct Realty Inc.,
Vicki Pantelopoulos,
Global Direct Realty Inc.
Source: Saskatchewan REALTORS® Association,MLS®#: SK050154Originating MLS®#: Saskatchewan REALTORS Association
Facts & features
Interior
Bedrooms & bathrooms
- Bedrooms: 5
- Bathrooms: 2
Primary bedroom
- Description: Flooring: Laminate
- Level: Main
- Dimensions: 10.90 x 13.50
Bedroom
- Description: Flooring: Laminate
- Level: Main
- Dimensions: 9.90 x 9.80
Bedroom
- Description: Flooring: Laminate
- Level: Main
- Dimensions: 9.90 x 11.40
Bedroom
- Description: Flooring: Tile
- Level: Basement
- Dimensions: 9.50 x 11.50
Bedroom
- Description: Flooring: Tile
- Level: Basement
- Dimensions: 9.50 x 11.00
Bathroom
- Description: Flooring: Linoleum
- Features: Four Piece Bathroom
- Level: Main
- Dimensions: 7.50 x 9.90
Bathroom
- Description: Flooring: Tile
- Features: Three Piece Bathroom
- Level: Basement
- Dimensions: 7.50 x 7.00
Dining room
- Description: Flooring: Tile
- Level: Main
- Dimensions: 13.60 x 10.10
Foyer
- Description: Flooring: Linoleum
- Level: Main
- Dimensions: 4.50 x 7.00
Kitchen
- Description: Flooring: Tile
- Level: Main
- Dimensions: 13.60 x 12.00
Living room
- Description: Flooring: Laminate
- Level: Main
- Dimensions: 13.60 x 23.10
Recreation
- Description: Flooring: Tile
- Level: Basement
- Dimensions: 26.40 x 26.00
Utility room
- Description: Flooring: Concrete
- Level: Basement
- Dimensions: 12.10 x 13.10
Heating
- Forced Air, Natural Gas
Cooling
- Central Air
Appliances
- Included: Gas Water Heater, Dryer, Dishwasher, Microwave Hood Fan, Refrigerator, Stove, Washer
Features
- Central Vacuum, Window Treatments
- Windows: Window Treatments
- Basement: Full,Finished,Sump Pump
Interior area
- Total interior livable area: 1,316 sqft
Video & virtual tour
Property
Parking
- Total spaces: 2
- Parking features: Concrete, Driveway, Detached, Two Car Garage, Garage Door Opener
- Garage spaces: 2
- Has uncovered spaces: Yes
- Details: Concrete Drive, Double Drive, Garage Door Remote Num:2
Features
- Patio & porch: Balcony
- Fencing: Fenced
Lot
- Size: 7,200 Square Feet
- Dimensions: 60.00 x 120
- Features: Corner Lot, Back Yard, Front Yard, Trees
Details
- Additional structures: Shed(s)
Construction
Type & style
- Home type: SingleFamily
- Architectural style: Bungalow
- Property subtype: Single Family Residence
Materials
- Wood Siding, Wood Frame
- Foundation: Concrete Perimeter
- Roof: Asphalt,Shingle
Condition
- Year built: 1967
Community & HOA
Community
- Subdivision: Palliser
Location
- Region: Moose Jaw
Financial & listing details
- Price per square foot: C$323/sqft
- Annual tax amount: C$3,762
- Date on market: 10/2/2026
- Ownership: Freehold
Price history
| Date | Event | Price |
|---|---|---|
| 10/2/2026 | Listed for sale | C$424,900C$323/sqft |
Source: Saskatchewan REALTORS® Association #SK050154 Report a problem | ||
Public tax history
Tax history is unavailable.
Climate risks
Neighborhood: S6H
Nearby schools
GreatSchools rating
No schools nearby
We couldn't find any schools near this home.

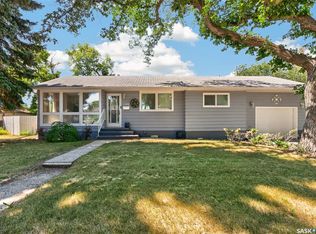
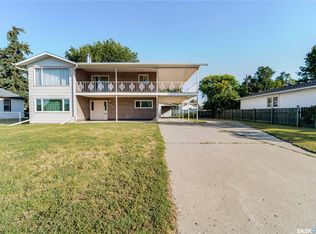
Similar homes
- C$369,9003 bd2 ba1.1k sqft1015 Simcoe Street, Moose Jaw, SK S6H 3J3For Sale
 MLS ID #SK048560, Jamie Jackson, Realty Executives MJ. Saskatchewan REALTORS® Association
 - C$389,0004 bd3 ba1k sqft825 7th Avenue NW, Moose Jaw, SK S6H 4C1For Sale
 MLS ID #SK049771, Twyla Tondevold, Realty Executives MJ. Saskatchewan REALTORS® Association
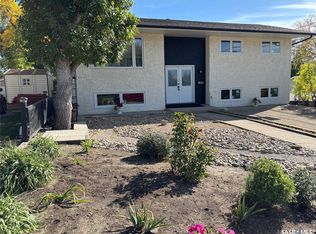
 - C$369,9005 bd2 ba906 sqft1109 Lillooet Street W, Moose Jaw, SK S6H 5A2For Sale
 MLS ID #SK049340, Cody Pylatuk, Realty Executives MJ. Saskatchewan REALTORS® Association
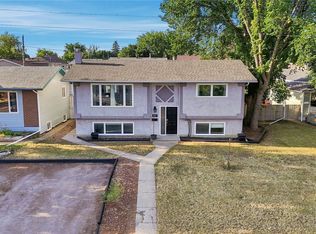
 - C$429,9004 bd2 ba1.1k sqft405 4th Avenue NE, Moose Jaw, SK S6H 8B8For Sale
 MLS ID #SK046655, Yash Kumar, Royal LePage Next Level. Saskatchewan REALTORS® Association
