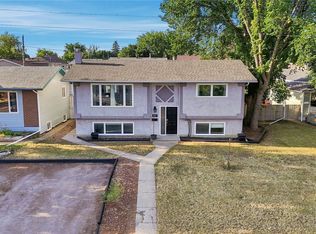
DO YOU WANT TO BE THE HANGOUT HOUSE? If so, this is the one! This one-owner home has been lovingly cared for over the years and is ready for its next chapter. This three-bedroom home also offers two dens in the basement that are currently set up as bedrooms, giving you plenty of extra space for family or guests. Located on one of Moose Jaw’s nicest streets in the Palliser area, this brick-front home has great curb appeal and puts you close to Palliser Heights School, Lindale School, Kinsmen Sportsplex, parks, and plenty of nearby amenities. But the backyard is where this property really stands out. A 36’ x 18’ pool with a built-in spillover hot tub is joined by an outdoor kitchen, fire pit area, and even a treehouse, creating the perfect space to host friends and family and be the house where everyone wants to hang out. The pool has also seen recent updates, including the liner, heater, and pump. Inside, you’ll find a large living room, three bedrooms on the main floor, a wet bar in the basement, plenty of additional living space, and an oversized single attached garage. With this home, you’re not just buying a house, you’re buying an entire lifestyle. Summer afternoons by the pool, evenings around the fire, friends and family filling the backyard, and a home everyone wants to come to. This is a lifestyle you won’t find anywhere else. Be sure to check out the 3D virtual tour, and call your REALTOR® to book your showing today!
Active
C$369,900
1015 Simcoe Street, Moose Jaw, SK S6H 3J3
3beds
2baths
1,124sqft
Single Family Residence
Built in 1964
7,174 Square Feet Lot
$-- Zestimate®
C$329/sqft
C$-- HOA
What's special
Brick-front homeGreat curb appealOutdoor kitchenFire pit areaOversized single attached garage
- 17 days
- 68
- 1
Zillow last checked:
Listing updated:
Listed by:
Jamie Jackson,
Realty Executives MJ,
Cody Pylatuk,
Realty Executives MJ
Source: Saskatchewan REALTORS® Association,MLS®#: SK048560Originating MLS®#: Saskatchewan REALTORS Association
Facts & features
Interior
Bedrooms & bathrooms
- Bedrooms: 3
- Bathrooms: 2
Bedroom
- Description: Flooring: Carpet
- Level: Main
- Dimensions: 9.11 x 13.00
Bedroom
- Description: Flooring: Carpet
- Level: Main
- Dimensions: 9.00 x 13.00
Bedroom
- Description: Flooring: Carpet
- Level: Main
- Dimensions: 8.80 x 10.10
Bathroom
- Description: Flooring: Ceramic Tile
- Features: Four Piece Bathroom
- Level: Main
- Dimensions: 4.11 x 8.80
Bathroom
- Description: Flooring: Ceramic Tile
- Features: Three Piece Bathroom
- Level: Basement
- Dimensions: 5.90 x 7.40
Den
- Description: Flooring: Carpet
- Level: Basement
- Dimensions: 11.11 x 11.90
Den
- Description: Flooring: Carpet
- Level: Basement
- Dimensions: 12.10 x 11.11
Dining room
- Description: Flooring: Carpet
- Level: Main
- Dimensions: 8.00 x 13.40
Family room
- Description: Flooring: Carpet
- Level: Basement
- Dimensions: 27.10 x 15.11
Kitchen
- Description: Flooring: Ceramic Tile
- Level: Main
- Dimensions: 10.10 x 12.00
Living room
- Description: Flooring: Carpet
- Level: Main
- Dimensions: 19.30 x 14.40
Utility room
- Description: Flooring: Ceramic Tile
- Level: Basement
- Dimensions: 8.40 x 13.30
Heating
- Forced Air, Natural Gas
Cooling
- Central Air
Appliances
- Included: Gas Water Heater, Built-In Oven, Dryer, Dishwasher, Freezer, Disposal, Microwave, Refrigerator, Stove, Washer
Features
- Wet Bar, Central Vacuum, Hot Tub/Spa, Window Treatments
- Windows: Window Treatments
- Basement: Full,Finished
- Number of fireplaces: 1
- Fireplace features: Electric
Interior area
- Total interior livable area: 1,124 sqft
Video & virtual tour
Property
Parking
- Total spaces: 3
- Parking features: Attached, One Car Garage, Heated Garage, Interlock, Parking Space(s), Garage Door Opener
- Attached garage spaces: 1
- Details: Interlocking Block,
Features
- Patio & porch: Patio
- Exterior features: Fire Pit
- Pool features: Outdoor Pool
- Has spa: Yes
- Spa features: Hot Tub
- Fencing: Fenced
Lot
- Size: 7,174 Square Feet
- Dimensions: 59.90 x 119.8
- Features: Rectangular, Rectangular Lot, Back Yard, Front Yard
Details
- Additional structures: Shed(s)
- Other equipment: Satellite Dish
Construction
Type & style
- Home type: SingleFamily
- Architectural style: Bungalow
- Property subtype: Single Family Residence
Materials
- Brick, Vinyl Siding, Wood Frame
- Foundation: Concrete Perimeter
- Roof: Shingle,Wood
Condition
- Year built: 1964
Community & HOA
Community
- Subdivision: Palliser
Location
- Region: Moose Jaw
Financial & listing details
- Price per square foot: C$329/sqft
- Annual tax amount: C$3,654
- Date on market: 9/17/2026
- Ownership: Freehold
Price history
| Date | Event | Price |
|---|---|---|
| 10/2/2026 | Price change | C$369,900-2.6%C$329/sqft |
Source: Saskatchewan REALTORS® Association #SK048560 Report a problem | ||
| 9/17/2026 | Listed for sale | C$379,900C$338/sqft |
Source: Saskatchewan REALTORS® Association #SK048560 Report a problem | ||
Public tax history
Tax history is unavailable.
Climate risks
Neighborhood: S6H
Nearby schools
GreatSchools rating
No schools nearby
We couldn't find any schools near this home.

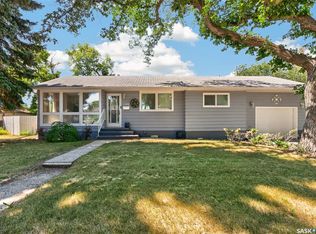
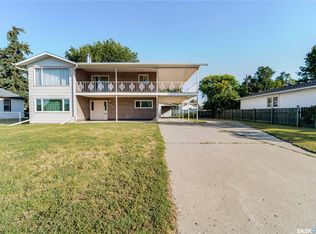
Similar homes
- C$424,9005 bd2 ba1.3k sqft972 SIMCOE Street, Moose Jaw, SK S4P 0J3For Sale
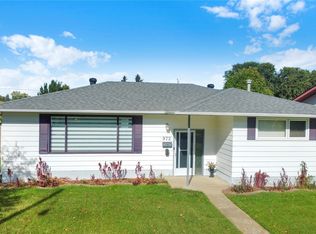 MLS ID #SK050154, James Cudmore, Global Direct Realty Inc.. Saskatchewan REALTORS® Association
 - C$329,9003 bd2 ba1.1k sqft1312 King Crescent, Moose Jaw, SK S6H 3G2For Sale
 MLS ID #SK046792, Cody Pylatuk, Realty Executives MJ. Saskatchewan REALTORS® Association
 - C$329,9003 bd2 ba1k sqft1304 Queen Crescent, Moose Jaw, SK S6H 3G4For Sale
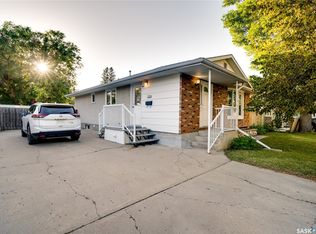 MLS ID #SK047918, Sandeep Tandra, Realty Executives Diversified Realty. Saskatchewan REALTORS® Association
 - C$369,9005 bd2 ba906 sqft1109 Lillooet Street W, Moose Jaw, SK S6H 5A2For Sale
 MLS ID #SK049340, Cody Pylatuk, Realty Executives MJ. Saskatchewan REALTORS® Association
