Welcome to your dream executive bungalow nestled in prestigious Marigold Crescent, right against the serene backdrop of Sunningdale Park. This exquisite home offers over 3,250 sqft of perfectly designed living space, perfect for those who appreciate elegance. As you step into the sunlit foyer, you'll be captivated by the open-concept layout with vault ceiling that seamlessly blends the living & dining, kitchen and family room areas. Hardwood floors extend throughout, highlighting the spaciousness & sophistication. The gourmet kitchen is a culinary enthusiast's dream, featuring a stunning 16ft center island w/quartz countertops & prep sink. Admire the cabinetry, modern backsplash & hidden pantry w/barn door access w/pull-out drawers. The kitchen flows effortlessly into the family room, where a gas fireplace w/stone surround awaits, offering views of the lush yard & park. Escape to the heated sunroom, accessible from both the family room & primary bedroom & has 3 patio doors. Slide open the patio doors to enjoy the deck & tranquil park views extending your living space. The primary suite is a private retreat, complete w/walk-in closet & a 3pc. ensuite featuring a beautifully tiled shower. The main floor also offers a 2nd bedroom, a 4pc. bath, & practical laundry room w/counter, cabinetry & hanging rack. You'll also appreciate the convenience of the dbl. att. heated garage (electric). The expansive lower level, is where entertainment & relaxation await. A spacious family room, a game room, complete w/pool table & snack center. 2 additional bedrooms & 3pc. bath complete this floor. The backyard opens into the park, offering a picturesque setting with a large deck, lush greenery & mature trees. This rare gem on Marigold Cres. suits all lifestyles, whether you're a family, semi-retired, or retired. Don't miss this unique opportunity. Make your move today! CLICK ON THE MULTI MEDIA LINK FOR A FULL VISUAL TOUR.
Active
C$649,900
35 Marigold CRESCENT, Moose Jaw, SK S6J 1L2
4beds
3baths
1,650sqft
Single Family Residence
Built in 2000
7,244 Square Feet Lot
$-- Zestimate®
C$394/sqft
C$-- HOA
What's special
Sunlit foyerHardwood floors extend throughoutGourmet kitchenModern backsplashWalk-in closet
- 27 days |
- 50 |
- 1 |
Zillow last checked:
Listing updated:
Listed by:
Vicki Pantelopoulos,
Global Direct Realty Inc.,
James Cudmore,
Global Direct Realty Inc.
Source: Saskatchewan REALTORS® Association,MLS®#: SK042071Originating MLS®#: Saskatchewan REALTORS® Association
Facts & features
Interior
Bedrooms & bathrooms
- Bedrooms: 4
- Bathrooms: 3
Primary bedroom
- Features: Room Floor: Vinyl Plank
- Level: Main
- Area: 204 Square Feet
- Dimensions: 17x12
Bedroom
- Features: Room Floor: Vinyl Plank
- Level: Main
- Area: 127.83 Square Feet
- Dimensions: 13x9.10
Bedroom
- Features: Room Floor: Carpet
- Level: Basement
- Area: 165.28 Square Feet
- Dimensions: 14.2x11.8
Bedroom
- Features: Room Floor: Carpet
- Level: Basement
- Area: 179.97 Square Feet
- Dimensions: 17.5x10.4
Other
- Features: Room Floor: Carpet
- Level: Basement
- Area: 106.72 Square Feet
- Dimensions: 11.4x9.5
Other
- Features: Room Floor: Vinyl Plank
- Level: Main
- Area: 58.4 Square Feet
- Dimensions: 12.1x4.10
Other
- Features: Room Floor: Vinyl Plank
- Level: Main
- Area: 45.83 Square Feet
- Dimensions: 9.2x5
Dining room
- Features: Room Floor: Hardwood
- Level: Main
- Area: 134.17 Square Feet
- Dimensions: 13.5x10
Family room
- Features: Room Floor: Hardwood
- Level: Main
- Area: 219 Square Feet
- Dimensions: 18x12.2
Family room
- Features: Room Floor: Carpet
- Level: Basement
- Area: 311.67 Square Feet
- Dimensions: 22x14.2
Foyer
- Features: Room Floor: Hardwood
- Level: Main
- Area: 52.08 Square Feet
- Dimensions: 10.5x5
Other
- Features: Room Floor: Carpet
- Level: Basement
- Area: 334.55 Square Feet
- Dimensions: 19.7x17.1
Kitchen
- Features: Room Floor: Hardwood
- Level: Main
- Area: 256.67 Square Feet
- Dimensions: 22x11.8
Other
- Features: Room Floor: Vinyl Plank
- Level: Main
- Area: 51.33 Square Feet
- Dimensions: 6.5x8
Living room
- Features: Room Floor: Hardwood
- Level: Main
- Area: 165 Square Feet
- Dimensions: 15x11
Other
- Features: Room Floor: Vinyl Plank
- Level: Main
- Area: 30 Square Feet
- Dimensions: 6x5
Storage
- Features: Room Floor: Concrete
- Level: Basement
Sun room
- Features: Room Floor: Tile
- Level: Main
- Area: 143.65 Square Feet
- Dimensions: 16.5x8.9
Utility room
- Features: Room Floor: Concrete
- Level: Basement
Heating
- Electric, Forced Air, Natural Gas
Cooling
- Central Air
Appliances
- Included: Water Heater, Gas Water Heater, Water Softener, Dishwasher Built In, Refrigerator, Exhaust Fan, Microwave, Stove
Features
- Floating Shelves, T.V. Mounts, Central Vac Attached
- Windows: Window Treatments
- Basement: Full,Finished,Concrete
- Number of fireplaces: 1
- Fireplace features: Gas
Interior area
- Total structure area: 1,650
- Total interior livable area: 1,650 sqft
Video & virtual tour
Property
Parking
- Total spaces: 4
- Parking features: 2 Car Attached, Parking Spaces, Garage Door Opnr/Control(S), Heated Garage, Concrete Driveway, Double Driveway
- Attached garage spaces: 2
- Has uncovered spaces: Yes
- Details: Parking Size: 24.0x24.0
Features
- Patio & porch: Deck
- Exterior features: Lawn Back
- Fencing: Partial
Lot
- Size: 7,244 Square Feet
- Features: Backs on to Park/Green Space, Irregular Lot, Trees/Shrubs, Underground Sprinkler
Details
- Additional structures: Shed(s)
- Other equipment: Air Exchanger
Construction
Type & style
- Home type: SingleFamily
- Architectural style: Bungalow
- Property subtype: Single Family Residence
Materials
- Stucco
- Roof: Asphalt
Condition
- Year built: 2000
Community & HOA
Community
- Subdivision: VLA/Sunningdale
Location
- Region: Moose Jaw
Financial & listing details
- Price per square foot: C$394/sqft
- Annual tax amount: C$5,706
- Date on market: 7/10/2026
- Ownership: Freehold
V
Vicki Pantelopoulos
(306) 690-9268
By pressing Contact Agent, you agree that the real estate professional identified above may call/text you about your search, which may involve use of automated means and pre-recorded/artificial voices. You don't need to consent as a condition of buying any property, goods, or services. Message/data rates may apply. You also agree to our Terms of Use. Zillow does not endorse any real estate professionals. We may share information about your recent and future site activity with your agent to help them understand what you're looking for in a home.
Price history
| Date | Event | Price |
|---|---|---|
| 7/28/2026 | Price change | C$649,900-2.3%C$394/sqft |
Source: Saskatchewan REALTORS® Association #SK042071 Report a problem | ||
| 7/10/2026 | Listed for sale | C$664,900+30.6%C$403/sqft |
Source: Saskatchewan REALTORS® Association #SK042071 Report a problem | ||
| 12/18/2020 | Listing removed | C$509,000C$308/sqft |
Source: Global Direct Realty Inc. #SK821947 Report a problem | ||
| 12/3/2020 | Price change | C$509,000-1.9%C$308/sqft |
Source: Global Direct Realty Inc. #SK821947 Report a problem | ||
| 9/22/2020 | Price change | C$519,000-1.9%C$315/sqft |
Source: Global Direct Realty Inc. #SK821947 Report a problem | ||
| 8/18/2020 | Listed for sale | C$529,000C$321/sqft |
Source: Global Direct Realty Inc. #SK821947 Report a problem | ||
Public tax history
Tax history is unavailable.
Climate risks
Neighborhood: S6J
Nearby schools
GreatSchools rating
No schools nearby
We couldn't find any schools near this home.
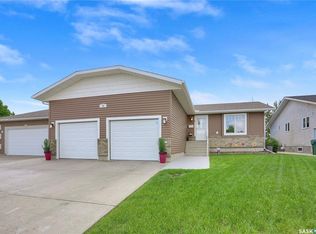
- C$599,9004 bd3 ba1.5k sqft15 Marigold Cres, Moose Jaw, SK S6J1L2For Sale
- C$564,9004 bd4 ba2k sqft21 Thorn Cres, Moose Jaw, SK S6J1J3For Sale

- C$849,0006 bd4 ba2.8k sqft65 Calypso Dr, Moose Jaw, SK S6J1G1For Sale
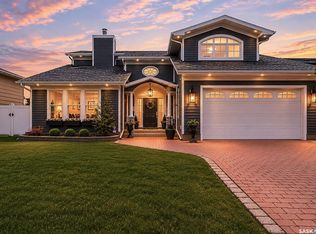
- C$659,0004 bd4 ba1.7k sqft69 Goldenglow Dr, Moose Jaw, SK S6J1N7For Sale

- C$329,9003 bd2 ba998 sqft17 Blue Sage Dr, Moose Jaw, SK S6J1A5For Sale
- C$624,9004 bd4 ba1.5k sqft1049 Maplewood Dr, Moose Jaw, SK S6J0B6For Sale
- C$774,9004 bd3 ba1.4k sqft1722 Hayes Ln, Moose Jaw, SK S6J0B6For Sale
- C$759,5004 bd3 ba1.2k sqft1056 W Park Blvd, Moose Jaw, SK S6J0E6For Sale
Similar homes
- C$599,9004 bd3 ba1.5k sqft15 Marigold CRESCENT, Moose Jaw, SK S6J 1L2For SaleMLS ID #SK040076, Vicki Pantelopoulos, Global Direct Realty Inc.. Saskatchewan REALTORS® Association
- C$659,0004 bd4 ba1.7k sqft69 Goldenglow DRIVE, Moose Jaw, SK S6J 1N7For SaleMLS ID #SK043592, Gayland Panko, Royal LePage Next Level. Saskatchewan REALTORS® Association
- C$659,9005 bd4 ba2.3k sqft1287 Simcoe STREET, Moose Jaw, SK S6H 3J5For Sale
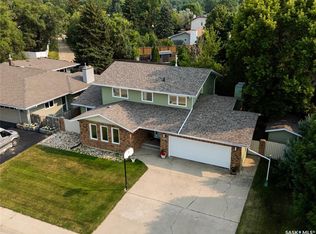 MLS ID #SK044517, Morgan Gallant, Global Direct Realty Inc.. Saskatchewan REALTORS® Association
 - C$564,9004 bd4 ba2k sqft21 Thorn CRESCENT, Moose Jaw, SK S6J 1J3For SaleMLS ID #SK039718, Donna Paul, Royal LePage® Landmart. Saskatchewan REALTORS® Association
- C$499,9004 bd3 ba1.4k sqft16 Flax ROAD, Moose Jaw, SK S6J 1G3For SaleMLS ID #SK034863, Gayland Panko, Royal LePage Next Level. Saskatchewan REALTORS® Association
- C$420,0004 bd3 ba1.5k sqft1046 Clifton AVENUE, Moose Jaw, SK S6H 3L2For SaleMLS ID #SK044707, Cindy Westfield, Royal LePage Next Level. Saskatchewan REALTORS® Association
- C$399,9004 bd2 ba1k sqft1054 Grace STREET, Moose Jaw, SK S6H 3C3For SaleMLS ID #SK044548, Jordan Fehr, Coldwell Banker Local Realty. Saskatchewan REALTORS® Association
- C$439,0004 bd3 ba1.2k sqft1642 Bingham ROAD, Moose Jaw, SK S6H 7R8For SaleMLS ID #SK042253, Doris Lautamus, Global Direct Realty Inc.. Saskatchewan REALTORS® Association
- C$599,9003 bd3 ba1.2k sqft155 Hochelaga STREET E, Moose Jaw, SK S6H 0N8For SaleMLS ID #SK040793, Justin Hammer, Ottawa Real Estate Co. Ltd.. Saskatchewan REALTORS® Association
- C$375,0006 bd2 ba1.5k sqft347 Wellesley STREET, Moose Jaw, SK S6H 6A2For SaleMLS ID #SK044305, Jonathan Blanchard, Royal LePage Next Level. Saskatchewan REALTORS® Association
- C$334,9004 bd2 ba1k sqft892 Elgin AVENUE, Moose Jaw, SK S6H 4G7For SaleMLS ID #SK044326, Jonathan Blanchard, Royal LePage Next Level. Saskatchewan REALTORS® Association
- C$329,9004 bd2 ba1k sqft22 Edelweiss CRESCENT, Moose Jaw, SK S6J 1E5For SaleMLS ID #SK041229, Jordan Fehr, Coldwell Banker Local Realty. Saskatchewan REALTORS® Association
- C$799,9005 bd3 ba1.5k sqft1178 Meier DRIVE, Moose Jaw, SK S6J 0B2For SaleMLS ID #SK038723, Katie Keeler, RE/MAX Of Moose Jaw. Saskatchewan REALTORS® Association
- C$449,9004 bd3 ba2k sqft161 Marlborough STREET, Moose Jaw, SK S6H 0T3For SaleMLS ID #SK043801, Nick Lamb, RE/MAX Of Moose Jaw. Saskatchewan REALTORS® Association
- C$359,9003 bd2 ba1.3k sqft29 Edelweiss CRESCENT, Moose Jaw, SK S6J 1E4For SaleMLS ID #SK039764, Carmen Davey, Realty Executives MJ. Saskatchewan REALTORS® Association
- C$774,9004 bd3 ba1.4k sqft1722 Hayes LANE, Moose Jaw, SK S6J 0B6For SaleMLS ID #SK043477, Cassie Nichol, Ottawa Real Estate Co. Ltd.. Saskatchewan REALTORS® Association
- C$349,9003 bd3 ba1.7k sqft1188 2nd AVENUE NE, Moose Jaw, SK S6H 1C6For SaleMLS ID #SK044201, Mike Botterill, Realty Executives MJ. Saskatchewan REALTORS® Association
- C$534,9005 bd3 ba1.4k sqft121 Everton CRESCENT, Moose Jaw, SK S6K 0A3For SaleMLS ID #SK037388, Vicki Pantelopoulos, Global Direct Realty Inc.. Saskatchewan REALTORS® Association
- C$329,9003 bd2 ba998 sqft17 Blue Sage DRIVE, Moose Jaw, SK S6J 1A5For SaleMLS ID #SK041099, Obadiah Thompson, Global Direct Realty Inc.. Saskatchewan REALTORS® Association
- C$388,8004 bd3 ba2.3k sqft1108 Redland AVENUE, Moose Jaw, SK S6H 3P3For SaleMLS ID #SK041441, Jonathan Blanchard, Royal LePage Next Level. Saskatchewan REALTORS® Association
