Large deckFirepit areaGarden bedMature treesGreen spaceSizeable shedExtensive storage throughout
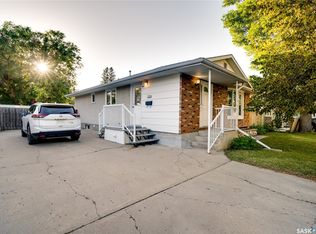
Welcome to a warm and beautifully renovated family home at the desirable location of Simcoe Street in Moose Jaw across from Spring Creek. This location offers the luxury of having walking/running paths and a playground right outside the front door. The backyard is a summer oasis with a large deck, firepit area, garden bed, mature trees, green space, and sizeable shed. The house features a massive walk-in closet off the primary, 5 generous size bedrooms, extensive storage throughout, bonus rooms with main and basement floor additions, butler’s pantry/main floor laundry, smart appliances, cold room in the basement, and gym/workout area. It has a functional layout with a ton of workable living spaces. The double attached heated garage includes a workbench and wraparound mezzanine. This large landscaped lot backs an alleyway, which also offers additional privacy. An exceptional opportunity to own a perfect family home that is truly a rare find in a prime location!
35 days
|
19
|
0
|
Zillow last checked:
Listing updated:
Listed by:
Edward Ramsey,
Choice Realty Systems
Source: Saskatchewan REALTORS® Association,MLS®#: SK039136Originating MLS®#: Saskatchewan REALTORS® Association
Facts & features
Interior
Bedrooms & bathrooms
Bedrooms: 5
Bathrooms: 4
Primary bedroom
Features: Room Floor: Carpet
Level: Second
Area: 156 Square Feet
Dimensions: 12x13
Bedroom
Features: Room Floor: Carpet
Level: Basement
Area: 112 Square Feet
Dimensions: 12x9.4
Bedroom
Features: Room Floor: Carpet
Level: Basement
Area: 112 Square Feet
Dimensions: 12x9.4
Bedroom
Features: Room Floor: Carpet
Level: Second
Area: 125 Square Feet
Dimensions: 12x10.5
Bedroom
Features: Room Floor: Carpet
Level: Second
Area: 119 Square Feet
Dimensions: 10.6x11.4
Other
Features: Room Floor: Vinyl Plank
Level: Main
Area: 25 Square Feet
Dimensions: 5x5
Other
Features: Room Floor: Linoleum
Level: Basement
Area: 43.33 Square Feet
Dimensions: 5.5x8
Other
Features: Room Floor: Linoleum
Level: Second
Area: 48 Square Feet
Dimensions: 5.4x9
Other
Features: Room Floor: Linoleum
Level: Second
Area: 48 Square Feet
Dimensions: 6x8
Dining room
Features: Room Floor: Vinyl tile
Level: Main
Area: 207.78 Square Feet
Dimensions: 18.4x11.4
Kitchen
Features: Room Floor: Vinyl Plank
Level: Main
Area: 176.67 Square Feet
Dimensions: 17.8x10
Laundry
Features: Room Floor: Vinyl tile
Level: Main
Area: 124 Square Feet
Dimensions: 12x10.4
Living room
Features: Room Floor: Carpet
Level: Basement
Area: 558 Square Feet
Dimensions: 36x15.6
Living room
Features: Room Floor: Vinyl Plank
Level: Main
Area: 374.67 Square Feet
Dimensions: 23.5x16
Other
Features: Room Floor: Vinyl Plank
Level: Main
Area: 110 Square Feet
Dimensions: 15x7.4
Play room
Features: Room Floor: Vinyl tile
Level: Main
Area: 157.5 Square Feet
Dimensions: 15x10.6
Storage
Features: Room Floor: Concrete
Level: Basement
Area: 153 Square Feet
Dimensions: 17x9
Storage
Features: Room Floor: Carpet
Level: Second
Area: 103.58 Square Feet
Dimensions: 9.5x11
Utility room
Features: Room Floor: Concrete
Level: Basement
Area: 116 Square Feet
Dimensions: 8x14.6
Heating
Forced Air, Natural Gas
Cooling
Central Air
Appliances
Included: Water Heater, Gas Water Heater, Water Softener, Dishwasher Built In, Dryer, Refrigerator, Garburator, Stove, Washer, On Demand Water Heater
Features
Central Vac (R.I.), Floating Shelves, Central Vac Attached
Basement: Full,Finished,Sump Pump,Concrete
Has fireplace: No
Interior area
Total structure area: 2,305
Total interior livable area: 2,305 sqft
Property
Parking
Total spaces: 5
Parking features: 2 Car Attached, RV Access/Parking, Garage Door Opnr/Control(S), Heated Garage, Concrete Driveway
Attached garage spaces: 2
Has uncovered spaces: Yes
Details: Parking Size: 22.0x23.5
Features
Levels: 2 Storey Split
Stories: 2
Patio & porch: Deck, Patio
Exterior features: Garden, Lawn Back, Lawn Front
Fencing: Fenced
Frontage length: 80.00
Lot
Size: 9,600 Square Feet
Features: Trees/Shrubs, Underground Sprinkler
Details
Additional structures: Shed(s)
Construction
Type & style
Home type: SingleFamily
Property subtype: Single Family Residence
Materials
Brick, Vinyl Siding, Wood Siding
Roof: Asphalt
Condition
Year built: 1979
Community & HOA
Community
Subdivision: Palliser
Location
Region: Moose Jaw
Financial & listing details
Price per square foot: C$299/sqft
Annual tax amount: C$7,083
Date on market: 6/12/2026
Ownership: Freehold
Edward Ramsey
Edward Ramsey
(306) 229-7766
By pressing Contact Agent, you agree that the real estate professional identified above may call/text you about your search, which may involve use of automated means and pre-recorded/artificial voices. You don't need to consent as a condition of buying any property, goods, or services. Message/data rates may apply. You also agree to our Terms of Use. Zillow does not endorse any real estate professionals. We may share information about your recent and future site activity with your agent to help them understand what you're looking for in a home.
Price history
Date
Event
Price
6/12/2026
Listed for sale
C$689,900+43.8%C$299/sqft
Source: Saskatchewan REALTORS® Association #SK039136Report a problem