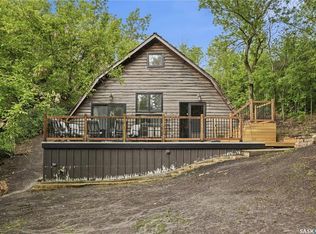
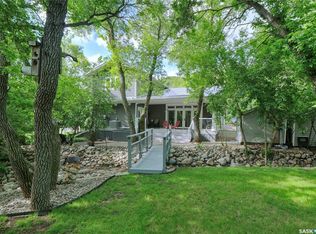
This home is built like a fortress with an ICF block foundation and 2x8 construction!!! Welcome to your luxurious retreat! This exquisite property embodies the epitome of lakeside living, offering unparalleled comfort, elegance, and breathtaking views. Spanning an impressive 2848 sq ft, this home boasts 7 beds and 4 baths, providing ample space for family, friends, and guests to indulge in the ultimate lakeside experience-Inside you'll be greeted by the grandeur of a vaulted ceiling that floods the space with an abundance of natural light, creating an inviting atmosphere throughout. The heart of this home lies in its gourmet kitchen, adorned with Frigidaire Professional appliances and hickory cabinets. Entertain with ease on the massive upper deck, where views of the lake provide a picturesque backdrop for dining and relaxation. For those seeking aquatic adventures, the property offers access to a 50-foot lake shore lease, complete with a private dock area. Retreat to the lavish primary suite, featuring a spacious walk-in closet and an ensuite that is to die for! With main floor laundry facilities, convenience is never compromised. The lower level of this home is a haven of entertainment, boasting a theatre room where you can enjoy movie nights with loved ones in the comfort of your own home. A walk-out basement adds nearly 2000 square feet of additional living space, providing endless possibilities for customization and expansion. Having a separate entrance, this could easily be converted to an Airbnb to help with the mortgage! Constructed with meticulous attention to detail, this home features an ICF foundation and 2x8 construction, ensuring durability, energy efficiency, and peace of mind for years to come. The main floor is adorned with exquisite Acacia wood, adding warmth and character to every room. With an oversized double car garage and a myriad of luxury amenities, this lakeside sanctuary offers the perfect blend of sophistication, comfort, and convenience.
Active
C$669,900
966 Tatanka DRIVE, Marquis Rm No. 191, SK S6H 4N7
7beds
4baths
2,848sqft
Single Family Residence
Built in 2011
0.62 Acres Lot
$-- Zestimate®
C$235/sqft
C$-- HOA
What's special
- 153 days
- 15
- 0
Zillow last checked:
Listing updated:
Listed by:
Marc Anthony Heintz,
Century 21 Dome Realty Inc.
Source: Saskatchewan REALTORS® Association,MLS®#: SK031862Originating MLS®#: Saskatchewan REALTORS® Association
Facts & features
Interior
Bedrooms & bathrooms
- Bedrooms: 7
- Bathrooms: 4
Primary bedroom
- Features: Room Floor: Hardwood
- Level: Main
- Area: 216.87 Square Feet
- Dimensions: 15.7x13.11
Bedroom
- Features: Room Floor: Hardwood
- Level: Main
- Area: 99.94 Square Feet
- Dimensions: 9.9x10.3
Bedroom
- Features: Room Floor: Hardwood
- Level: Second
- Area: 122.5 Square Feet
- Dimensions: 10x12.3
Bedroom
- Features: Room Floor: Hardwood
- Level: Second
- Area: 118.33 Square Feet
- Dimensions: 11.10x10
Bedroom
- Features: Room Floor: Hardwood
- Level: Second
- Area: 112.22 Square Feet
- Dimensions: 11.11x9.5
Bedroom
- Features: Room Floor: Vinyl Plank
- Level: Basement
- Area: 138.01 Square Feet
- Dimensions: 9.11x13.11
Bedroom
- Features: Room Floor: Laminate
- Level: Basement
- Area: 164.68 Square Feet
- Dimensions: 13.11x11.10
Other
- Features: Room Floor: Hardwood
- Level: Main
- Area: 53.26 Square Feet
- Dimensions: 9.10x5.5
Other
- Features: Room Floor: Vinyl
- Level: Second
- Area: 35.11 Square Feet
- Dimensions: 5.4x6.7
Other
- Features: Room Floor: Tile
- Level: Basement
- Area: 31.35 Square Feet
- Dimensions: 5.1x6.2
Other
- Features: Room Floor: Marble
- Level: Main
- Area: 149.58 Square Feet
- Dimensions: 15.1x9.11
Bonus room
- Features: Room Floor: Hardwood
- Level: Second
- Area: 110.44 Square Feet
- Dimensions: 14.3x7.9
Dining room
- Features: Room Floor: Ceramic Tile
- Level: Main
- Area: 201.7 Square Feet
- Dimensions: 13.1x15.5
Kitchen
- Features: Room Floor: Ceramic Tile
- Level: Main
- Area: 216.87 Square Feet
- Dimensions: 15.7x13.11
Laundry
- Features: Room Floor: Vinyl Plank
- Level: Main
- Area: 60.13 Square Feet
- Dimensions: 9.9x6.2
Living room
- Features: Room Floor: Hardwood
- Level: Main
- Area: 433.72 Square Feet
- Dimensions: 17.7x24.8
Recreation room
- Features: Room Floor: Vinyl Plank
- Level: Basement
- Area: 435.42 Square Feet
- Dimensions: 17.5x25
Other
- Features: Room Floor: Laminate
- Level: Basement
- Area: 286.78 Square Feet
- Dimensions: 14.10x19.4
Utility room
- Features: Room Floor: Concrete
- Level: Basement
- Area: 186.08 Square Feet
- Dimensions: 12.10x14.6
Workshop
- Features: Room Floor: Concrete
- Level: Basement
- Area: 297.5 Square Feet
- Dimensions: 11.8x25.6
Heating
- Forced Air, Hot Water, Radiant Floor, Natural Gas
Cooling
- Central Air
Appliances
- Included: Water Heater, Gas Water Heater, Dishwasher Built In, Dryer, Refrigerator, Exhaust Fan, Microwave, Reverse Osmosis System, Stove, Washer
Features
- Floating Shelves, Sound System Built In, T.V. Mounts, Central Vac Attached, Central Vac Attachments, Vac Power Nozzle
- Basement: Full,Walk-Out Access,Finished,Walls (Other)
- Has fireplace: No
Interior area
- Total structure area: 2,848
- Total interior livable area: 2,848 sqft
Property
Parking
- Total spaces: 8
- Parking features: 2 Car Detached, RV Access/Parking, Parking Spaces, Garage Door Opnr/Control(S), Heated Garage, Gravel
- Garage spaces: 2
- Has uncovered spaces: Yes
- Details: Parking Size: 28.0x24.0
Features
- Levels: 2 Storey Split
- Stories: 2
- Patio & porch: Deck, Patio
- Exterior features: Balcony, Garden, Lawn Back
- Fencing: Partial
Lot
- Size: 0.62 Acres
- Features: Trees/Shrubs
Details
- Other equipment: Air Exchanger
Construction
Type & style
- Home type: SingleFamily
- Property subtype: Single Family Residence
Materials
- Stucco, Vinyl Siding
- Roof: Metal
Condition
- Year built: 2011
Community & HOA
Location
- Region: Marquis
Financial & listing details
- Price per square foot: C$235/sqft
- Annual tax amount: C$5,249
- Date on market: 4/1/2026
- Exclusions: Water Softener
- Ownership: Freehold
Price history
| Date | Event | Price |
|---|---|---|
| 7/31/2026 | Price change | C$669,900-2.9%C$235/sqft |
Source: Saskatchewan REALTORS® Association #SK031862 Report a problem | ||
| 5/14/2026 | Price change | C$689,900-0.7%C$242/sqft |
Source: Saskatchewan REALTORS® Association #SK031862 Report a problem | ||
| 4/1/2026 | Listed for sale | C$694,900C$244/sqft |
Source: Saskatchewan REALTORS® Association #SK031862 Report a problem | ||
Public tax history
Tax history is unavailable.
Climate risks
Neighborhood: S6H
Nearby schools
GreatSchools rating
No schools nearby
We couldn't find any schools near this home.