Property is presently leased on a one-year long-term arrangement. Experience the beauty of lakefront living in this charming 3-bedroom, 1-bath four-season home nestled along the shores of Buffalo Pound Lake. Thoughtfully maintained and designed for comfort, this inviting property offers breathtaking views and the perfect blend of indoor and outdoor living. Step inside to an open-concept living room and kitchen, where natural light and stunning lake views create a warm and welcoming atmosphere. The kitchen provides convenient access to the covered front deck, ideal for morning coffee or evening gatherings as you take in the peaceful lake scenery. A large screened deck extends your living space outdoors, offering a perfect spot to relax bug-free on summer nights, while the private back deck out back provides a quiet retreat surrounded by nature. Whether you’re hosting family and friends or simply enjoying the tranquility, this property captures the essence of lake life. Enjoy the serenity of the water, the beauty of the surrounding landscape, and the comfort of a home that’s ready for all seasons — a true retreat where every day feels like a getaway.
Active
C$649,900
367 Daniel DRIVE, North Grove, SK S6H 4P4
3beds
1baths
1,120sqft
Single Family Residence
Built in 2003
8,799 Square Feet Lot
$-- Zestimate®
C$580/sqft
C$-- HOA
What's special
- 156 days
- 18
- 0
Zillow last checked:
Listing updated:
Listed by:
Trevor McPherson,
Royal LePage Next Level
Source: Saskatchewan REALTORS® Association,MLS®#: SK031404Originating MLS®#: Saskatchewan REALTORS® Association
Facts & features
Interior
Bedrooms & bathrooms
- Bedrooms: 3
- Bathrooms: 1
Bedroom
- Features: Room Floor: Vinyl
- Level: Main
- Area: 88.48 Square Feet
- Dimensions: 11.5x7.9
Bedroom
- Features: Room Floor: Vinyl
- Level: Main
- Area: 169.35 Square Feet
- Dimensions: 11.5x7.94
Bedroom
- Features: Room Floor: Vinyl
- Level: Main
- Area: 115.22 Square Feet
- Dimensions: 11.4x9.14
Other
- Features: Room Floor: Vinyl Plank
- Level: Main
Dining room
- Features: Room Floor: Vinyl
- Level: Main
- Area: 102.94 Square Feet
- Dimensions: 11.4x9.01
Kitchen
- Features: Room Floor: Vinyl
- Level: Main
- Area: 200.28 Square Feet
- Dimensions: 11.8x9.98
Living room
- Features: Room Floor: Vinyl
- Level: Main
- Area: 115.22 Square Feet
- Dimensions: 11.4x9.14
Heating
- Electric
Cooling
- Wall Unit(s)
Appliances
- Included: Water Heater, Electric Water Heater, Dryer, Freezer, Refrigerator, Microwave, Stove, Washer
Features
- Central Vac Attached, Central Vac Attachments, Vac Power Nozzle
- Windows: Window Treatments
- Basement: Crawl Space,Walls (Other)
- Has fireplace: No
Interior area
- Total structure area: 1,120
- Total interior livable area: 1,120 sqft
Property
Parking
- Total spaces: 2
- Parking features: No Garage, Gravel
- Has uncovered spaces: Yes
Features
- Patio & porch: Deck, Patio
- Exterior features: Lawn Back, Lawn Front
- Fencing: Partial
- On waterfront: Yes
- Waterfront features: Waterfront
- Frontage length: 80.00
Lot
- Size: 8,799 Square Feet
- Dimensions: 110
- Features: Irregular Lot
Details
- Additional structures: Shed(s)
Construction
Type & style
- Home type: SingleFamily
- Architectural style: Bungalow
- Property subtype: Single Family Residence
Materials
- Stucco
- Roof: Asphalt
Condition
- Year built: 2003
Community & HOA
Location
- Region: North Grove
Financial & listing details
- Price per square foot: C$580/sqft
- Annual tax amount: C$2,505
- Date on market: 3/27/2026
- Exclusions: Water Softener
- Ownership: Freehold
Price history
| Date | Event | Price |
|---|---|---|
| 3/27/2026 | Listed for sale | C$649,900C$580/sqft |
Source: Saskatchewan REALTORS® Association #SK031404 Report a problem | ||
Public tax history
Tax history is unavailable.
Climate risks
Neighborhood: S6H
Nearby schools
GreatSchools rating
No schools nearby
We couldn't find any schools near this home.
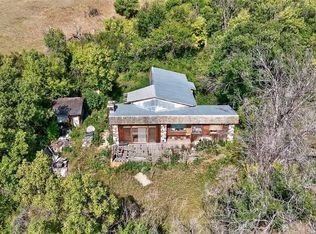


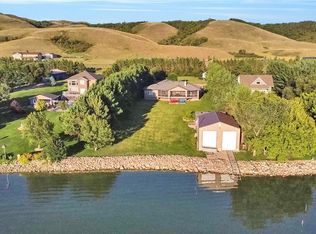
Similar homes
- C$524,9002 bd1 ba1.2k sqft608 Tatanka DRIVE, Sun Valley, SK S0H 2X0For Sale
 MLS ID #SK038511, Cassie Nichol, Ottawa Real Estate Co. Ltd.. Saskatchewan REALTORS® Association
 - C$372,4003 bd2 ba1.1k sqft739 Tatanka DRIVE, South Lake, SK S0H 2X0For Sale
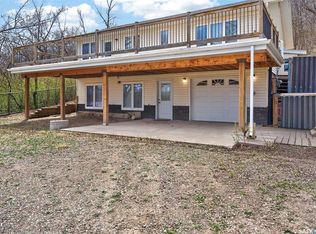 MLS ID #SK035745, Cassie Nichol, Ottawa Real Estate Co. Ltd.. Saskatchewan REALTORS® Association
 - C$799,9003 bd3 ba1.6k sqft1302 TATANKA DRIVE, Sun Valley, SK S0C 4H0For Sale
 MLS ID #SK038441, Kim Oberthier, RE/MAX Crown Real Estate. Saskatchewan REALTORS® Association
 - C$459,9002 bd1 ba809 sqft130 Marine DRIVE, South Lake, SK S0G 4C0For Sale
 MLS ID #SK033141, Donna Paul, Royal LePage® Landmart. Saskatchewan REALTORS® Association
