IMAGINE Enjoying the Peace and Serenity of nature while sitting on your deck enjoying the view of the shimmering lake water and the sounds of the gentle waves lapping up on the shore. The grandeur of all four seasons can be enjoyed year round at this private oasis at 48 North Shore Resort with easy access off the highway straight down North Shore Drive. This newer built three bedroom home is architecturally designed with high vaulted ceilings and windows to showcase the incredible sun streamed views from the living room, dining room and chef inspired kitchen featuring modern finishes, ample storage and quality appliances designed for everyday living and entertaining. North Shore Resorts Condominium Corp members have the exclusive use of the exclusive outdoor heated 20 x 40 pool with washrooms for summer time enjoyment. Other lake amenities for condo members close proximity to the beach, walking trails, bike trails and community activities for condo members, families and guests. There is an option to purchase this home turnkey fully furnished inside, outdoor yard maintenance equipment and boat launch. Contact an agent for more information and to book a viewing!
Active
C$429,900
UNIT 48-1200 North Shore LAND, Dufferin Rm No. 190, SK S0G 1P0
3beds
1baths
1,008sqft
Single Family Residence
Built in 2021
-- sqft lot
$-- Zestimate®
C$426/sqft
C$125/mo HOA
What's special
Private oasisDining roomAmple storage
- 92 days |
- 10 |
- 0 |
Zillow last checked:
Listing updated:
Listed by:
Patricia McDowell,
Realty Executives MJ
Source: Saskatchewan REALTORS® Association,MLS®#: SK036014Originating MLS®#: Saskatchewan REALTORS® Association
Facts & features
Interior
Bedrooms & bathrooms
- Bedrooms: 3
- Bathrooms: 1
Primary bedroom
- Features: Room Floor: Vinyl Plank
- Level: Main
- Area: 161.33 Square Feet
- Dimensions: 14.8x11
Bedroom
- Features: Room Floor: Vinyl Plank
- Level: Main
- Area: 85.75 Square Feet
- Dimensions: 10.6x8.2
Bedroom
- Features: Room Floor: Vinyl Plank
- Level: Main
- Area: 87.79 Square Feet
- Dimensions: 10.9x8.2
Other
- Features: Room Floor: Vinyl Plank
- Level: Main
- Area: 45 Square Feet
- Dimensions: 5x9
Dining room
- Features: Room Floor: Vinyl Plank
- Level: Main
- Area: 66 Square Feet
- Dimensions: 6.0x11.0
Foyer
- Features: Room Floor: Vinyl Plank
- Level: Main
Kitchen
- Features: Room Floor: Vinyl Plank
- Level: Main
- Area: 132 Square Feet
- Dimensions: 11.0x12.0
Laundry
- Features: Room Floor: Vinyl Plank
- Level: Main
Living room
- Features: Room Floor: Vinyl Plank
- Level: Main
- Area: 196.69 Square Feet
- Dimensions: 12.2x16.2
Utility room
- Features: Room Floor: Other
- Level: Basement
Heating
- Forced Air, Propane, Heating Source In Unit
Cooling
- Central Air
Appliances
- Included: Water Heater, Electric Water Heater, Refrigerator, Microwave Hood Fan, Stove
Features
- Windows: Window Treatments
- Basement: Crawl Space,Unfinished,ICF Block
- Has fireplace: No
Interior area
- Total structure area: 1,008
- Total interior livable area: 1,008 sqft
Property
Parking
- Total spaces: 5
- Parking features: Guest, No Garage, Parking Spaces, Gravel
- Has uncovered spaces: Yes
Features
- Patio & porch: Deck
- Exterior features: Lawn Back, Lawn Front
- Pool features: Outdoor Pool
- Frontage length: 75.00
Lot
- Size: 0.3 Acres
- Dimensions: 175
- Features: Trees/Shrubs
Details
- Additional structures: Shed(s)
- Other equipment: Air Exchanger
Construction
Type & style
- Home type: Condo
- Architectural style: Bungalow
- Property subtype: Single Family Residence
Materials
- Siding, Vinyl Siding
- Roof: Asphalt
Condition
- Year built: 2021
Community & HOA
Community
- Features: Playground, Swimming Pool - Outdoor
HOA
- Has HOA: Yes
- Services included: Common Area Maintenance, Insurance (Common), Reserve Fund, Snow Removal
- HOA fee: C$125 monthly
Location
- Region: Dufferin
Financial & listing details
- Price per square foot: C$426/sqft
- Annual tax amount: C$3,239
- Date on market: 5/14/2026
- Exclusions: Water Softener
- Ownership: Condominium
Price history
| Date | Event | Price |
|---|---|---|
| 6/25/2026 | Price change | C$429,900-4.4%C$426/sqft |
Source: Saskatchewan REALTORS® Association #SK036014 Report a problem | ||
| 5/14/2026 | Listed for sale | C$449,900C$446/sqft |
Source: Saskatchewan REALTORS® Association #SK036014 Report a problem | ||
Public tax history
Tax history is unavailable.
Climate risks
Neighborhood: S0G
Nearby schools
GreatSchools rating
No schools nearby
We couldn't find any schools near this home.
- C$129,9000.37 acres19 Rural Address #191, Marquis, SK S0G0H0Lot/Land

- C$59,9007,631 sqft165 Rural Address #191, Marquis, SK S0G0H0Lot/Land
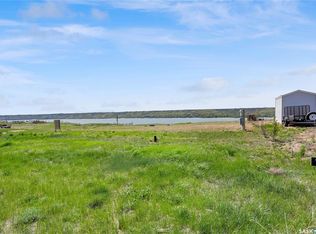
- C$1,599,0003 bd3 ba1.8k sqft914 Tatanka Dr, Sun Valley, SK S0H4C0For Sale
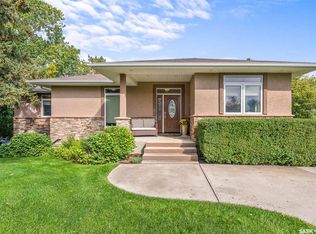
- C$364,9002 bd2 ba1.2k sqft701 Tatanka Dr #191, Marquis, SK S6H0H0For Sale

- C$524,9002 bd1 ba1.2k sqft608 Tatanka Dr, Sun Valley, SK S0H4C0For Sale
- C$154,9000.38 acres805 Daniel Dr #190, Dufferin, SK S0G0A2Lot/Land
- C$964,9003 bd3 ba1.9k sqft507 Tatanka Dr #191, Sun Valley, SK S0H4C0For Sale
- C$899,9003 bd3 ba1.8k sqft1202 Tatanka Dr, Sun Valley, SK S0H4C0For Sale
Similar homes
- C$372,4003 bd2 ba1.1k sqft739 Tatanka DRIVE, South Lake, SK S0H 2X0For Sale
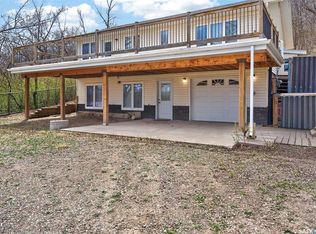 MLS ID #SK035745, Cassie Nichol, Ottawa Real Estate Co. Ltd.. Saskatchewan REALTORS® Association
 - C$435,0002 bd1 ba880 sqft1206 Tatanka DRIVE, Sun Valley, SK S0H 4C0For Sale
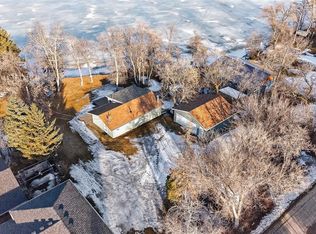 MLS ID #SK031224, Cassie Nichol, Ottawa Real Estate Co. Ltd.. Saskatchewan REALTORS® Association
 - C$459,9002 bd1 ba809 sqft130 Marine DRIVE, South Lake, SK S0G 4C0For Sale
 MLS ID #SK033141, Donna Paul, Royal LePage® Landmart. Saskatchewan REALTORS® Association
 - C$364,9002 bd2 ba1.2k sqft701 Tatanka DRIVE, Marquis Rm No. 191, SK S6H 0H0For SaleMLS ID #SK037592, Vicki Pantelopoulos, Global Direct Realty Inc.. Saskatchewan REALTORS® Association
- C$524,9002 bd1 ba1.2k sqft608 Tatanka DRIVE, Sun Valley, SK S0H 2X0For SaleMLS ID #SK038511, Cassie Nichol, Ottawa Real Estate Co. Ltd.. Saskatchewan REALTORS® Association
- C$314,9002 bd1 ba800 sqft1220 Tatanka DRIVE, Sun Valley, SK S0G 1P0For SaleMLS ID #SK031798, Jami Thorn, Royal LePage® Landmart. Saskatchewan REALTORS® Association
- C$249,9004 bd2 ba1.2k sqft301 Pine Tree ROAD, Marquis Rm No. 191, SK S0H 2X0For SaleMLS ID #SK037855, Cassie Nichol, Ottawa Real Estate Co. Ltd.. Saskatchewan REALTORS® Association
- C$269,9003 bd1 ba965 sqft24 Alice CRESCENT, Marquis Rm No. 191, SK S0H 4C0For SaleMLS ID #SK037369, Matt Brewer, Royal LePage Next Level. Saskatchewan REALTORS® Association
- C$284,9003 bd1 ba1.4k sqft25 Alice CRESCENT, North Grove, SK S0H 4C0For SaleMLS ID #SK032884, Teresa Thompson, Global Direct Realty Inc.. Saskatchewan REALTORS® Association
- C$439,0004 bd3 ba1.2k sqft1642 Bingham ROAD, Moose Jaw, SK S6H 7R8For SaleMLS ID #SK042253, Doris Lautamus, Global Direct Realty Inc.. Saskatchewan REALTORS® Association
- C$399,9003 bd2 ba1.4k sqft138 Athabasca STREET W, Moose Jaw, SK S6H 2B7For SaleMLS ID #SK043413, Carmen Davey, Realty Executives MJ. Saskatchewan REALTORS® Association
- C$399,9004 bd2 ba1k sqft1054 Grace STREET, Moose Jaw, SK S6H 3C3For SaleMLS ID #SK044548, Jordan Fehr, Coldwell Banker Local Realty. Saskatchewan REALTORS® Association
- C$349,9003 bd3 ba1.4k sqftChamberlain Acreage 3, Chamberlain, SK S0G 0R0For SaleMLS ID #SK034532, Matt Brewer, Royal LePage Next Level. Saskatchewan REALTORS® Association
- C$249,9002 bd1 ba768 sqft1041 Tatanka DRIVE, South Lake, SK S0H 0R0For SaleMLS ID #SK036530, Nick Lamb, RE/MAX Of Moose Jaw. Saskatchewan REALTORS® Association
- C$289,9003 bd2 ba1.1k sqft4 Saskatchewan AVENUE, Tuxford, SK S0H 4C0For SaleMLS ID #SK040967, Brandon Roy, RE/MAX Of Moose Jaw. Saskatchewan REALTORS® Association
- C$379,9003 bd2 ba907 sqft951 Holdsworth CRESCENT, Moose Jaw, SK S6H 6T8For SaleMLS ID #SK044721, Jami Thorn, Royal LePage® Landmart. Saskatchewan REALTORS® Association
- C$359,9003 bd2 ba1k sqft1385 Queen CRESCENT, Moose Jaw, SK S6H 3G5For SaleMLS ID #SK043831, Vicki Pantelopoulos, Global Direct Realty Inc.. Saskatchewan REALTORS® Association
- C$329,9004 bd2 ba1k sqft1048 11th AVENUE NW, Moose Jaw, SK S6H 4L5For SaleMLS ID #SK045241, Morgan Gallant, Global Direct Realty Inc.. Saskatchewan REALTORS® Association
- C$359,9003 bd2 ba1.3k sqft29 Edelweiss CRESCENT, Moose Jaw, SK S6J 1E4For SaleMLS ID #SK039764, Carmen Davey, Realty Executives MJ. Saskatchewan REALTORS® Association
- C$349,9003 bd2 ba1k sqft1227 Pascoe DRIVE E, Moose Jaw, SK S6H 7A2For SaleMLS ID #SK044880, Matt Brewer, Royal LePage Next Level. Saskatchewan REALTORS® Association
