If you have been looking for your year round home located in South Lake at Buffalo Pound Lake then this might be for you! Entering the walkout basement (with in floor heat) you will find access to your single attached and heated garage with plenty of storage space as well as where the utility room is located. The large family room overlooks the yard and has covered deck perfect for those rainy days when you still want to be outside. The large bedroom is perfect for older kids or guests. There is a 3pc bathroom as well as a space under the stairs that can be turned into your future wet bar as the plumbing has been roughed in. Up the stairs you will notice the bright main floor with vaulted ceilings, luxury vinyl plank flooring and open main areas. The kitchen is equipped with a good sized eat-up island (with power), plenty of cupboard and counter space as well as a butlers pantry! The dining room has access you your oversized upper deck that you can enjoy for days and days. Off the living room you will find another back deck for enjoying as well. Down the hall is where the unique laundry room with built in desk and more storage cupboards and goes into the spacious 4pc bathroom. The 2 spacious bedrooms both have baseboard radiator heat for the cooler evenings and complete this floor with the front room having a large attic space for even more storage or for the adventurous kids that need a good hiding place. Perfect time to book a personal showing!
Active
C$372,400
739 Tatanka DRIVE, South Lake, SK S0H 2X0
3beds
2baths
1,162sqft
Single Family Residence
Built in 2012
10,454 Square Feet Lot
$-- Zestimate®
C$320/sqft
C$-- HOA
What's special
Luxury vinyl plank flooringOpen main areasButlers pantry
- 89 days |
- 4 |
- 1 |
Zillow last checked:
Listing updated:
Listed by:
Cassie Nichol,
Ottawa Real Estate Co. Ltd.,
Derek McRitchie,
Ottawa Real Estate Co. Ltd.
Source: Saskatchewan REALTORS® Association,MLS®#: SK035745Originating MLS®#: Saskatchewan REALTORS® Association
Facts & features
Interior
Bedrooms & bathrooms
- Bedrooms: 3
- Bathrooms: 2
Bedroom
- Features: Room Floor: Hardwood
- Level: Main
- Area: 159 Square Feet
- Dimensions: 13.3x12.0
Bedroom
- Features: Room Floor: Hardwood
- Level: Main
- Area: 162 Square Feet
- Dimensions: 13.6x12.0
Bedroom
- Features: Room Floor: Concrete
- Level: Basement
- Area: 122.78 Square Feet
- Dimensions: 11.4x10.10
Other
- Features: Room Floor: Concrete
- Level: Basement
- Area: 41.33 Square Feet
- Dimensions: 8.0x5.2
Other
- Features: Room Floor: Vinyl
- Level: Main
- Area: 63.31 Square Feet
- Dimensions: 8.10x7.2
Dining room
- Features: Room Floor: Vinyl
- Level: Main
- Area: 136.35 Square Feet
- Dimensions: 13.9x9.11
Family room
- Features: Room Floor: Concrete
- Level: Basement
- Area: 316.15 Square Feet
- Dimensions: 18.5x17.2
Kitchen
- Features: Room Floor: Vinyl
- Level: Main
- Area: 126.41 Square Feet
- Dimensions: 13.11x9.1
Laundry
- Features: Room Floor: Vinyl
- Level: Main
- Area: 51.53 Square Feet
- Dimensions: 8.10x5.10
Living room
- Features: Room Floor: Vinyl
- Level: Main
- Area: 220.88 Square Feet
- Dimensions: 15.6x14.3
Other
- Features: Room Floor: Vinyl
- Level: Main
- Area: 21.8 Square Feet
- Dimensions: 6.1x3.7
Other
- Features: Room Floor: Concrete
- Level: Basement
- Area: 48.31 Square Feet
- Dimensions: 7.10x6.2
Storage
- Features: Room Floor: Concrete
- Level: Basement
- Area: 23.22 Square Feet
- Dimensions: 6.4x3.8
Storage
- Features: Room Floor: Concrete
- Level: Basement
- Area: 19.51 Square Feet
- Dimensions: 4.5x4.5
Utility room
- Features: Room Floor: Concrete
- Level: Basement
- Area: 60.36 Square Feet
- Dimensions: 8.10x6.10
Heating
- Hot Water, Radiant Floor, Natural Gas
Appliances
- Included: Water Heater, Gas Water Heater, Dishwasher Built In, Dryer, Refrigerator, Exhaust Fan, Stove, Washer
Features
- Basement: Full,Walk-Out Access,Partially Finished,ICF Block
- Has fireplace: No
Interior area
- Total structure area: 1,162
- Total interior livable area: 1,162 sqft
Property
Parking
- Total spaces: 6
- Parking features: 1 Car Attached, RV Access/Parking, Parking Spaces, Heated Garage, Gravel
- Attached garage spaces: 1
- Has uncovered spaces: Yes
- Details: Parking Size: 24.0x12.1
Features
- Patio & porch: Deck
- Exterior features: Lawn Back, Lawn Front
- Fencing: Partial
- Frontage length: 65.00
Lot
- Size: 10,454 Square Feet
- Dimensions: 135
- Features: Irregular Lot, Trees/Shrubs
Construction
Type & style
- Home type: SingleFamily
- Architectural style: Bungalow
- Property subtype: Single Family Residence
Materials
- Rock Imitation, Vinyl Siding
- Roof: Asphalt
Condition
- Year built: 2012
Community & HOA
Location
- Region: Pound Lake
Financial & listing details
- Price per square foot: C$320/sqft
- Annual tax amount: C$2,680
- Date on market: 5/12/2026
- Ownership: Freehold
C
Cassie Nichol
(306) 631-0691
By pressing Contact Agent, you agree that the real estate professional identified above may call/text you about your search, which may involve use of automated means and pre-recorded/artificial voices. You don't need to consent as a condition of buying any property, goods, or services. Message/data rates may apply. You also agree to our Terms of Use. Zillow does not endorse any real estate professionals. We may share information about your recent and future site activity with your agent to help them understand what you're looking for in a home.
Price history
| Date | Event | Price |
|---|---|---|
| 8/5/2026 | Price change | C$372,400-2%C$320/sqft |
Source: Saskatchewan REALTORS® Association #SK035745 Report a problem | ||
| 5/12/2026 | Listed for sale | C$379,900-5%C$327/sqft |
Source: Saskatchewan REALTORS® Association #SK035745 Report a problem | ||
| 12/8/2018 | Listing removed | C$399,900C$344/sqft |
Source: CENTURY 21 Dome Realty Inc. #SK734129 Report a problem | ||
| 10/16/2018 | Listed for sale | C$399,900C$344/sqft |
Source: CENTURY 21 Dome Realty Inc. #SK734129 Report a problem | ||
Public tax history
Tax history is unavailable.
Climate risks
Neighborhood: S0G
Nearby schools
GreatSchools rating
No schools nearby
We couldn't find any schools near this home.
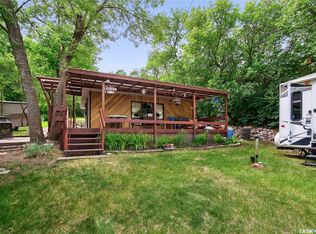
- C$185,0002 bd1 ba480 sqft743 Tatanka Dr, South Lake, SK S0H4C0For Sale
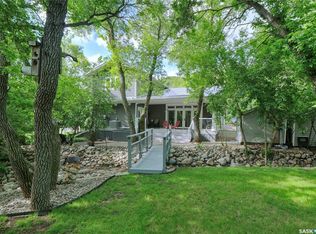
- C$629,9004 bd2 ba1.9k sqft662 Valley Dr, South Lake, SK S0H4C0For Sale
- C$--5 bd2 ba2.3k sqft777 Tatanka Dr #773, Buffalo Pound Lake, SK S0H4C0Off Market
- C$--3 bd1 ba1.5k sqft777 Tatanka Dr, Buffalo Pound Lake, SK S0H4C0Off Market
- C$---- bd-- ba-- sqft818 Tatanka Dr, Buffalo Pound Lake, SK S0H4C0Off Market
- C$174,9002 bd1 ba731 sqft825 Tatanka Dr, South Lake, SK S0H4C0For Sale
- C$--2,482 sqft1245 Tatanka Dr, Buffalo Pound Lake, SK S0H4C0Off Market
- C$129,9001 bd1 ba664 sqft504 Loney Ave, South Lake, SK S0H4C0For Sale
Similar homes
- C$364,9002 bd2 ba1.2k sqft701 Tatanka DRIVE, Marquis Rm No. 191, SK S6H 0H0For Sale
 MLS ID #SK037592, Vicki Pantelopoulos, Global Direct Realty Inc.. Saskatchewan REALTORS® Association
 - C$429,9003 bd1 ba1k sqftNorth Shore Condominium Corp, Dufferin Rm No. 190, SK S0G 1P0For Sale
 MLS ID #SK036014, Patricia McDowell, Realty Executives MJ. Saskatchewan REALTORS® Association
 - C$299,9003 bd1 ba1.4k sqft25 Alice CRESCENT, North Grove, SK S0H 4C0For Sale
 MLS ID #SK032884, Teresa Thompson, Global Direct Realty Inc.. Saskatchewan REALTORS® Association
 - C$349,9003 bd3 ba1.4k sqftChamberlain Acreage 3, Chamberlain, SK S0G 0R0For Sale
 MLS ID #SK034532, Matt Brewer, Royal LePage Next Level. Saskatchewan REALTORS® Association
 - C$459,9002 bd1 ba809 sqft130 Marine DRIVE, South Lake, SK S0G 4C0For SaleMLS ID #SK033141, Donna Paul, Royal LePage® Landmart. Saskatchewan REALTORS® Association
- C$249,9002 bd1 ba768 sqft1041 Tatanka DRIVE, South Lake, SK S0H 0R0For SaleMLS ID #SK036530, Nick Lamb, RE/MAX Of Moose Jaw. Saskatchewan REALTORS® Association
- C$269,9003 bd1 ba965 sqft24 Alice CRESCENT, Marquis Rm No. 191, SK S0H 4C0For SaleMLS ID #SK037369, Matt Brewer, Royal LePage Next Level. Saskatchewan REALTORS® Association
- C$359,9003 bd2 ba1.3k sqft29 Edelweiss CRESCENT, Moose Jaw, SK S6J 1E4For SaleMLS ID #SK039764, Carmen Davey, Realty Executives MJ. Saskatchewan REALTORS® Association
- C$435,0002 bd1 ba880 sqft1206 Tatanka DRIVE, Sun Valley, SK S0H 4C0For SaleMLS ID #SK031224, Cassie Nichol, Ottawa Real Estate Co. Ltd.. Saskatchewan REALTORS® Association
- C$524,9002 bd1 ba1.2k sqft608 Tatanka DRIVE, Sun Valley, SK S0H 2X0For SaleMLS ID #SK038511, Cassie Nichol, Ottawa Real Estate Co. Ltd.. Saskatchewan REALTORS® Association
- C$249,9004 bd2 ba1.2k sqft301 Pine Tree ROAD, Marquis Rm No. 191, SK S0H 2X0For SaleMLS ID #SK037855, Cassie Nichol, Ottawa Real Estate Co. Ltd.. Saskatchewan REALTORS® Association
- C$289,9003 bd2 ba1.1k sqft4 Saskatchewan AVENUE, Tuxford, SK S0H 4C0For SaleMLS ID #SK040967, Brandon Roy, RE/MAX Of Moose Jaw. Saskatchewan REALTORS® Association
- C$314,9002 bd1 ba800 sqft1220 Tatanka DRIVE, Sun Valley, SK S0G 1P0For SaleMLS ID #SK031798, Jami Thorn, Royal LePage® Landmart. Saskatchewan REALTORS® Association
- C$329,9004 bd2 ba1k sqft22 Edelweiss CRESCENT, Moose Jaw, SK S6J 1E5For SaleMLS ID #SK041229, Jordan Fehr, Coldwell Banker Local Realty. Saskatchewan REALTORS® Association
- C$199,5004 bd1 ba960 sqft3 Elliott DRIVE, Sun Valley, SK S6H 7W6For SaleMLS ID #SK034375, Matt Brewer, Royal LePage Next Level. Saskatchewan REALTORS® Association
- C$329,9003 bd2 ba998 sqft17 Blue Sage DRIVE, Moose Jaw, SK S6J 1A5For SaleMLS ID #SK041099, Obadiah Thompson, Global Direct Realty Inc.. Saskatchewan REALTORS® Association
- C$289,9002 bd2 ba988 sqft89 Daisy CRESCENT, Moose Jaw, SK S6J 1C3For SaleMLS ID #SK043786, Shauna Audette, Realty Executives MJ. Saskatchewan REALTORS® Association
- C$499,9004 bd3 ba1.4k sqft16 Flax ROAD, Moose Jaw, SK S6J 1G3For SaleMLS ID #SK034863, Gayland Panko, Royal LePage Next Level. Saskatchewan REALTORS® Association
- C$239,0001 bd1 ba770 sqft164 Garwell DRIVE, Dufferin Rm No. 190, SK S0H 0H0For SaleMLS ID #SK031554, Jenni Bast, Coldwell Banker Local Realty. Saskatchewan REALTORS® Association
