Are you looking for your own little spot to get away and relax? This might just be it! This super cute 4 bed / 1 bath four season cabin has all the charm you are looking for! Pulling up you will love the fully treed yard providing shade and lots of privacy. The large front deck features a large timber frame pergola. Heading inside you are greeted by a large mudroom - the perfect spot for getting ready for the lake. Heading into the spacious kitchen you are sure to love the wood burning stove, super chic dinette and patio doors to the back deck! We then head into a large living room with a rustic feel - a large stone heart with an electric fireplace and large wooden beams are sure to impress. There is a large primary bedroom with lots of built-ins and a 4 piece bathroom also on this level. Heading upstairs we find 3 more bedrooms - perfect for the kids! Off the back of the home we have a second large deck complete with an outdoor shower! The backyard runs up a hill and at the top is a super cool treehouse! If you are looking for a great spot to relax and let the kids grow up at the lake then this could be just the spot! This cabin has hookups for a washer and dryer. Available fully furnished to make your life easy! Reach out today to book your showing!
Active
C$219,500
3 Elliott DRIVE, Sun Valley, SK S6H 7W6
4beds
1baths
960sqft
Single Family Residence
Built in 1960
7,801 Square Feet Lot
$-- Zestimate®
C$229/sqft
C$-- HOA
What's special
Large front deckLarge timber frame pergolaLarge mudroomSpacious kitchenWood burning stoveSuper chic dinetteLarge wooden beams
- 83 days |
- 25 |
- 1 |
Zillow last checked:
Listing updated:
Listed by:
Matt Brewer,
Royal LePage Next Level
Source: Saskatchewan REALTORS® Association,MLS®#: SK034375Originating MLS®#: Saskatchewan REALTORS® Association
Facts & features
Interior
Bedrooms & bathrooms
- Bedrooms: 4
- Bathrooms: 1
Primary bedroom
- Features: Room Floor: Laminate
- Level: Main
- Dimensions: 16'11"x9'2"
Bedroom
- Features: Room Floor: Laminate
- Level: Second
- Dimensions: 11'5"x5'11"
Bedroom
- Features: Room Floor: Carpet
- Level: Second
- Dimensions: 13'6"x7'5"
Bedroom
- Features: Room Floor: Laminate
- Level: Second
- Dimensions: 10'7"x8'
Other
- Features: Room Floor: Vinyl tile
- Level: Main
- Dimensions: 7'2"x5'
Foyer
- Features: Room Floor: Linoleum
- Level: Main
- Dimensions: 15'11"x11'6"
Other
- Features: Room Floor: Vinyl tile
- Level: Main
- Dimensions: 17'x12'8"
Living room
- Features: Room Floor: Laminate
- Level: Main
- Dimensions: 19'2"x13'5"
Heating
- Baseboard, Electric, Wood, Other
Appliances
- Included: Water Heater, Electric Water Heater, Freezer, Refrigerator, Microwave, Stove
Features
- T.V. Mounts
- Windows: Window Treatments
- Basement: Crawl Space,Walls (Other)
- Number of fireplaces: 2
- Fireplace features: Electric, Wood Burning
Interior area
- Total structure area: 960
- Total interior livable area: 960 sqft
Property
Parking
- Total spaces: 3
- Parking features: No Garage, RV Access/Parking, Parking Spaces, Gravel, Single Driveway
- Has uncovered spaces: Yes
Features
- Levels: One and One Half
- Stories: 1
- Patio & porch: Deck
- Exterior features: Lawn Back, Lawn Front
- Fencing: Partial
- Frontage length: 65.00
Lot
- Size: 7,801 Square Feet
- Dimensions: 120
- Features: Backs on to Field/Open Space, Rectangular Lot, Trees/Shrubs
Details
- Additional structures: Shed(s)
Construction
Type & style
- Home type: SingleFamily
- Property subtype: Single Family Residence
Materials
- Siding, Stucco
- Roof: Asphalt
Condition
- Year built: 1960
Community & HOA
Location
- Region: Sun Valley
Financial & listing details
- Price per square foot: C$229/sqft
- Annual tax amount: C$1,425
- Date on market: 5/1/2026
- Ownership: Freehold
Matt Brewer
Matt Brewer
(306) 314-1202
By pressing Contact Agent, you agree that the real estate professional identified above may call/text you about your search, which may involve use of automated means and pre-recorded/artificial voices. You don't need to consent as a condition of buying any property, goods, or services. Message/data rates may apply. You also agree to our Terms of Use. Zillow does not endorse any real estate professionals. We may share information about your recent and future site activity with your agent to help them understand what you're looking for in a home.
Price history
| Date | Event | Price |
|---|---|---|
| 5/1/2026 | Listed for sale | C$219,500C$229/sqft |
Source: Saskatchewan REALTORS® Association #SK034375 Report a problem | ||
Public tax history
Tax history is unavailable.
Climate risks
Neighborhood: S6H
Nearby schools
GreatSchools rating
No schools nearby
We couldn't find any schools near this home.
- C$899,9003 bd3 ba1.8k sqft1202 Tatanka Dr, Sun Valley, SK S0H4C0For Sale

- C$435,0002 bd1 ba880 sqft1206 Tatanka Dr, Sun Valley, SK S0H4C0For Sale
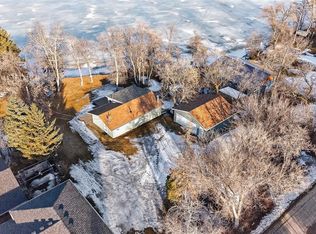
- C$314,9002 bd1 ba800 sqft1220 Tatanka Dr, Sun Valley, SK S0H4C0For Sale

- C$1,299,9995 bd3 ba2k sqft1232 Tatanka Dr, Sun Valley, SK S0H4C0For Sale
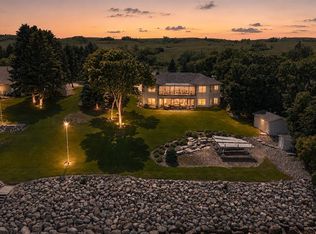
- C$799,9003 bd3 ba1.6k sqft1302 Tatanka Dr, Sun Valley, SK S0H4C0For Sale
- C$1,599,0003 bd3 ba1.8k sqft914 Tatanka Dr, Sun Valley, SK S0H4C0For Sale
- C$129,9000.366 Acres19 Rural Address #191, Marquis, SK S0G0H0Lot/Land
- C$364,9002 bd2 ba1.2k sqft701 Tatanka Dr #191, Marquis, SK S6H0H0For Sale
Similar homes
- C$249,9004 bd2 ba1.2k sqft301 Pine Tree ROAD, Marquis Rm No. 191, SK S0H 2X0For Sale
 MLS ID #SK037855, Cassie Nichol, Ottawa Real Estate Co. Ltd.. Saskatchewan REALTORS® Association
 - C$199,9002 bd1 ba1k sqft119 North Haven ROAD, Marquis Rm No. 191, SK S6H 7T2For Sale
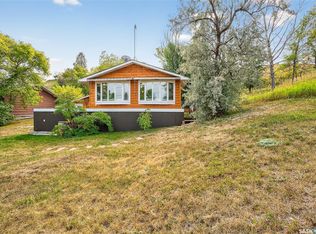 MLS ID #SK036521, Carmen Davey, Realty Executives MJ. Saskatchewan REALTORS® Association
 - C$314,9002 bd1 ba800 sqft1220 Tatanka DRIVE, Sun Valley, SK S0G 1P0For SaleMLS ID #SK031798, Jami Thorn, Royal LePage® Landmart. Saskatchewan REALTORS® Association
- C$249,9002 bd1 ba768 sqft1041 Tatanka DRIVE, South Lake, SK S0H 0R0For Sale
 MLS ID #SK036530, Nick Lamb, RE/MAX Of Moose Jaw. Saskatchewan REALTORS® Association
 - C$269,9003 bd1 ba965 sqft24 Alice CRESCENT, Marquis Rm No. 191, SK S0H 4C0For SaleMLS ID #SK037369, Matt Brewer, Royal LePage Next Level. Saskatchewan REALTORS® Association
- C$185,0002 bd1 ba480 sqft743 Tatanka DRIVE, South Lake, SK S0H 2X0For SaleMLS ID #SK031993, Cassie Nichol, Ottawa Real Estate Co. Ltd.. Saskatchewan REALTORS® Association
- C$174,9002 bd1 ba731 sqft825 Tatanka DRIVE, South Lake, SK S0H 4C0For SaleMLS ID #SK039504, Brandon Roy, RE/MAX Of Moose Jaw. Saskatchewan REALTORS® Association
- C$239,0001 bd1 ba770 sqft164 Garwell DRIVE, Dufferin Rm No. 190, SK S0H 0H0For SaleMLS ID #SK031554, Jenni Bast, Coldwell Banker Local Realty. Saskatchewan REALTORS® Association
- C$299,9003 bd1 ba1.4k sqft25 Alice CRESCENT, North Grove, SK S0H 4C0For SaleMLS ID #SK032884, Teresa Thompson, Global Direct Realty Inc.. Saskatchewan REALTORS® Association
- C$224,9003 bd2 ba1.3k sqft1059 Willow AVENUE, Moose Jaw, SK S6H 1G5For SaleMLS ID #SK037978, Obadiah Thompson, Global Direct Realty Inc.. Saskatchewan REALTORS® Association
- C$205,0003 bd1 ba1k sqft201 2nd A STREET W, Chamberlain, SK S0G 0R0For SaleMLS ID #SK014304, Dave Hill, Real Estate Centre. Saskatchewan REALTORS® Association
- C$209,9003 bd2 ba1k sqft447 Duffield STREET W, Moose Jaw, SK S6H 5H7For SaleMLS ID #SK040785, Matt Brewer, Royal LePage Next Level. Saskatchewan REALTORS® Association
- C$217,0003 bd2 ba1.1k sqft1012 Stadacona STREET E, Moose Jaw, SK S6H 0K9For SaleMLS ID #SK038841, Twyla Tondevold, Realty Executives MJ. Saskatchewan REALTORS® Association
- C$129,9001 bd1 ba664 sqft504 Loney AVENUE, South Lake, SK S0H 2X0For SaleMLS ID #SK037312, Cassie Nichol, Ottawa Real Estate Co. Ltd.. Saskatchewan REALTORS® Association
- C$238,0003 bd1 ba1k sqft269 Iroquois STREET W, Moose Jaw, SK S6H 5A8For SaleMLS ID #SK041100, Carmen Bechard, RE/MAX Crown Real Estate. Saskatchewan REALTORS® Association
- C$299,9003 bd2 ba1.1k sqft4 Saskatchewan AVENUE, Tuxford, SK S0H 4C0For SaleMLS ID #SK040967, Brandon Roy, RE/MAX Of Moose Jaw. Saskatchewan REALTORS® Association
- C$218,0003 bd2 ba1.1k sqft1215 ATHABASCA STREET W, Moose Jaw, SK S6H 6C7For SaleMLS ID #SK032954, Brandon Roy, RE/MAX Of Moose Jaw. Saskatchewan REALTORS® Association
- C$209,9002 bd2 ba720 sqft965 Stadacona STREET W, Moose Jaw, SK S6H 2A9For SaleMLS ID #SK040796, Jennifer Patterson, Realty Executives Diversified Realty. Saskatchewan REALTORS® Association
- C$239,0003 bd2 ba1k sqft1317 Connaught AVENUE, Moose Jaw, SK S6H 4B9For SaleMLS ID #SK013829, Matt Brewer, Royal LePage Next Level. Saskatchewan REALTORS® Association
- C$264,9004 bd2 ba1k sqft1303 Athabasca STREET W, Moose Jaw, SK S6H 6C8For SaleMLS ID #SK035036, Trevor McPherson, Royal LePage Next Level. Saskatchewan REALTORS® Association
